STORIES WE KEEP · SEPTEMBER 30, 2026
There are places in Detroit where the city suddenly seems to disappear behind the trees.
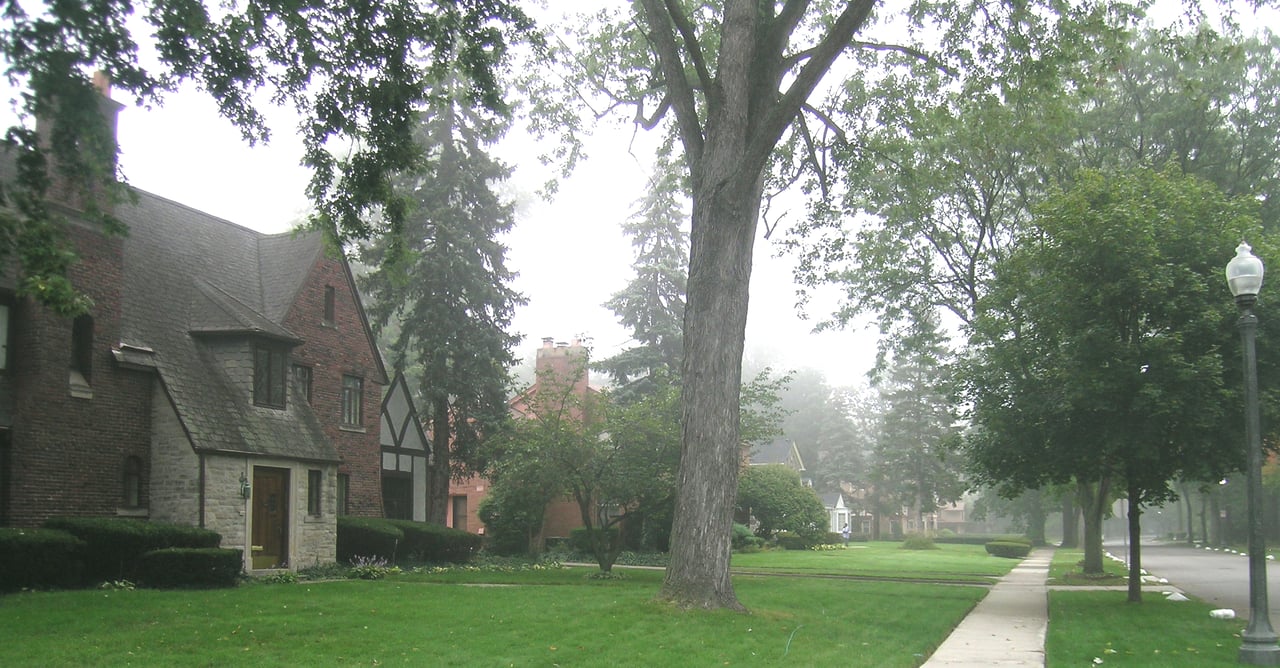
Turn into Palmer Woods from the hard, straight lines of Woodward Avenue or Seven Mile Road and the change is immediate. The streets curve. Lawns flow toward the pavement without the usual grid of sidewalks and curbs. Mature branches meet overhead. Large houses appear through the landscape slowly—part Tudor manor, part French country estate, part Colonial Revival mansion, and occasionally something that seems to have arrived from an entirely different architectural future.
That is why Palmer Woods can feel less like a subdivision and more like a hidden mansion forest.
But the effect is not accidental. It was planned. Palmer Woods was designed to turn land, trees, roads, and architecture into a complete environment—one built for some of the wealthiest families in an industrial city becoming known around the world.
Watch: Detroit’s Hidden Mansion Forest
Today’s Streets of History film takes you through Palmer Woods to see how the houses, landscaping, and winding streets work together. Watch the full episode below, then keep reading for the deeper history and preservation context.
Watch Detroit’s Hidden Mansion Forest | Inside Palmer Woods on YouTube.
The land belonged to Thomas W. Palmer
Palmer Woods takes its name from Thomas Witherell Palmer, a businessman, United States senator, diplomat, and one of nineteenth-century Detroit’s most prominent citizens. His estate once covered a large area along both sides of Woodward Avenue between roughly Six Mile and Eight Mile roads.
Palmer and his wife, Lizzie Merrill Palmer, treated the northern edge of Detroit as both a private landscape and a civic project. Land from the estate became Palmer Park. Other acreage was given to the State of Michigan for the State Fairgrounds.
Palmer died in 1913. In 1915, developer Charles W. Burton purchased the section north of the park that would become Palmer Woods. Detroit was expanding rapidly, automobile wealth was transforming the region, and buyers with new fortunes wanted homes that communicated permanence, culture, and distance from the congestion of the industrial city.
The neighborhood was created for that market. Its beauty is real, but so is the economic exclusivity built into its origins.
Ossian Simonds rejected Detroit’s familiar grid
Burton hired landscape architect Ossian Cole Simonds to shape the subdivision. Simonds had developed a national reputation for designing landscapes that worked with natural terrain rather than forcing every site into a rigid geometric plan.
In Palmer Woods, he broke from Detroit’s familiar pattern of straight streets and rectangular blocks. Roads bend through the neighborhood. Lots change shape as the streets turn. Trees and plantings become part of the view from one property to the next. The absence of a conventional curb-and-sidewalk rhythm makes lawns and roads feel connected.
The plan controls how the neighborhood reveals itself. A mansion does not always confront you from the end of a straight avenue. It emerges from behind trees or around a curve. The landscape creates privacy, but it also creates drama.
This is the key to understanding Palmer Woods: its historic significance is not limited to a list of famous houses. The streets, setbacks, trees, gardens, and irregular lots are part of the design.

A neighborhood built during Detroit’s industrial ascent
Most of Palmer Woods’ best-known houses were built from the late 1910s through the 1920s, when Detroit’s automobile economy was creating enormous private fortunes. The neighborhood attracted industrial executives, manufacturers, merchants, doctors, attorneys, and civic leaders.
Members of the Fisher family built multiple residences here. So did other families connected to the companies, banks, stores, and institutions driving Detroit’s growth. Their houses were not simply large. They were designed to display craftsmanship and cultural ambition through carved stone, elaborate brickwork, leaded glass, decorative plaster, custom woodwork, landscaped gardens, and rooms intended for formal entertaining.
Tudor Revival architecture became especially prominent, but Palmer Woods never settled into one visual language. The district includes Colonial Revival, Mediterranean, French-inspired, Arts and Crafts, modern, and other influences. That variety turns a drive through the neighborhood into a condensed lesson in twentieth-century residential design.
It also reminds us that “historic mansion” is not an architectural style. Each house was shaped by a specific owner, architect, budget, site, and idea of what a successful life should look like.
The architects created more than facades
Palmer Woods contains work by nationally known architects and by designers who helped define Detroit’s residential character. Names associated with the neighborhood include Richard Marr, Clarence Day, Alvin E. Harley, Maginnis & Walsh, Minoru Yamasaki, and Frank Lloyd Wright.
Richard Marr designed numerous Detroit-area homes and became particularly important to Palmer Woods. His houses often combine strong massing, detailed masonry, carefully composed entrances, and interiors made for both ceremony and family life.
The larger lesson is that good historic architecture is three-dimensional. A front elevation may get the photograph, but the house’s real story continues through its floor plan, windows, staircases, service spaces, gardens, garages, and relationship to the street.
The Bishop Mansion represents the neighborhood at its grandest
The Bishop Gallagher Mansion is generally identified as Detroit’s largest private residence. Built between 1925 and 1928, the enormous Tudor Revival complex contains nearly seventy rooms and approximately 35,000 square feet.
The Fisher brothers commissioned the Boston architectural firm Maginnis & Walsh and gave the completed mansion to the Catholic Archdiocese of Detroit for Bishop Michael Gallagher. European materials—including marble and carved wood—helped turn the residence into an architectural statement far beyond ordinary domestic scale.
The building’s later life is just as important as its construction. It passed out of church ownership, became associated with Detroit Piston John Salley, changed hands again, and entered a new restoration chapter in 2026. Saving a house of this scale requires more than purchasing it. Heating, roofing, masonry, mechanical systems, security, and specialized restoration become permanent responsibilities.
A mansion can look like frozen wealth from the street. In reality, it is an active preservation project.
Frank Lloyd Wright brought a different Detroit future
At the edge of Palmer Woods stands the Dorothy H. Turkel House, completed in the 1950s and recognized as the only Frank Lloyd Wright-designed building in Detroit.
The house is a striking counterpoint to the revival-style estates nearby. Wright’s Usonian Automatic system used modular concrete blocks, geometric planning, horizontal lines, and an integrated relationship between interior and landscape. Instead of referring back to an English manor or European villa, the Turkel House proposed a modern American way of living.
Its presence expands the meaning of Palmer Woods. The neighborhood is not only a 1920s mansion district. Construction continued after the neighborhood’s first great building period, adding modern architecture to an already layered landscape.
Palmer Woods changed with Detroit
Neighborhood histories often pause after the famous first owners move in. Palmer Woods’ story continued through the Great Depression, changing industries, racial segregation, postwar suburbanization, Detroit’s population loss, disinvestment, restoration, and new generations of residents.
As discriminatory barriers began to fall, prominent Black Detroiters and other families once excluded from elite neighborhoods became Palmer Woods homeowners. The neighborhood today describes itself through architectural heritage, multicultural residents, natural beauty, and community traditions.
That change matters. A district can preserve buildings without preserving the social restrictions that shaped its earliest decades. The houses survive, but the meaning of who belongs in them can—and should—change.
National Register listing is not the same as local designation
Palmer Woods was listed in the National Register of Historic Places in 1983. The National Register recognizes the district’s significance and documents its architecture and history.
However, National Register recognition does not automatically create the same exterior-review requirements as a City of Detroit local historic district. The Palmer Woods Association has studied local designation, its benefits, and its responsibilities. Property owners should verify a house’s exact status and current rules before planning exterior work rather than assuming that every form of historic recognition operates the same way.
That distinction is useful across Michigan. “Historic” can describe age, architectural importance, a National Register listing, a local designation, or several of those things at once. Each carries different implications.
Preservation happens house by house—and tree by tree
Palmer Woods depends on more than landmark mansions. Its character also lives in mature trees, lawns, gardens, road curves, smaller contributing houses, and the visual space between buildings.
Replacing a slate roof correctly matters. So does managing stormwater, caring for old trees, repairing masonry with compatible materials, maintaining original windows, and adapting a large house without stripping away the craftsmanship that made it valuable.
The work can be expensive and complicated. It also supports skilled trades, keeps embodied materials in use, and carries irreplaceable design into another generation.
For buyers, the best approach is not to ask whether an old house will ever need work. It will. Ask whether its structure, systems, history, location, and craftsmanship make that stewardship worthwhile—and assemble the right inspectors and contractors before making the commitment.
Experience Palmer Woods respectfully
Palmer Woods is a residential neighborhood, not an open-air museum. Enjoy its architecture from public roads, respect private property, keep driveways clear, and use organized neighborhood tours when available for interior access.
The Palmer Woods Association offers historical material and self-guided information that can help visitors identify important houses without treating residents’ homes as attractions. The best history travel leaves a place as peaceful as it found it.
Continue through the Detroit Historic Neighborhoods Guide, compare Palmer Woods with Indian Village, explore the Detroit Historic Districts collection, or browse Michigan historic homes.
If your family lived, worked, designed, built, restored, or provided domestic service in Palmer Woods, share your story with History Loves Company. The architecture gives us an entrance, but people complete the history.
For the larger story of how industry, housing, policy, and memory shaped the city, discover Christopher Hubel’s book They Lied to Us About Detroit. Visit The Foundry by History Loves Company in downtown Pontiac, and subscribe to Stories We Keep for a new history collection every Sunday morning.
Every home has a story. Every city carries memory.
Sources and further reading
- Detroit Historical Society: Palmer Woods Historic District — development, architecture, major residences, and National Register history.
- Palmer Woods Association: Neighborhood History — the Palmer estate, Charles W. Burton, Ossian Simonds, residents, and architects.
- Palmer Woods Association: Self-Guided Tour — neighborhood planning and notable-home research.
- Historic Detroit: Bishop Gallagher Mansion — architecture, construction, and materials.
- Palmer Woods Historical Archives: Dorothy H. Turkel House — Frank Lloyd Wright’s Detroit residence.
- Library of Congress: In the Woods, Palmer Park, Detroit — image record and reproduction information.