Property photo 1
Property photo 2
Property photo 3
Property photo 4
Property photo 5
5 Beds
3 Baths
2,709 sqft

$649,000

602 Spruce Street, Marquette MI, 49855

Price per sqft$239.57
Built in1885
Property size2,709 sqft
Property typeResidential

Overview

Active

Listed Jul 17, 2026

Updated 2 days ago

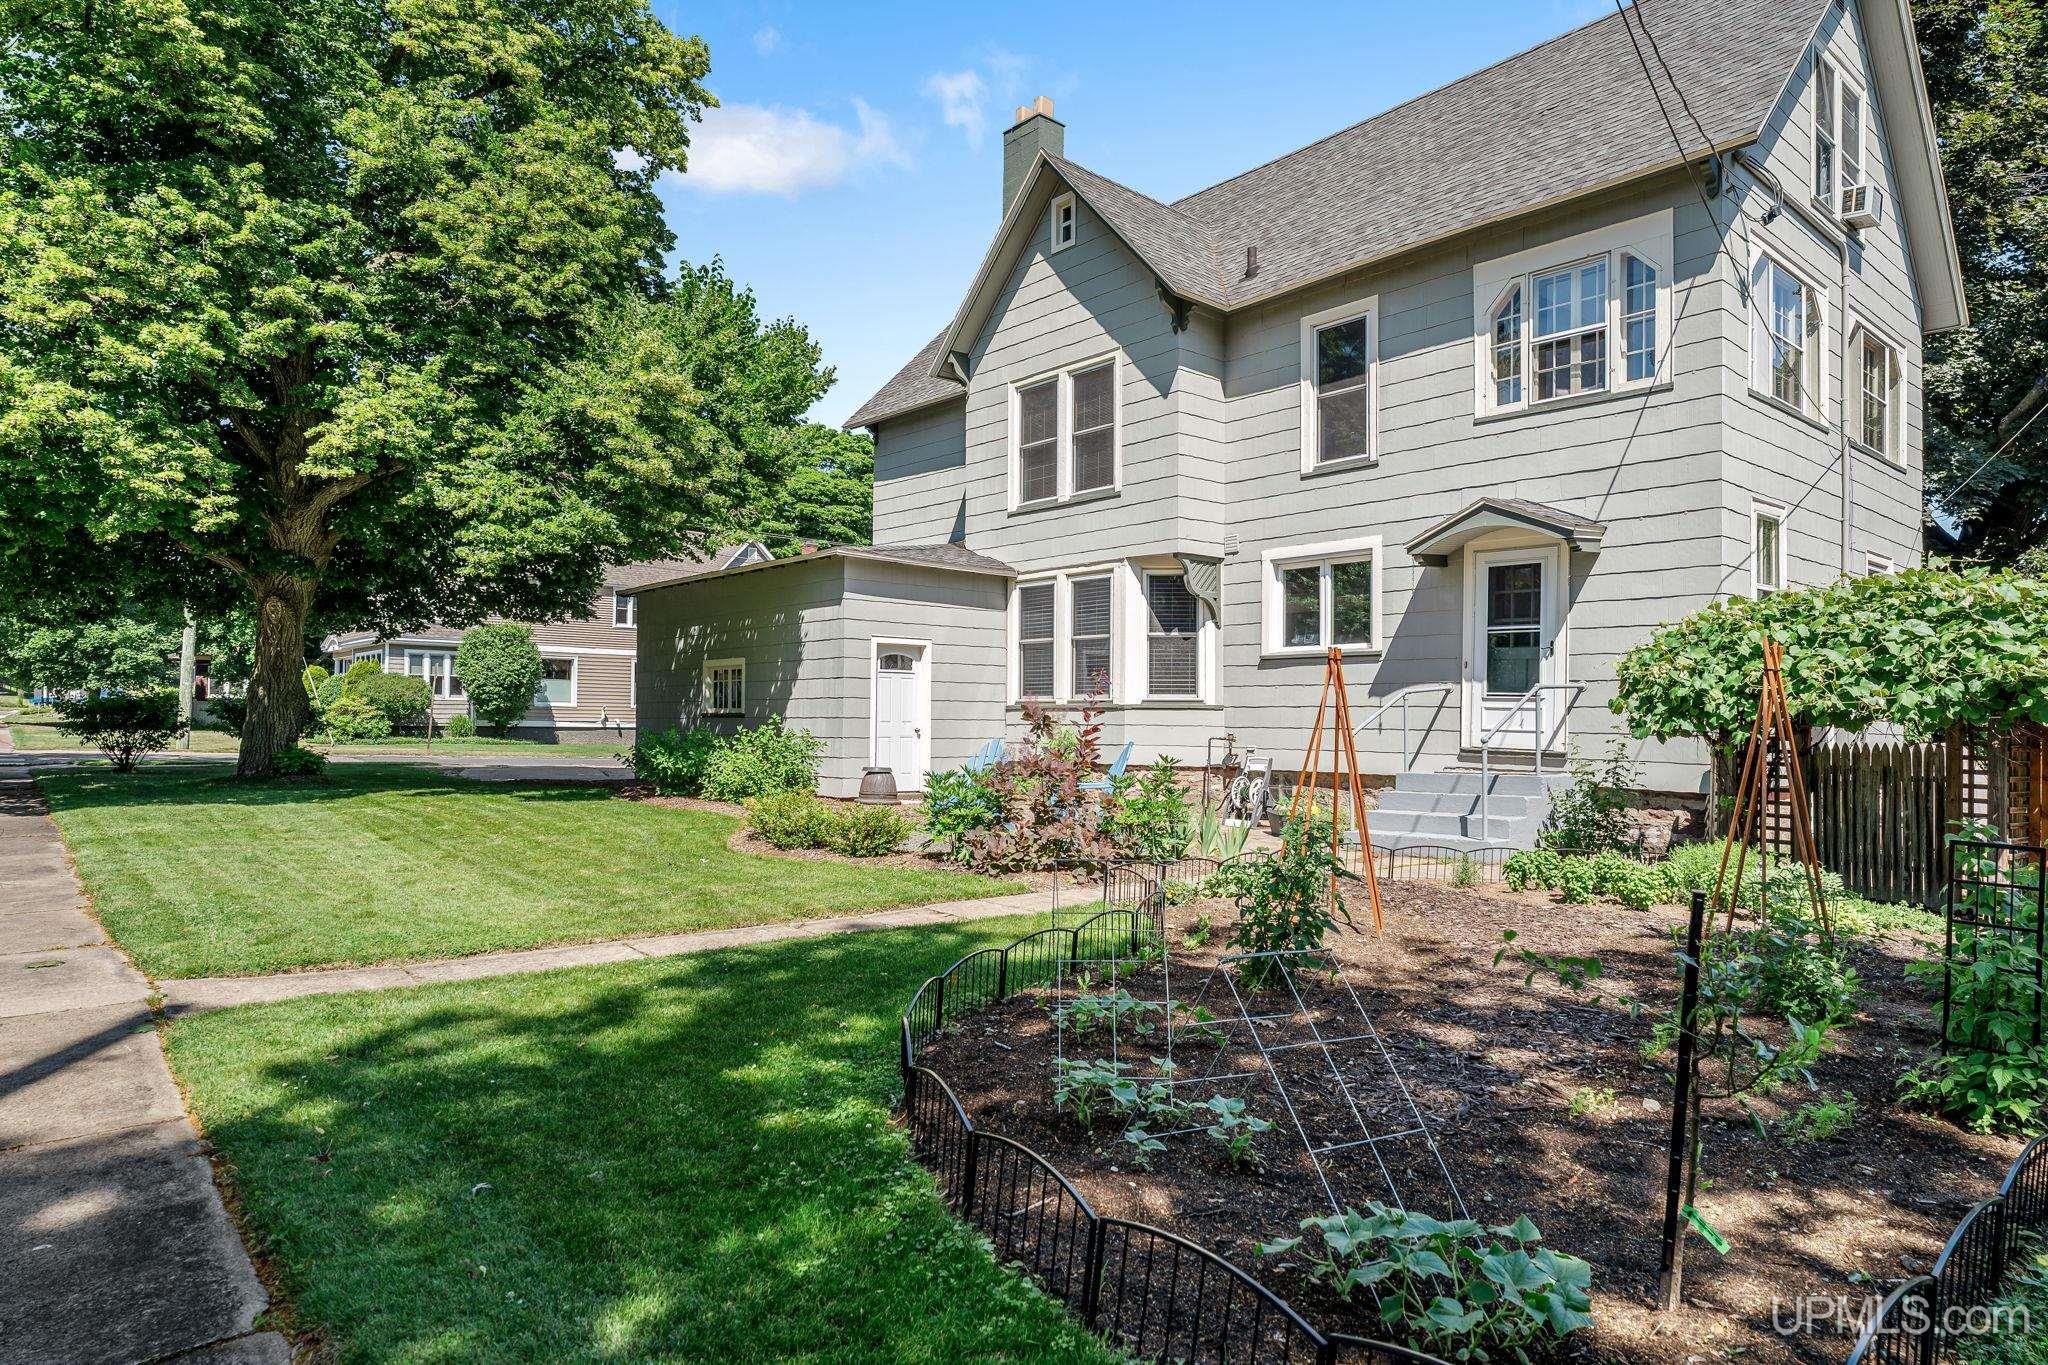
One of those very special East Side homes, tucked into a wonderful neighborhood that is literally walking distance to Williams St Park, Lake Superior, Peter White Library, Frosty Treats, all that the Third St Village offers with its shops, restaurants, breweries, and even walkable to Downtown Marquette. This lovely home sits on a corner, showing off its gardens – which include a vegetable garden at the rear of the lot, complete with Pear trees! It looks like an artist designed the yard. Every home yearns for a sun porch and this one provides it. It’ll become your favorite place for morning coffee or a good read in the evening. The main floor features a double living room with two fireplaces, dining area with walkout, and a library space with shelves from floor to ceiling! The kitchen has been renovated with tons of cupboards – one space that’s perfect for a coffee nook – a beautiful island, quartz countertops, gas cooktop with range hood, wall oven, and a second casual eat in space. It’s a warm and inviting space where everyone will want to gather. Half bath on this level also. Second floor features one of the prettiest primary bedrooms – French paned windows literally wrap around you. What a way to wake up! The bath just outside of this bedroom has recently been completely updated by Schwalbachs. It includes new flooring, tub, and cabinetry. Beautiful! Two more bedrooms on this level. A third floor offers space that is not always available in an older home. There are two bedroom spaces and another full bath. This floor could become – teen spaces, workout, crafting, office? Whatever your need is. Your own oasis sits outside the dining room walkout, with a deck and fenced in sanctuary, with plantings that are planned to bring you color throughout the season.

$4,318/mo

Est. mortgage payment based on a $649,000 home price.

All estimates are provided by Luxury Presence for informational purposes only. Actual amounts may vary.

Additional information

MLS® ID
50215313

Interior Features

Bedrooms
5
Bathrooms
3
Fireplace
Yes
Cooling
Yes
Heating
Yes
Basement
Yes

Exterior Features

Lot Size
0.15 Acres

Other Property Details

Garage
Yes
Pets Allowed
Yes
MLS provider logo

Listed by MICHAEL GOLISEK with RE/MAX 1ST REALTY
Listing Contact: 906-236-3750 

Based on information originating from the MiRealSource as of 10/9/2026. This information is for your personal, non-commercial use and may not be used for any purpose other than to identify prospective properties you may be interested in purchasing. Display of MLS data is usually deemed reliable but is NOT guaranteed accurate by the MLS. Buyers are responsible for verifying the accuracy of all information and should investigate the data themselves or retain appropriate professionals. Information from sources other than the Listing Agent may have been included in the MLS data. Unless otherwise specified in writing, the Broker/Agent has not and will not verify any information obtained from other sources. The Broker/Agent providing the information contained herein may or may not have been the Listing and/or Selling Agent. Property locations as displayed on any map are best approximations only and exact locations should be independently verified. Any offer of compensation is made only to participants of the MLS where the listing is filed.

©2026 MiRealSource all rights reserved.

Data last updated on 10/9/2026 at 6:57 AM UTC

Powered by Luxury Presence