Property photo 1
Property photo 2
Property photo 3
Property photo 4
Property photo 5
3 Beds
3 Baths
2,304 sqft

$214,900

11737 N Jackson Street, Iron Belt V-, Iron Belt V - WI WI, 54536

Price per sqft$93.27
Built in1890
Property size2,304 sqft
Property typeResidential

Overview

Active

Listed Jul 20, 2026

Updated Aug 14

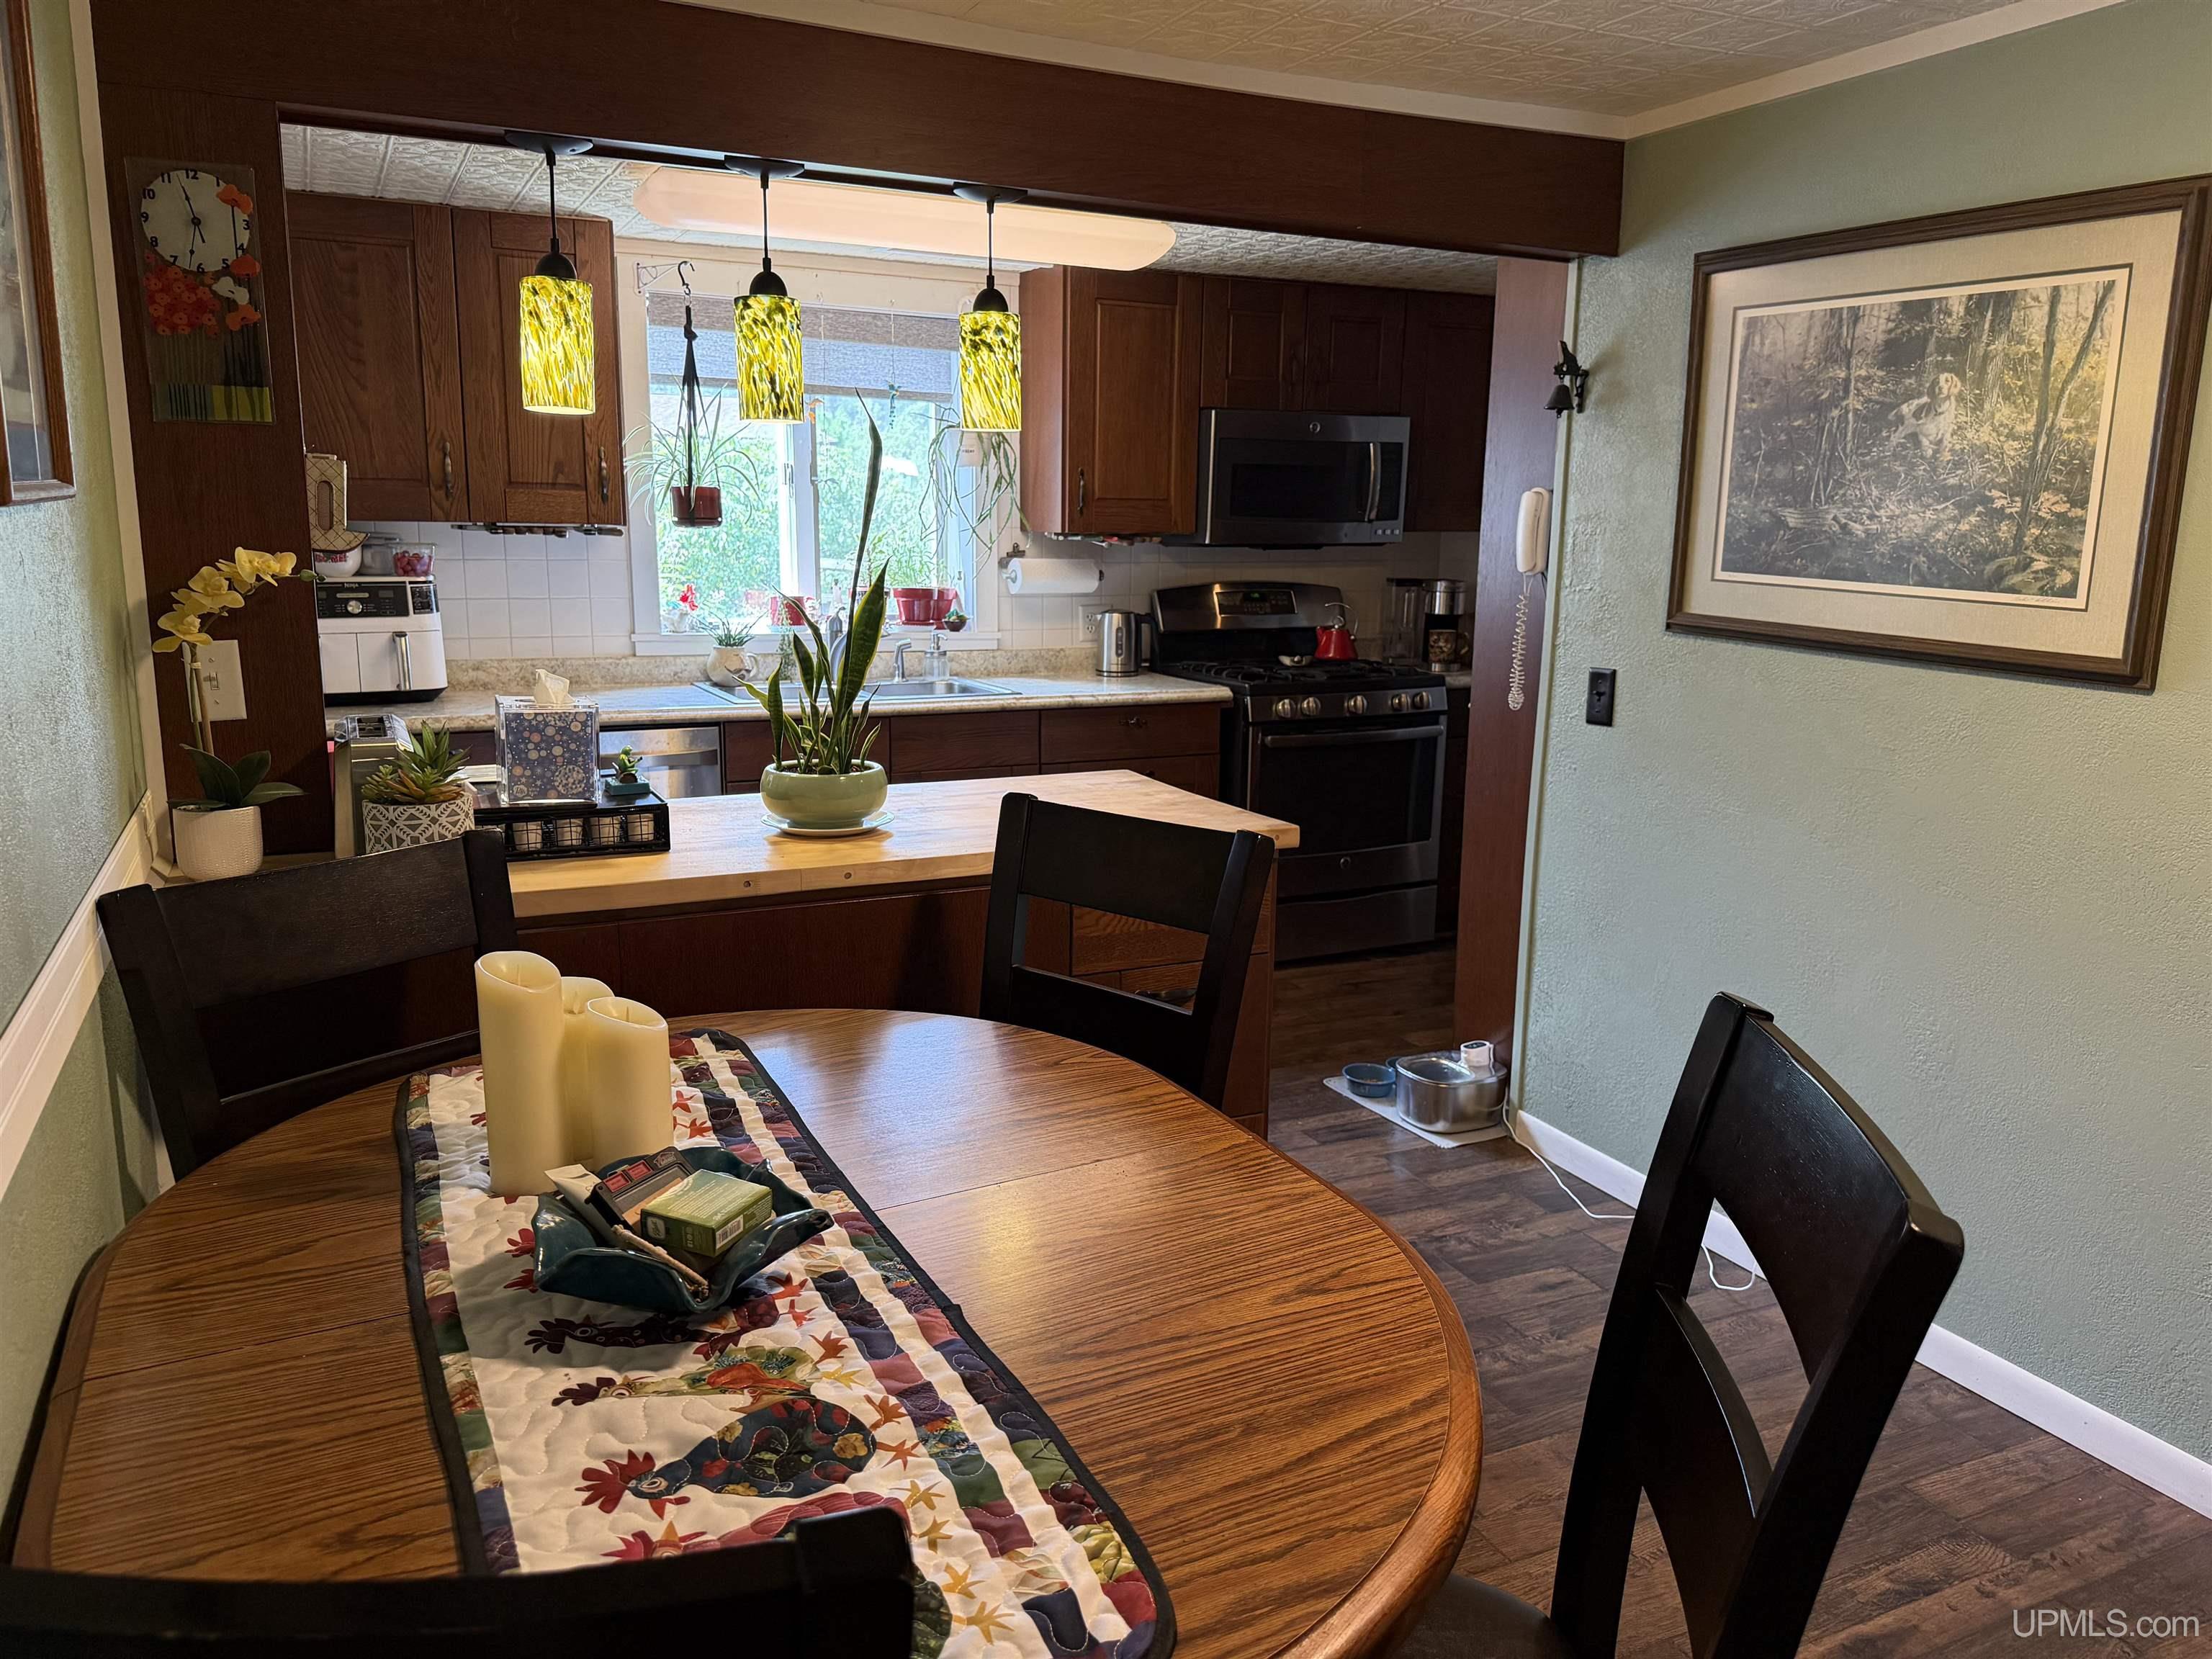
Storage, space, and a fantastic location! This well-maintained 3-bedroom, 3 full bath home in Iron Belt is conveniently located close to the ATV/snowmobile trails, local restaurants, and taverns, making it a great year-round home or Northwoods getaway. A covered breezeway connects the attached 2-car garage to the home, providing convenience in every season. Inside, you’ll find a welcoming living room featuring a cozy gas fireplace with built-in shelving. The eat-in kitchen offers a peninsula for additional seating, abundant cabinetry, and a spacious walk-in pantry. The main floor also includes an updated full bathroom, a laundry closet, an office, and a large family room that could easily serve as a main-floor bedroom. From there, step into the bright sunroom, which leads to the backyard deck complete with a pergola—perfect for relaxing or entertaining. Upstairs are three generously sized bedrooms, each with large closets. The spacious primary suite features a sitting area, a large walk-in closet, and a private full bathroom. An additional full bathroom serves the remaining bedrooms. If storage is on your wish list, this home delivers! The primary suite provides access to a large attic that offers incredible storage space or the potential to be finished into an additional room. A second attic access provides even more opportunity to create another finished third-story living space. To complete the home, you’ll love the inviting open front porch—an ideal place to enjoy your morning coffee or unwind after a day on the trails. This home offers endless possibilities with generous living space, exceptional storage, and a location that puts outdoor recreation right at your fingertips!

$1,430/mo

Est. mortgage payment based on a $214,900 home price.

All estimates are provided by Luxury Presence for informational purposes only. Actual amounts may vary.

Additional information

MLS® ID
50215495

Interior Features

Bedrooms
3
Bathrooms
3
Fireplace
Yes
Cooling
Yes
Heating
Yes
Basement
Yes

Exterior Features

Lot Size
0.24 Acres

Other Property Details

Taxes
$797
Tax Frequency
Annually
Garage
Yes
MLS provider logo

Listed by TRACY DERIZZO with ZAK'S REALTY
Listing Contact: 906-285-9851 

Based on information originating from the MiRealSource as of 8/14/2026. This information is for your personal, non-commercial use and may not be used for any purpose other than to identify prospective properties you may be interested in purchasing. Display of MLS data is usually deemed reliable but is NOT guaranteed accurate by the MLS. Buyers are responsible for verifying the accuracy of all information and should investigate the data themselves or retain appropriate professionals. Information from sources other than the Listing Agent may have been included in the MLS data. Unless otherwise specified in writing, the Broker/Agent has not and will not verify any information obtained from other sources. The Broker/Agent providing the information contained herein may or may not have been the Listing and/or Selling Agent. Property locations as displayed on any map are best approximations only and exact locations should be independently verified. Any offer of compensation is made only to participants of the MLS where the listing is filed.

©2026 MiRealSource all rights reserved.

Data last updated on 8/14/2026 at 4:05 AM UTC

Powered by Luxury Presence