
Property photo 1
Property photo 2
Property photo 3
Property photo 4
Property photo 5
2 Beds
2 Baths
812 sqft

$495,000

52 Hawks Nest, Glen Arbor MI, 49636

Price per sqft$609.61
Built in1986
Property size812 sqft
Property typeCondominium

Overview

Active

Listed Sep 21, 2026

Updated 19h ago

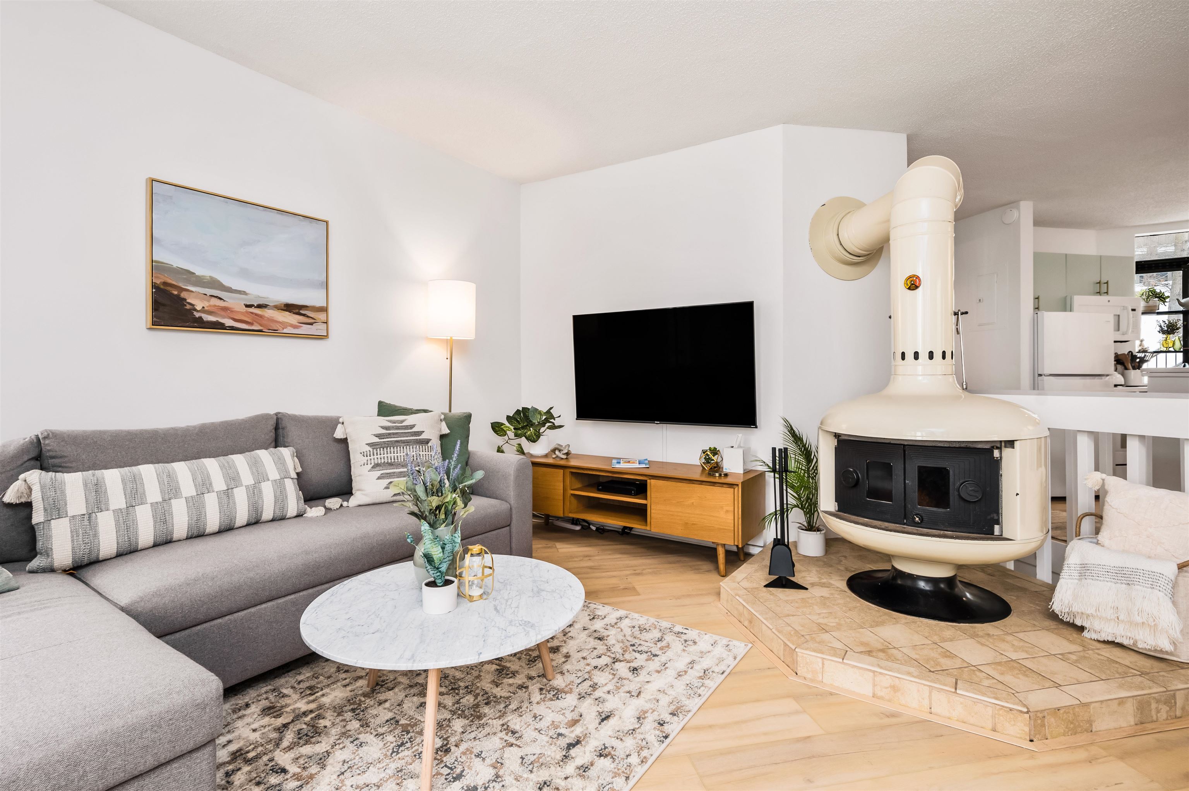
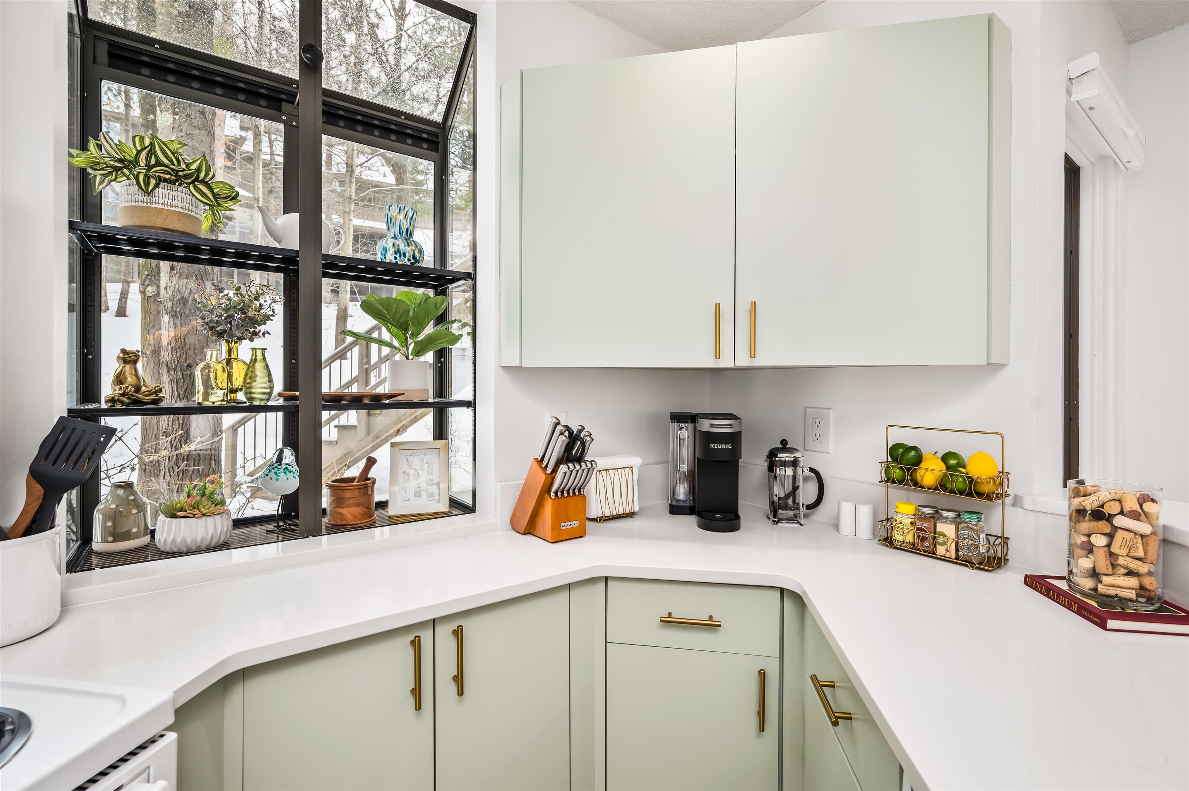
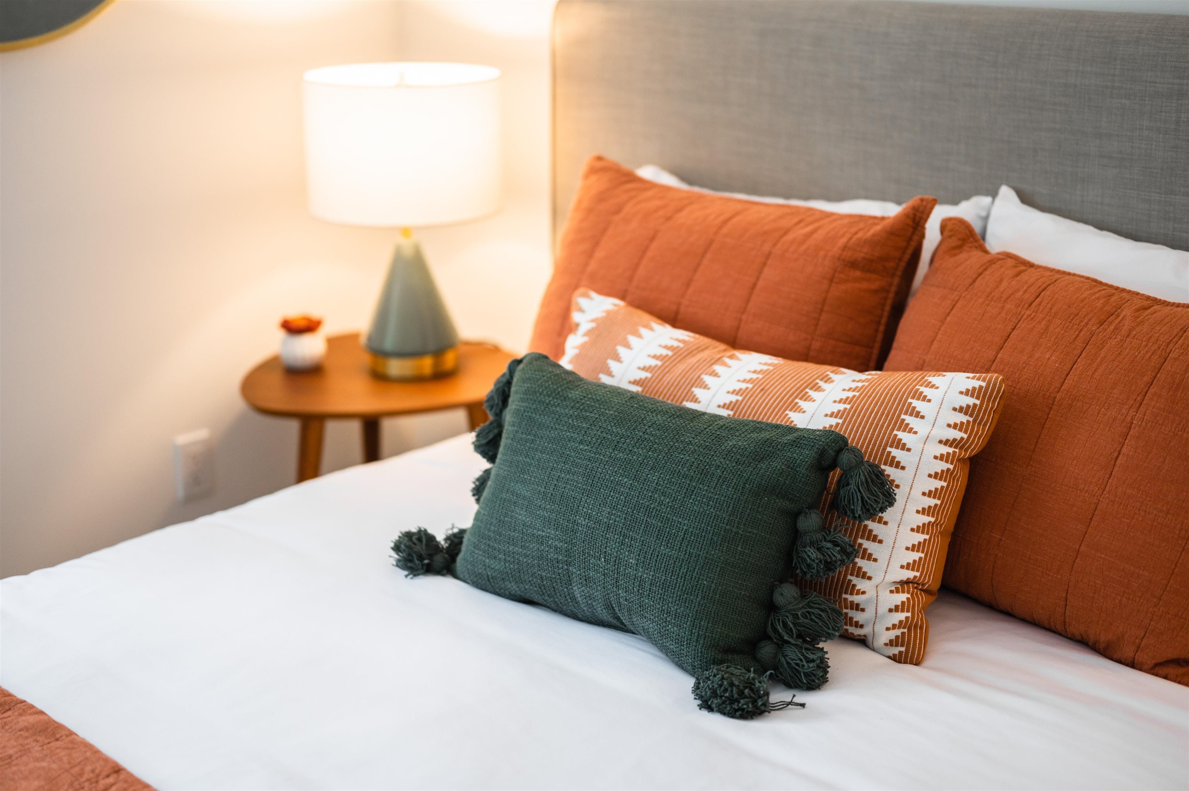
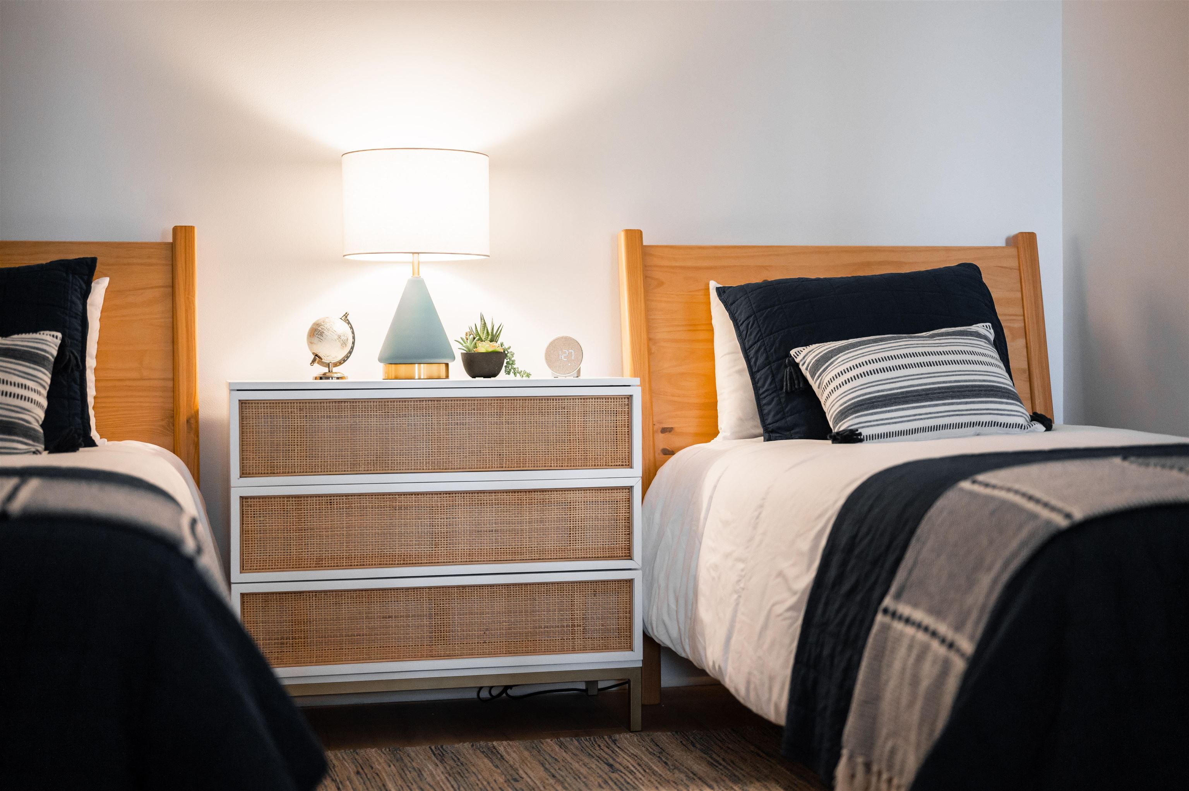
Experience the best of Glen Arbor from this beautifully renovated 2-bedroom, 2-bath condo tucked among the pines in the desirable Hawks Nest community at The Homestead. Completely refreshed in 2023 including new luxury vinyl flooring and granite countertops, this inviting ground-level condo blends stylish finishes with an easy Up North lifestyle. The comfortable living area offers plenty of room to gather, while the screened-in porch may quickly become your favorite spot—surrounded by towering pines, with peek-a-boo views of Lake Michigan and the soothing sound of waves in the distance. The updated kitchen features newer appliances and everything you need for casual meals or entertaining. Flexible sleeping spaces include a queen bedroom, twin bedroom and sleeper sofa. An outdoor ski/storage closet provides convenient space for bikes, beach gear, skis and all the toys that come with enjoying Northern Michigan year-round. The brand new roof makes for a stress free investment. Located just 2 miles from the heart of downtown Glen Arbor, with shopping, dining, recreation and charming village amenities at your fingertips. Lake Michigan beach access, Sleeping Bear Dunes National Lakeshore, Pyramid Point and Glen Lake are all just minutes away. Whether you’re looking for a solid Up North short term rental investment or your own home base for exploring Leelanau County, this turnkey condo puts you right in the middle of everything that makes Glen Arbor special. Offered furnished for an easy transition into your Northern Michigan lifestyle.

$3,293/mo

Est. mortgage payment based on a $495,000 home price.

All estimates are provided by Luxury Presence for informational purposes only. Actual amounts may vary.

Additional information

MLS® ID
80073758

Interior Features

Bedrooms
2
Bathrooms
2
Fireplace
Yes
Heating
Yes
Basement
Yes

Other Property Details

Association Fee Frequency
Monthly
MLS provider logo

Listed by Ann Porter with REO-TCRandolph-233022
Listing Contact: 231-944-4959 

Based on information originating from the MiRealSource as of 10/15/2026. This information is for your personal, non-commercial use and may not be used for any purpose other than to identify prospective properties you may be interested in purchasing. Display of MLS data is usually deemed reliable but is NOT guaranteed accurate by the MLS. Buyers are responsible for verifying the accuracy of all information and should investigate the data themselves or retain appropriate professionals. Information from sources other than the Listing Agent may have been included in the MLS data. Unless otherwise specified in writing, the Broker/Agent has not and will not verify any information obtained from other sources. The Broker/Agent providing the information contained herein may or may not have been the Listing and/or Selling Agent. Property locations as displayed on any map are best approximations only and exact locations should be independently verified. Any offer of compensation is made only to participants of the MLS where the listing is filed.

©2026 MiRealSource all rights reserved.

Data last updated on 10/15/2026 at 5:48 AM UTC

Powered by Luxury Presence