Property photo 1
Property photo 2
Property photo 3
Property photo 4
Property photo 5
3 Beds
3 Baths
3,134 sqft

$1,150,000

3308 Grantham Court, Oakland MI, 48363

Price per sqft$366.94
Built in2016
Property size3,134 sqft
Property typeResidential

Overview

Active

Listed Aug 21, 2026

Updated Aug 27

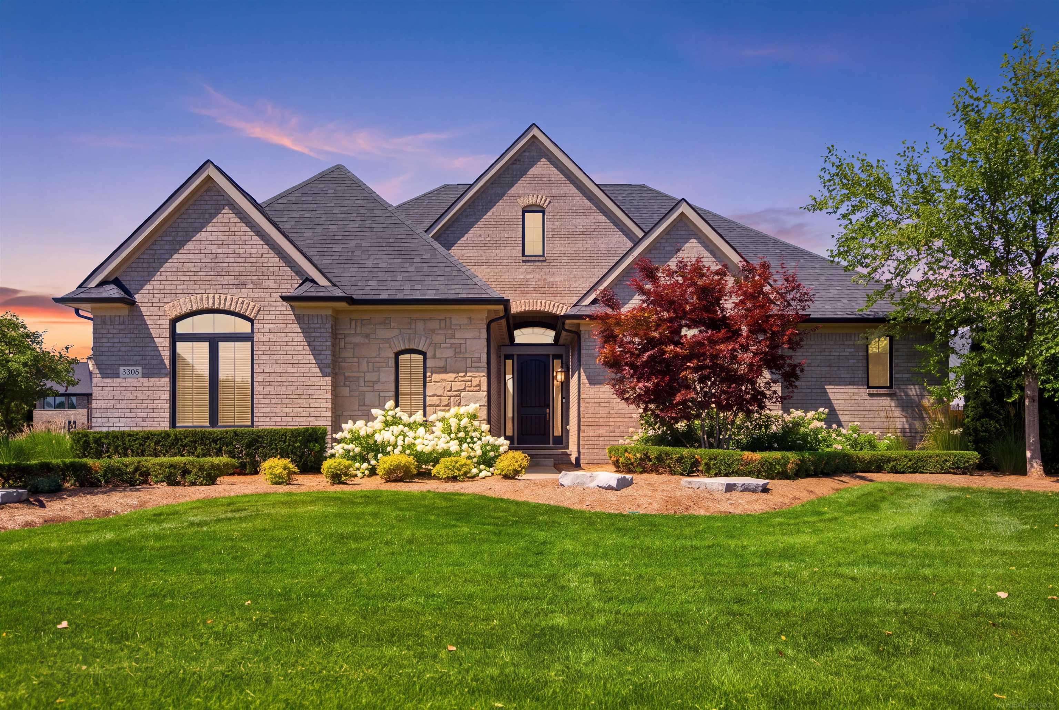
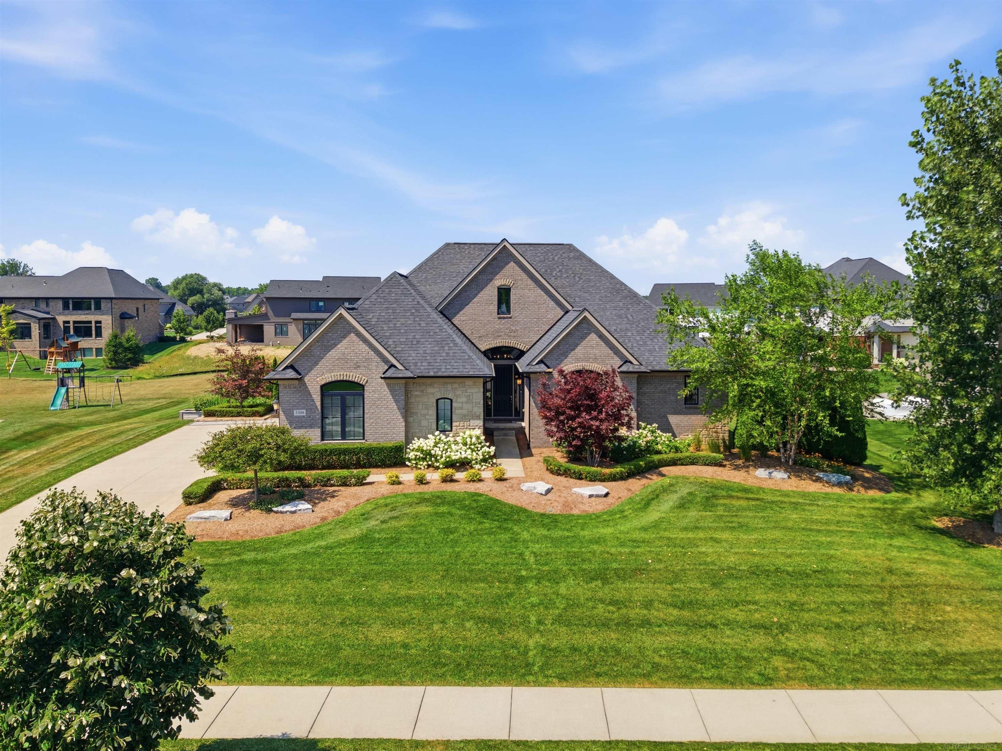
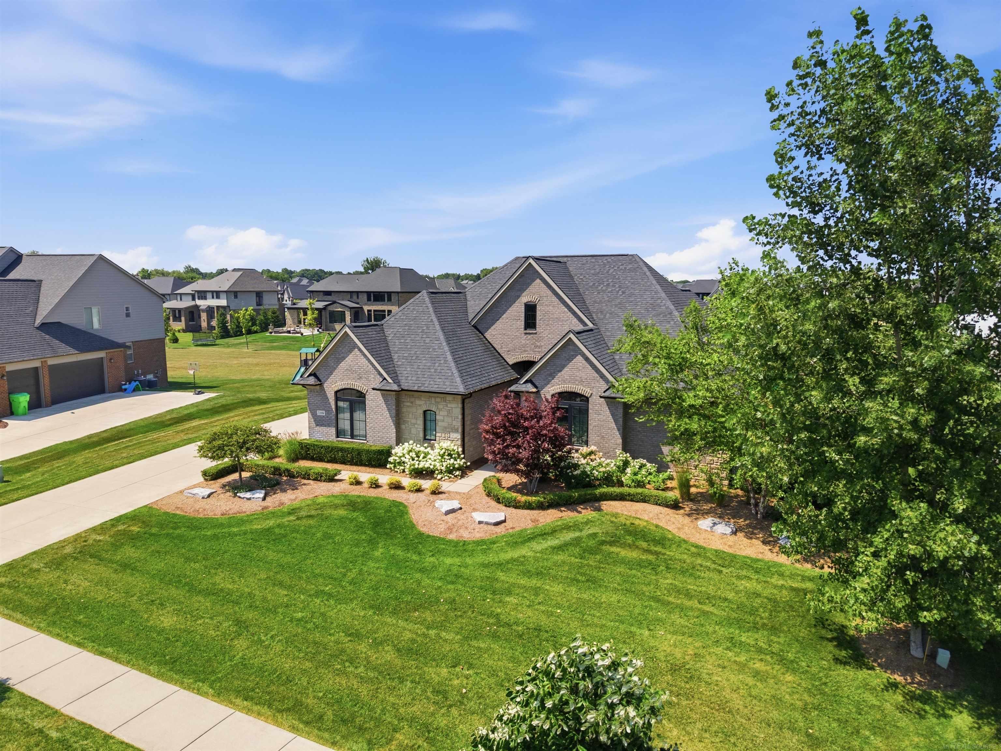
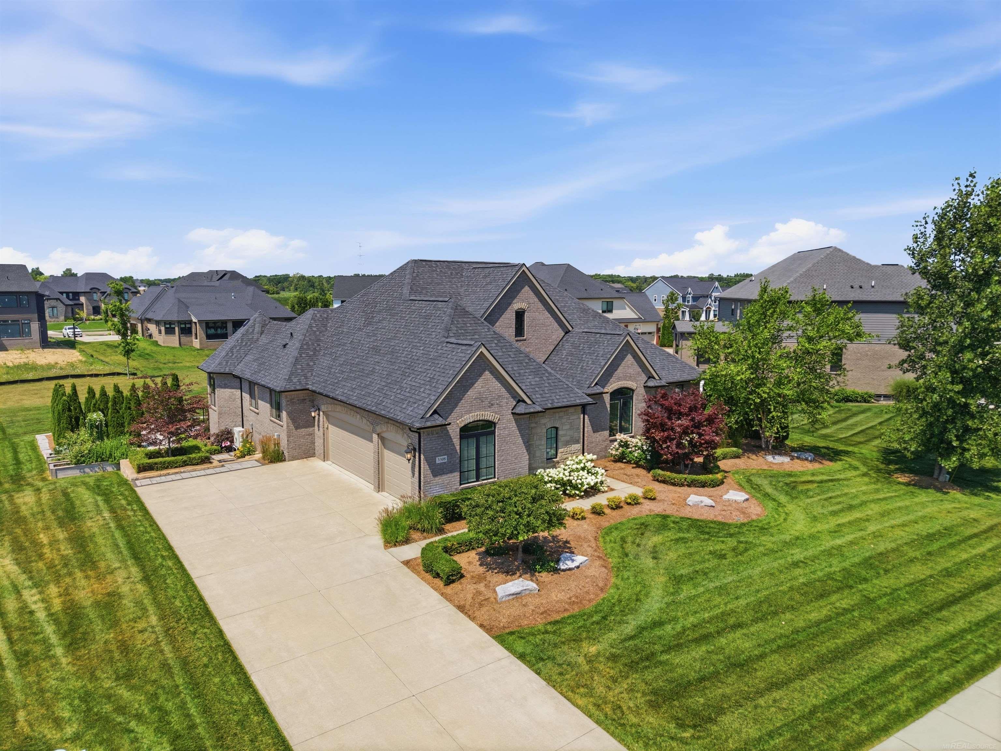
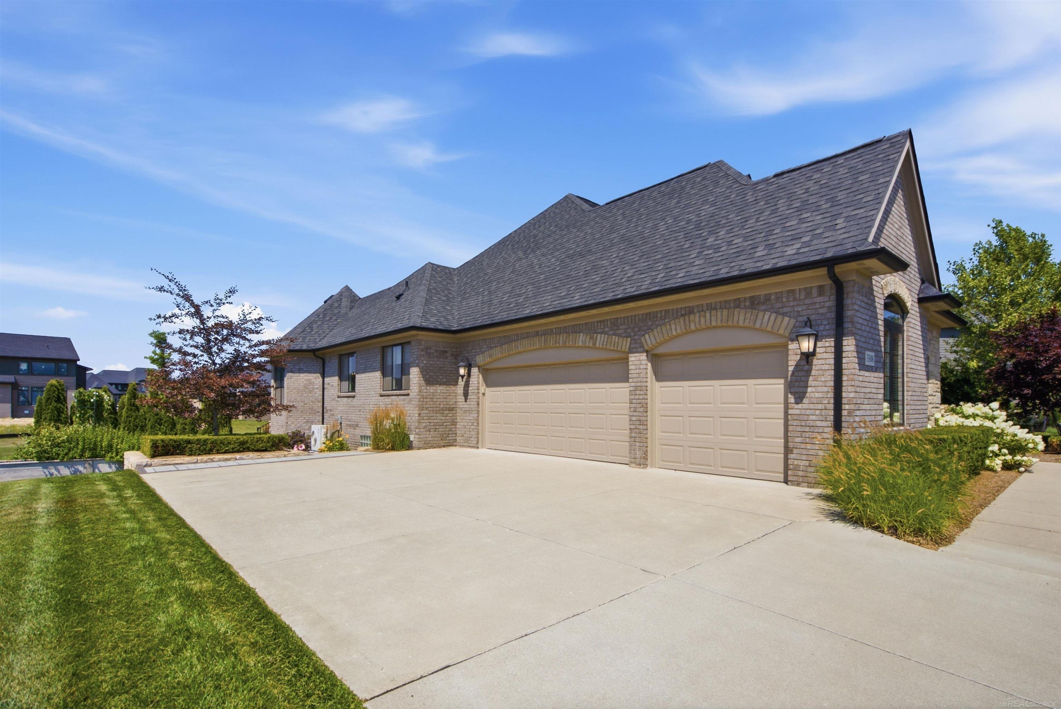
Designed around seamless indoor-outdoor living, this custom MJC Grand Claire Deluxe with premium elevation offers an exceptional setting in Oakland Hunt. Two expansive folding-glass-door systems connect the family room, conditioned four-season loggia and elevated rear patio, allowing the spaces to function individually or as one remarkable entertaining environment. The family room features hardwood flooring, a dramatic coffered ceiling, custom built-ins and a floor-to-ceiling stone fireplace. The heated and cooled loggia adds a vaulted beamed ceiling, striking patterned tile and a wood-burning fireplace. The spacious kitchen offers abundant cabinetry, granite countertops, a large island and walk-in pantry, while the light-filled dining area overlooks the grounds. The private primary suite includes two walk-in closets and a well-appointed bath with separate vanities, freestanding tub and oversized tiled shower. Two additional bedrooms share a Jack-and-Jill bath, and a private study, first-floor laundry and mudroom add everyday function. Professionally designed landscaping creates a complete outdoor-living environment with an elevated patio, custom cedar raised-bed garden, secluded lower firepit patio and generous yard adjoining community open space. Additional highlights include a three-car side-entry garage and full daylight basement offering excellent storage and future flexibility. Oakland Hunt amenities include a clubhouse, swimming pool, tennis and pickleball courts, basketball court and playground. Located within the Rochester Community Schools district. Original builder-era virtual tour shown for historical reference only. The home has since been substantially improved, including the custom loggia/four-season room and folding-glass-door systems. Approximately 3,134 sq. ft. of finished above-grade living space, including the enclosed, climate-controlled four-season loggia; township records identify the main residence and loggia separately.

$7,651/mo

Est. mortgage payment based on a $1,150,000 home price.

All estimates are provided by Luxury Presence for informational purposes only. Actual amounts may vary.

Additional information

MLS® ID
50219449

Interior Features

Bedrooms
3
Bathrooms
3
Fireplace
Yes
Cooling
Yes
Heating
Yes
Basement
Yes

Exterior Features

Lot Size
0.39 Acres

Other Property Details

Taxes
$8,509
Tax Frequency
Annually
Association Fee Frequency
Monthly
Garage
Yes
Pets Allowed
Yes
Pool
Yes
MLS provider logo

Listed by Michele Chirco with MJC Real Estate Co Inc.
Listing Contact: 586-924-2609 

Based on information originating from the MiRealSource as of 8/27/2026. This information is for your personal, non-commercial use and may not be used for any purpose other than to identify prospective properties you may be interested in purchasing. Display of MLS data is usually deemed reliable but is NOT guaranteed accurate by the MLS. Buyers are responsible for verifying the accuracy of all information and should investigate the data themselves or retain appropriate professionals. Information from sources other than the Listing Agent may have been included in the MLS data. Unless otherwise specified in writing, the Broker/Agent has not and will not verify any information obtained from other sources. The Broker/Agent providing the information contained herein may or may not have been the Listing and/or Selling Agent. Property locations as displayed on any map are best approximations only and exact locations should be independently verified. Any offer of compensation is made only to participants of the MLS where the listing is filed.

©2026 MiRealSource all rights reserved.

Data last updated on 8/27/2026 at 8:41 PM UTC

Powered by Luxury Presence