Property photo 1
Property photo 2
Property photo 3
Property photo 4
Property photo 5
5 Beds
2 Baths
3,487 sqft

$349,000

415 Kearsarge Street, Laurium MI, 49913

Price per sqft$100.09
Built in1930
Property size3,487 sqft
Property typeResidential

Overview

Active

Listed Jan 14, 2026

Updated Jun 9

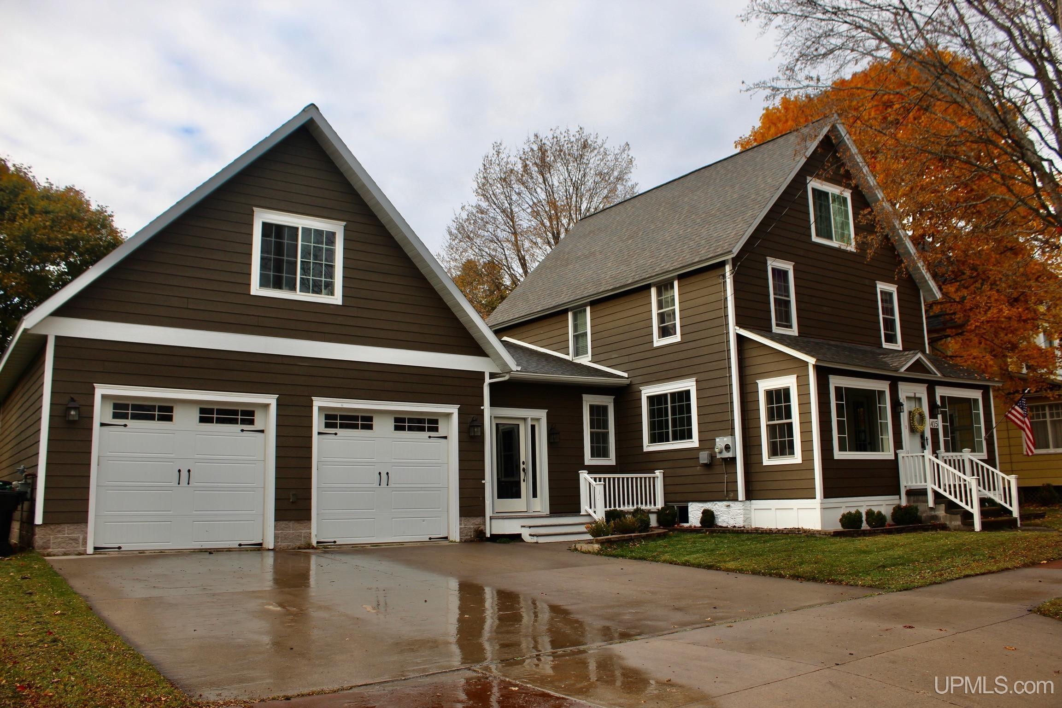
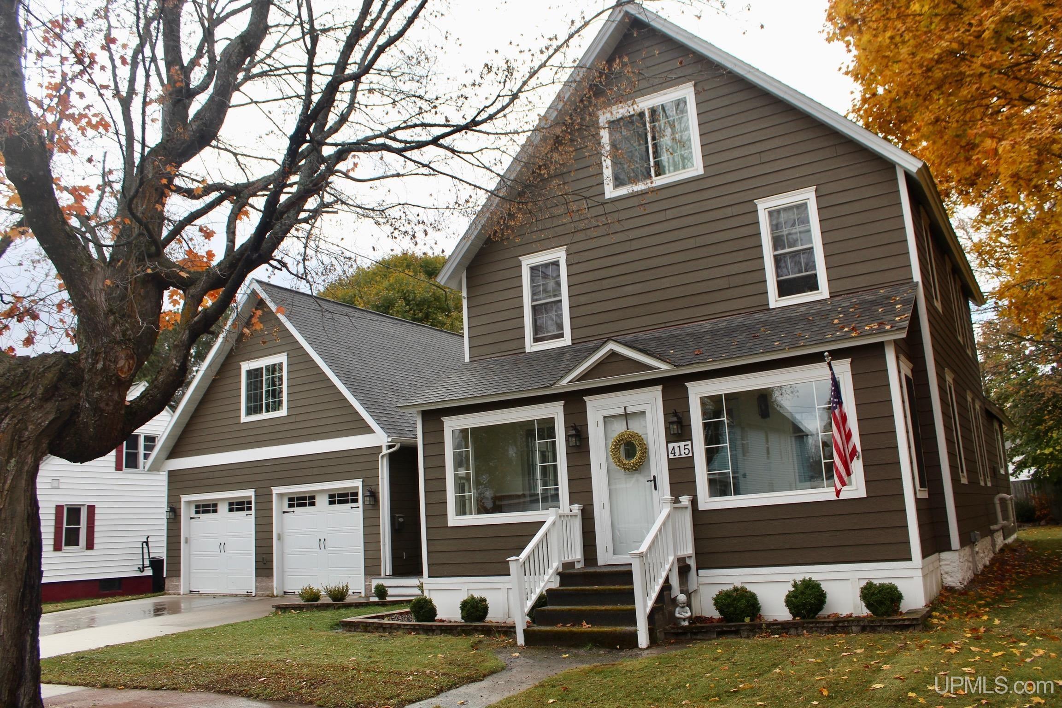
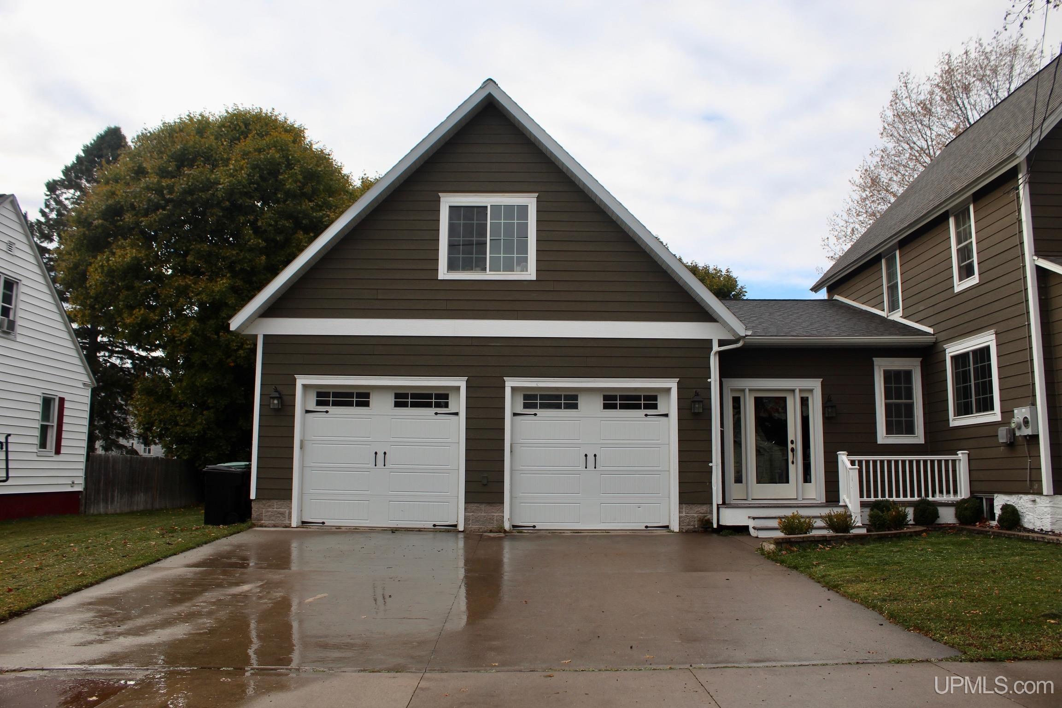
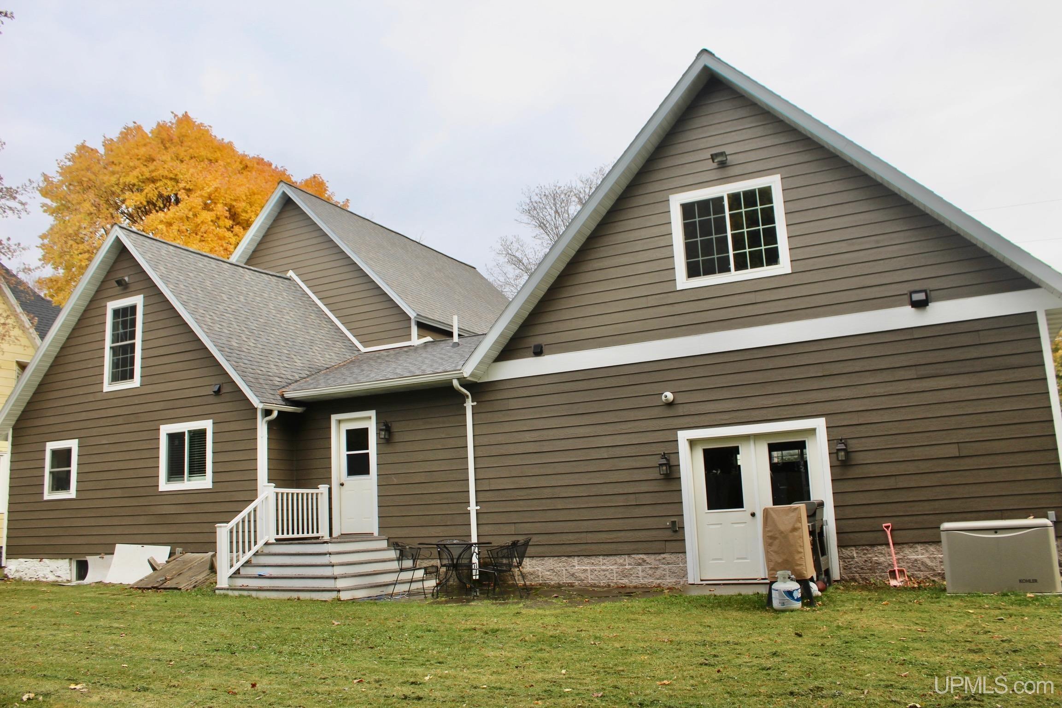
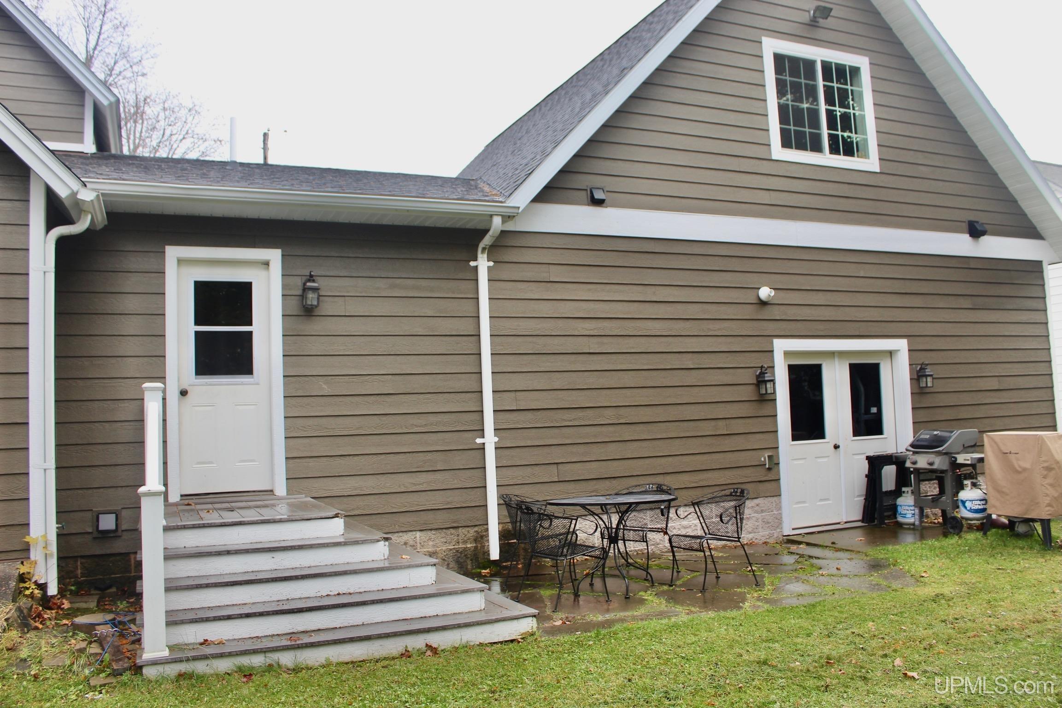
Spacious 5 bedroom, 1.5 bath home located in the heart of the Village of Laurium offering space, functionality, and recent updates. Situated on two lots, the property features a large, partially fenced backyard ideal for outdoor activities, pets, or entertaining. In 2013, a major addition and renovation enhanced the home with a remodeled main bathroom, the addition of a half bath, a sauna, a recreation room, walk in pantry, and a heated 2 car garage and a generator on the back of the garage included in the sale, adding both comfort and versatility. The main floor includes an entry foyer, den, kitchen, dining room, living room, and both bathrooms for convenient main level living. The recreation room is located above the garage and provides excellent space for entertaining, a game room, or a home gym. The second floor features four bedrooms, while the fifth bedroom is located on the third floor in a finished attic space that was also updated in 2013, making it ideal for a private bedroom, office, or hobby room. Seller is a licensed Michigan Real Estate Broker. Listing agent is a relative of the seller. NOTICE: All information believed accurate but not warranted. Buyer recommended to inspect & verify all aspects of the property & bares all risks for any inaccuracies including but not limited to estimated acreage, lot location/size, square footage, utilities (availability & costs associated). Real estate taxes are subject to change (possibly significant) & municipality reassessment after sale. Buyer should NOT assume that buyer’s tax bills will be similar to the seller’s current tax bills. Audio/video recording devices may be present on property and entering the property shall be considered consent to be recorded. OFFERS: 72 hours response time requested on offers. Seller, at seller's sole discretion, with or without notice, reserves the right to set and/or modify offer submission & response deadlines.

$2,322/mo

Est. mortgage payment based on a $349,000 home price.

All estimates are provided by Luxury Presence for informational purposes only. Actual amounts may vary.

Additional information

MLS® ID
50197531

Interior Features

Bedrooms
5
Bathrooms
2
Heating
Yes
Basement
Yes

Exterior Features

Lot Size
0.27 Acres

Other Property Details

Taxes
$4,222
Tax Frequency
Annually
Garage
Yes
MLS provider logo

Listed by NOAH JUKURI with CENTURY 21 AFFILIATED
Listing Contact: 906-281-5010 

Based on information originating from the MiRealSource as of 6/9/2026. This information is for your personal, non-commercial use and may not be used for any purpose other than to identify prospective properties you may be interested in purchasing. Display of MLS data is usually deemed reliable but is NOT guaranteed accurate by the MLS. Buyers are responsible for verifying the accuracy of all information and should investigate the data themselves or retain appropriate professionals. Information from sources other than the Listing Agent may have been included in the MLS data. Unless otherwise specified in writing, the Broker/Agent has not and will not verify any information obtained from other sources. The Broker/Agent providing the information contained herein may or may not have been the Listing and/or Selling Agent. Property locations as displayed on any map are best approximations only and exact locations should be independently verified. Any offer of compensation is made only to participants of the MLS where the listing is filed.

©2026 MiRealSource all rights reserved.

Data last updated on 6/9/2026 at 2:28 PM UTC

Powered by Luxury Presence