Property photo 1
Property photo 2
Property photo 3
Property photo 4
Property photo 5
4 Beds
3 Baths
2,486 sqft

$429,900

11651 Kings Charter Road, Grand Blanc MI, 48439

Price per sqft$172.93
Built in1978
Property size2,486 sqft
Property typeResidential

Overview

Active

Listed Jul 21, 2026

Updated 12 days ago

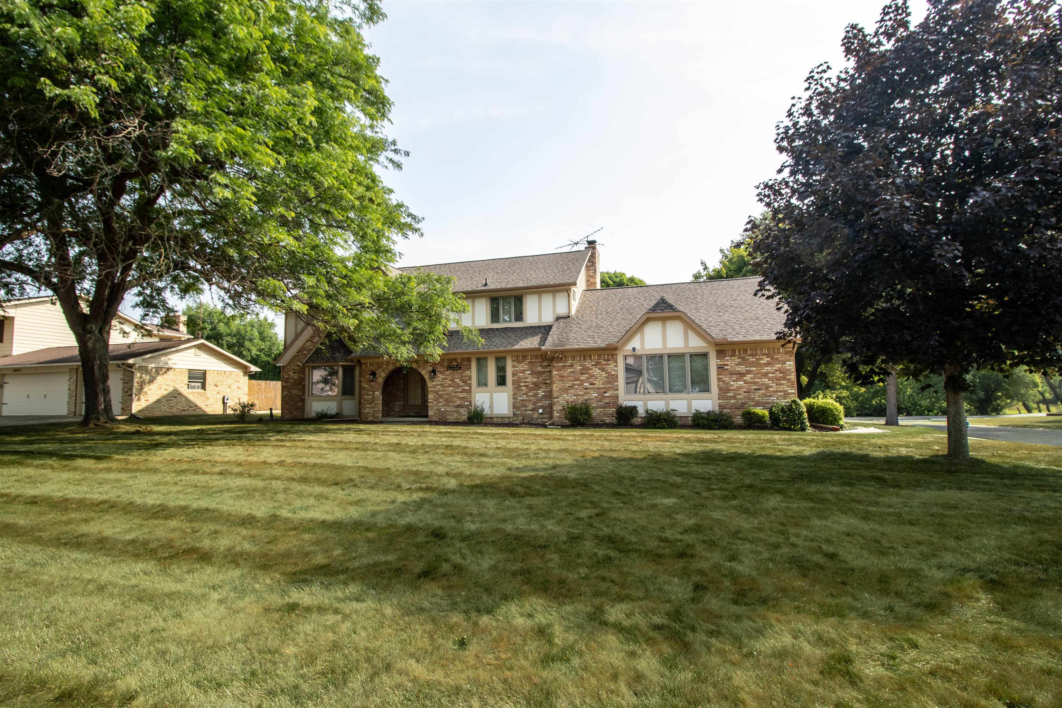
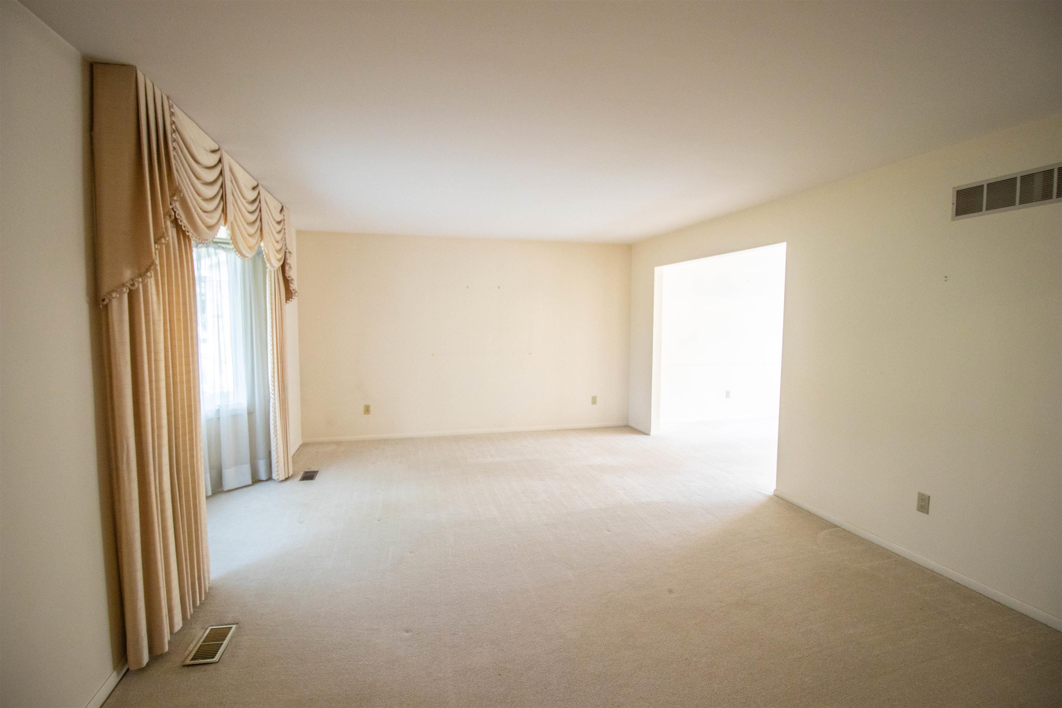
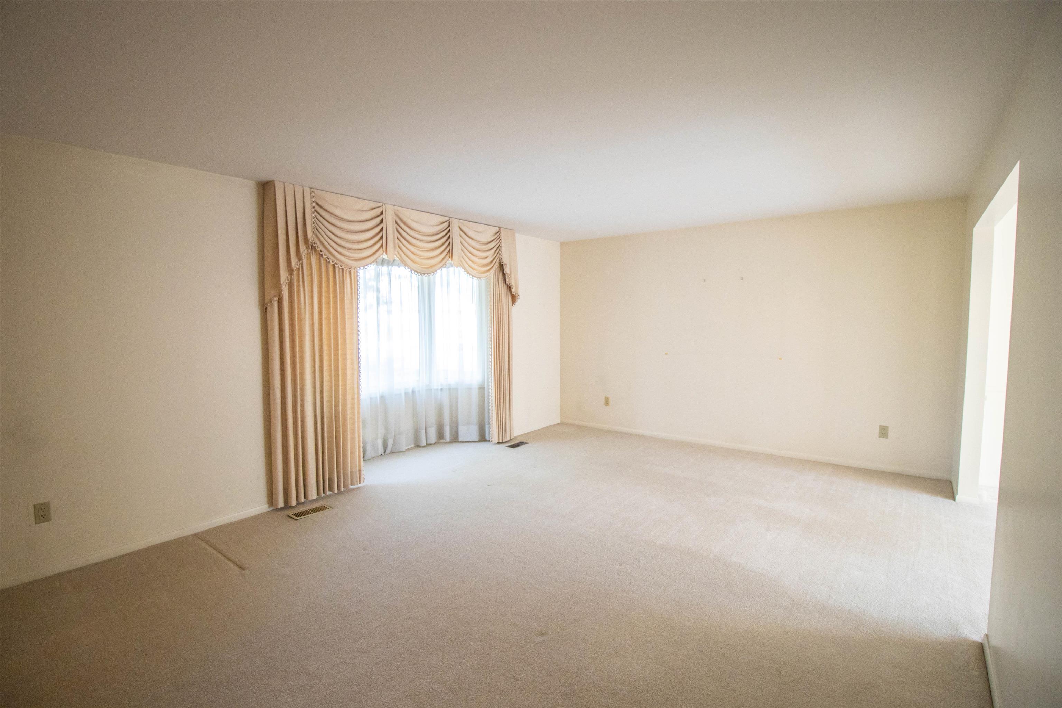
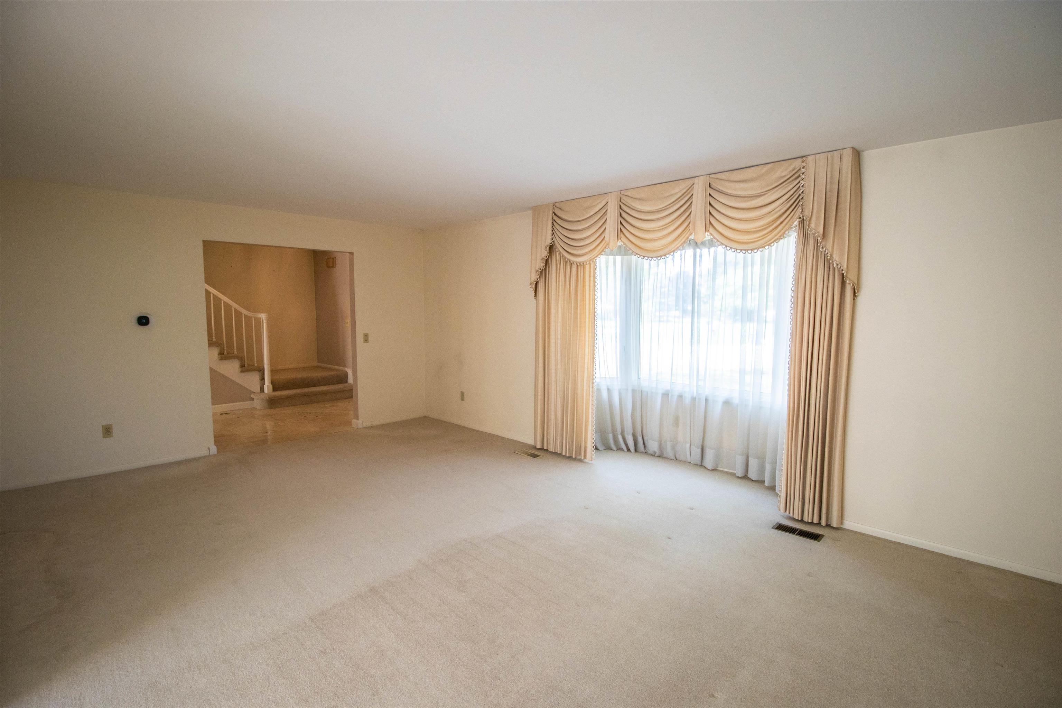
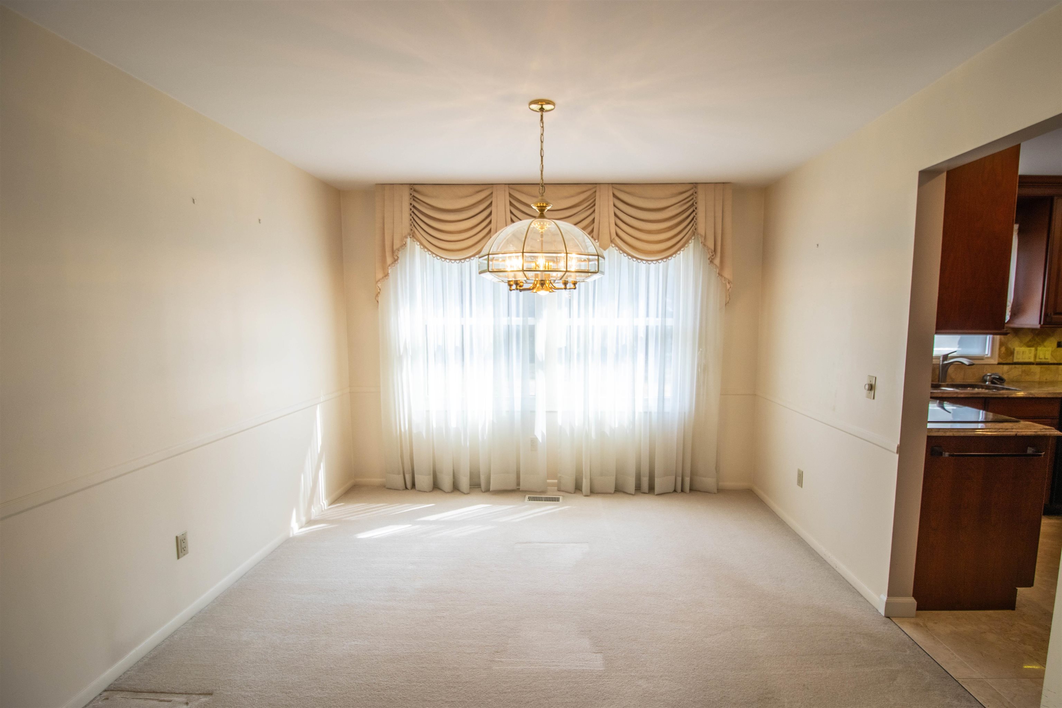
Nestled in the prestigious Hills of Kings Pointe, this beautifully maintained home offers the perfect blend of timeless elegance, modern updates, and exceptional living space with a nearly brand new furnace replaced in 2025. Situated on a desirable corner lot, you'll enjoy a spacious backyard with a deck that's ideal for summer barbecues, entertaining guests, or simply unwinding outdoors. Step inside to discover a thoughtfully designed floor plan featuring a formal living room, a warm and inviting family room with a cozy fireplace, and a formal dining room perfect for holiday gatherings and special occasions. The updated kitchen is the heart of the home, boasting rich cherry cabinetry, granite countertops, abundant workspace, and a bright breakfast nook overlooking the backyard. Upstairs, you'll find four generously sized bedrooms, including a stunning primary suite complete with a beautifully renovated ensuite bathroom featuring a tiled walk-in shower and a spacious walk-in closet. The additional bedrooms offer ample closet space, while abundant hallway storage ensures there's room for everything. The unfinished basement provides endless possibilities. Create the home gym, recreation room, workshop, or additional living space you've always wanted. Completing the package is a spacious three-car garage with plenty of room for vehicles, tools, lawn equipment, and seasonal storage. Located in one of Grand Blanc's most sought-after neighborhoods, this exceptional home offers the space, style, and location you've been searching for. Don't miss the opportunity to make this Hills of Kings Pointe gem your next home!

$2,860/mo

Est. mortgage payment based on a $429,900 home price.

All estimates are provided by Luxury Presence for informational purposes only. Actual amounts may vary.

Additional information

MLS® ID
50215687

Interior Features

Bedrooms
4
Bathrooms
3
Fireplace
Yes
Cooling
Yes
Heating
Yes
Basement
Yes

Exterior Features

Lot Size
0.37 Acres

Other Property Details

Taxes
$4,319
Tax Frequency
Annually
Garage
Yes
MLS provider logo

Listed by Michael Davidson with REMAX Right Choice
Listing Contact: 810-397-3000 

Based on information originating from the MiRealSource as of 9/29/2026. This information is for your personal, non-commercial use and may not be used for any purpose other than to identify prospective properties you may be interested in purchasing. Display of MLS data is usually deemed reliable but is NOT guaranteed accurate by the MLS. Buyers are responsible for verifying the accuracy of all information and should investigate the data themselves or retain appropriate professionals. Information from sources other than the Listing Agent may have been included in the MLS data. Unless otherwise specified in writing, the Broker/Agent has not and will not verify any information obtained from other sources. The Broker/Agent providing the information contained herein may or may not have been the Listing and/or Selling Agent. Property locations as displayed on any map are best approximations only and exact locations should be independently verified. Any offer of compensation is made only to participants of the MLS where the listing is filed.

©2026 MiRealSource all rights reserved.

Data last updated on 9/29/2026 at 3:20 AM UTC

Powered by Luxury Presence