Property photo 1
Property photo 2
Property photo 3
Property photo 4
Property photo 5
3 Beds
3 Baths
1,790 sqft

$415,000

7615 Cole Lane, Midland MI, 48642

Price per sqft$231.84
Built in2025
Property size1,790 sqft
Property typeCondominium

Overview

Active

Listed May 13, 2026

Updated 37h ago

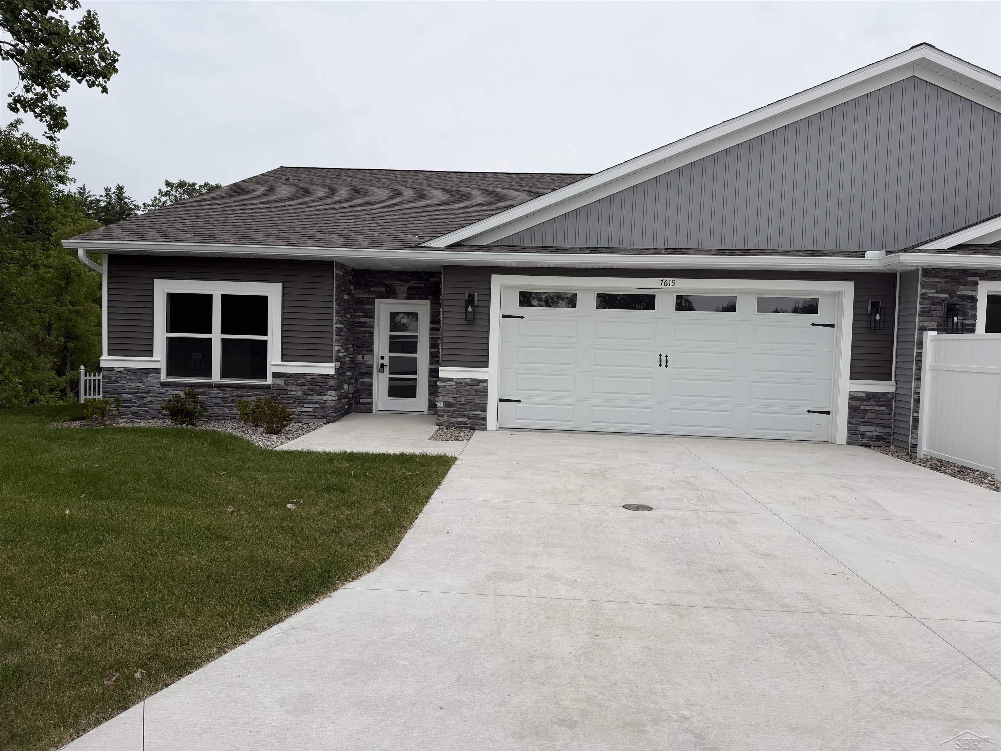
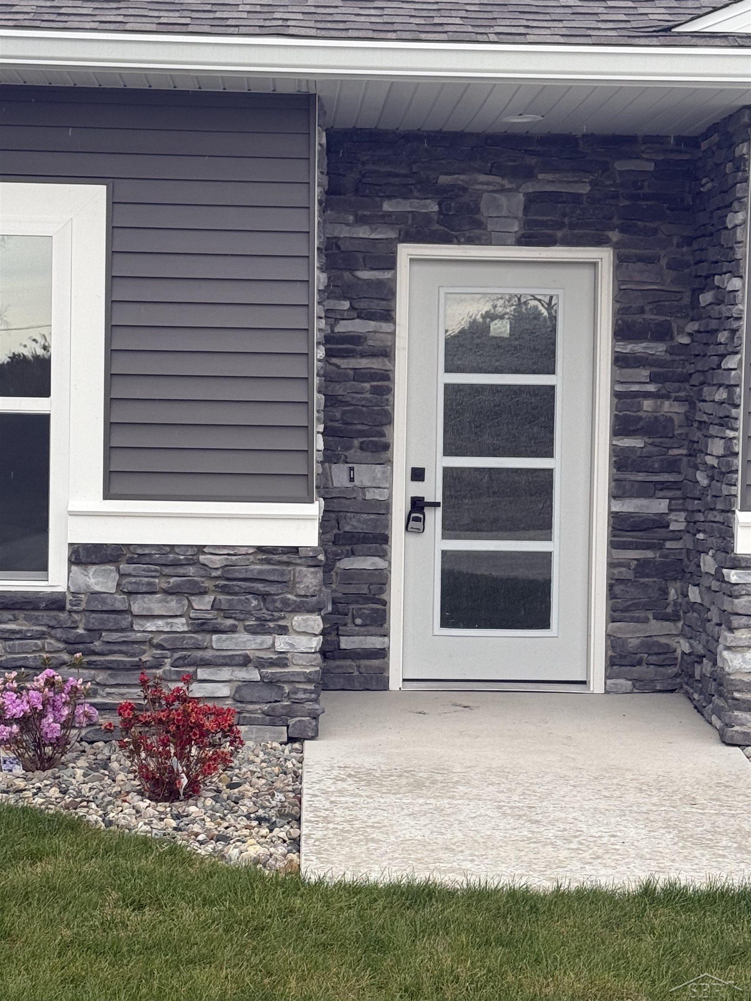
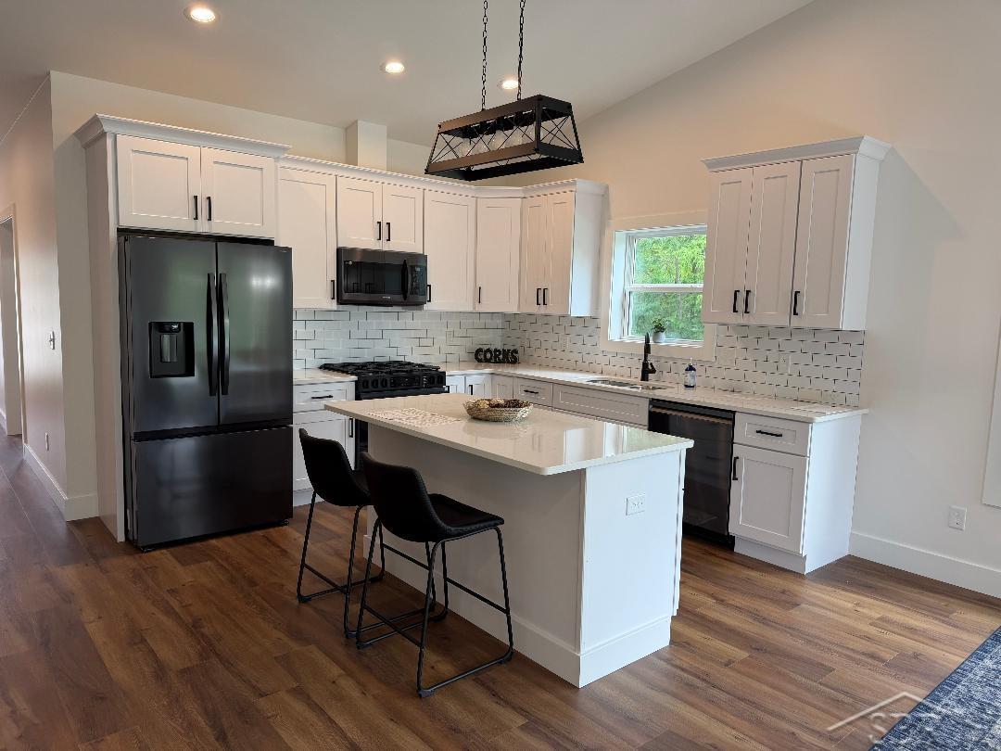
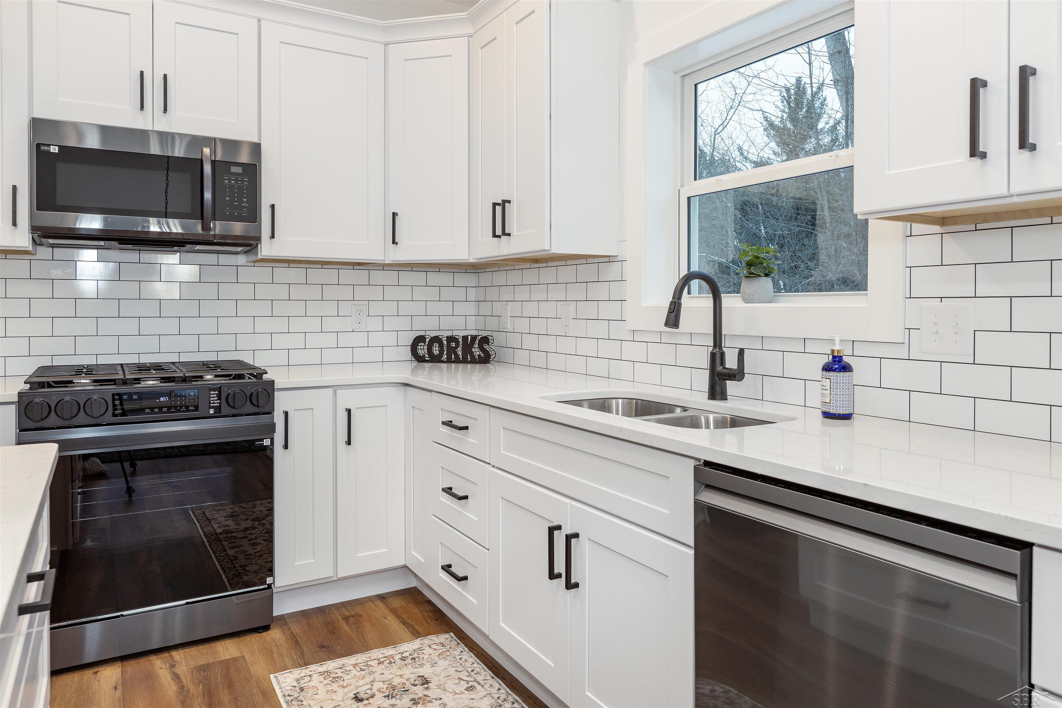
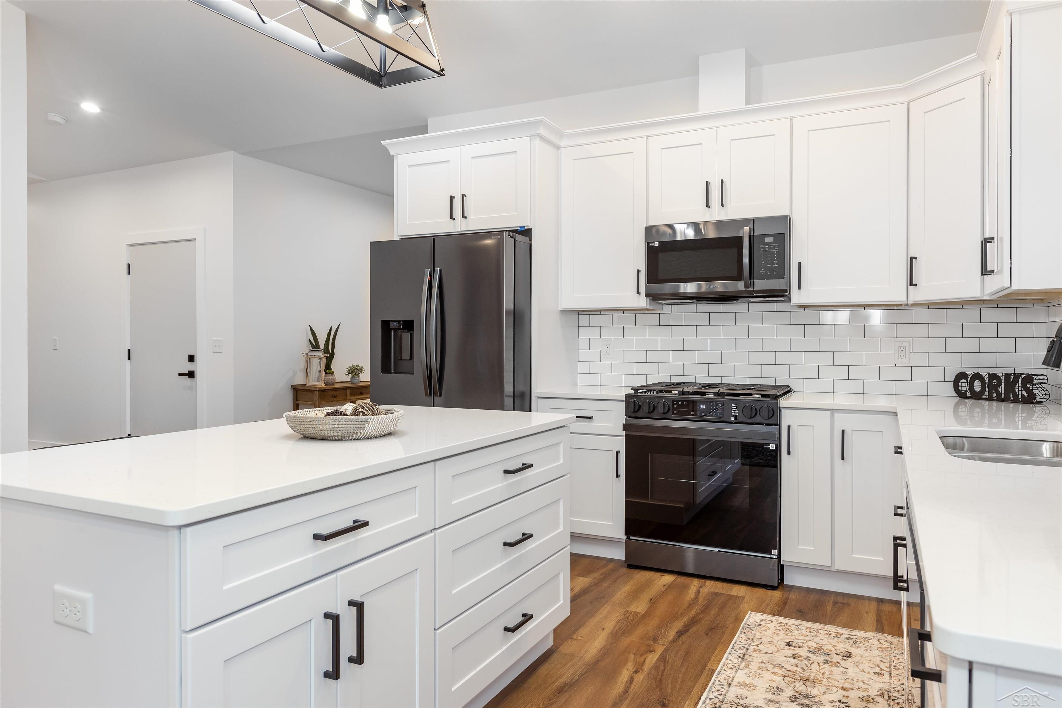
OPEN HOUSE SAT 10/10/26, 1-2:30 PM AND SUN 10/11/26, 3-4:30 PM ZERO CLEARANCE @ CREEKSIDE... Don't STEP in ... walk straight into this zero clearance condo in this trendy Luxury Twin Homes subdivision. No steps at front door, patio or garage entries and 36" doors throughout the home! Located minutes from Eastman Ave! Features 3 beds, and 3 full baths and 1790 sf of main floor living. This condo additionally has a lavishly finished (appx 900 sf) basement. The lower level offers an entire additional living zone with a third bedroom, huge full bathroom and finished recreational space ideal for guests, entertaining, home office, teens, etc. It also offers additional unfinished storage and utility space! Neutral colors and recessed lighting throughout. Vaulted living room with a gas fireplace and gorgeous granite and shiplap surround. Kitchen features granite countertops, upgraded 22 ml luxury vinyl floor, and black stainless-steel appliances. Kitchen is open to the living room and dining area and faces the VERY private back yard. Common wall is two separate walls both with 5/8" fire drywall plus two layers of R13 and a 1" air gap for maximum privacy, insulation and sound protection. All exterior walls are spray foamed. Main floor primary suite is tucked toward the back on the home. It boasts a ceramic walk in shower and large walk in closet. Oversized 2.5 car garage is ample space for two cars plus storage or a workshop area (drywalled and insulated) AND has hot and cold water! You will also enjoy a private covered deck with stamped concrete patio. Concrete drive is even an upgrade at 5” deep. Rosie Lane is brand new and offers access directly off Sturgeon. Five minutes or less to US 10, shopping and restaurants. So much to LOVE. Come see it today and be moved in before winter!

$2,761/mo

Est. mortgage payment based on a $415,000 home price.

All estimates are provided by Luxury Presence for informational purposes only. Actual amounts may vary.

Additional information

MLS® ID
50207459

Interior Features

Bedrooms
3
Bathrooms
3
Fireplace
Yes
Heating
Yes
Basement
No

Other Property Details

Association Fee Frequency
Monthly
Garage
Yes
MLS provider logo

Listed by Anna Merillat with Coldwell Banker Professionals
Listing Contact: 989-205-1588 

Based on information originating from the MiRealSource as of 10/10/2026. This information is for your personal, non-commercial use and may not be used for any purpose other than to identify prospective properties you may be interested in purchasing. Display of MLS data is usually deemed reliable but is NOT guaranteed accurate by the MLS. Buyers are responsible for verifying the accuracy of all information and should investigate the data themselves or retain appropriate professionals. Information from sources other than the Listing Agent may have been included in the MLS data. Unless otherwise specified in writing, the Broker/Agent has not and will not verify any information obtained from other sources. The Broker/Agent providing the information contained herein may or may not have been the Listing and/or Selling Agent. Property locations as displayed on any map are best approximations only and exact locations should be independently verified. Any offer of compensation is made only to participants of the MLS where the listing is filed.

©2026 MiRealSource all rights reserved.

Data last updated on 10/10/2026 at 6:49 AM UTC

Powered by Luxury Presence