Property photo 1
Property photo 2
Property photo 3
Property photo 4
Property photo 5
4 Beds
2 Baths
1,768 sqft

$239,900

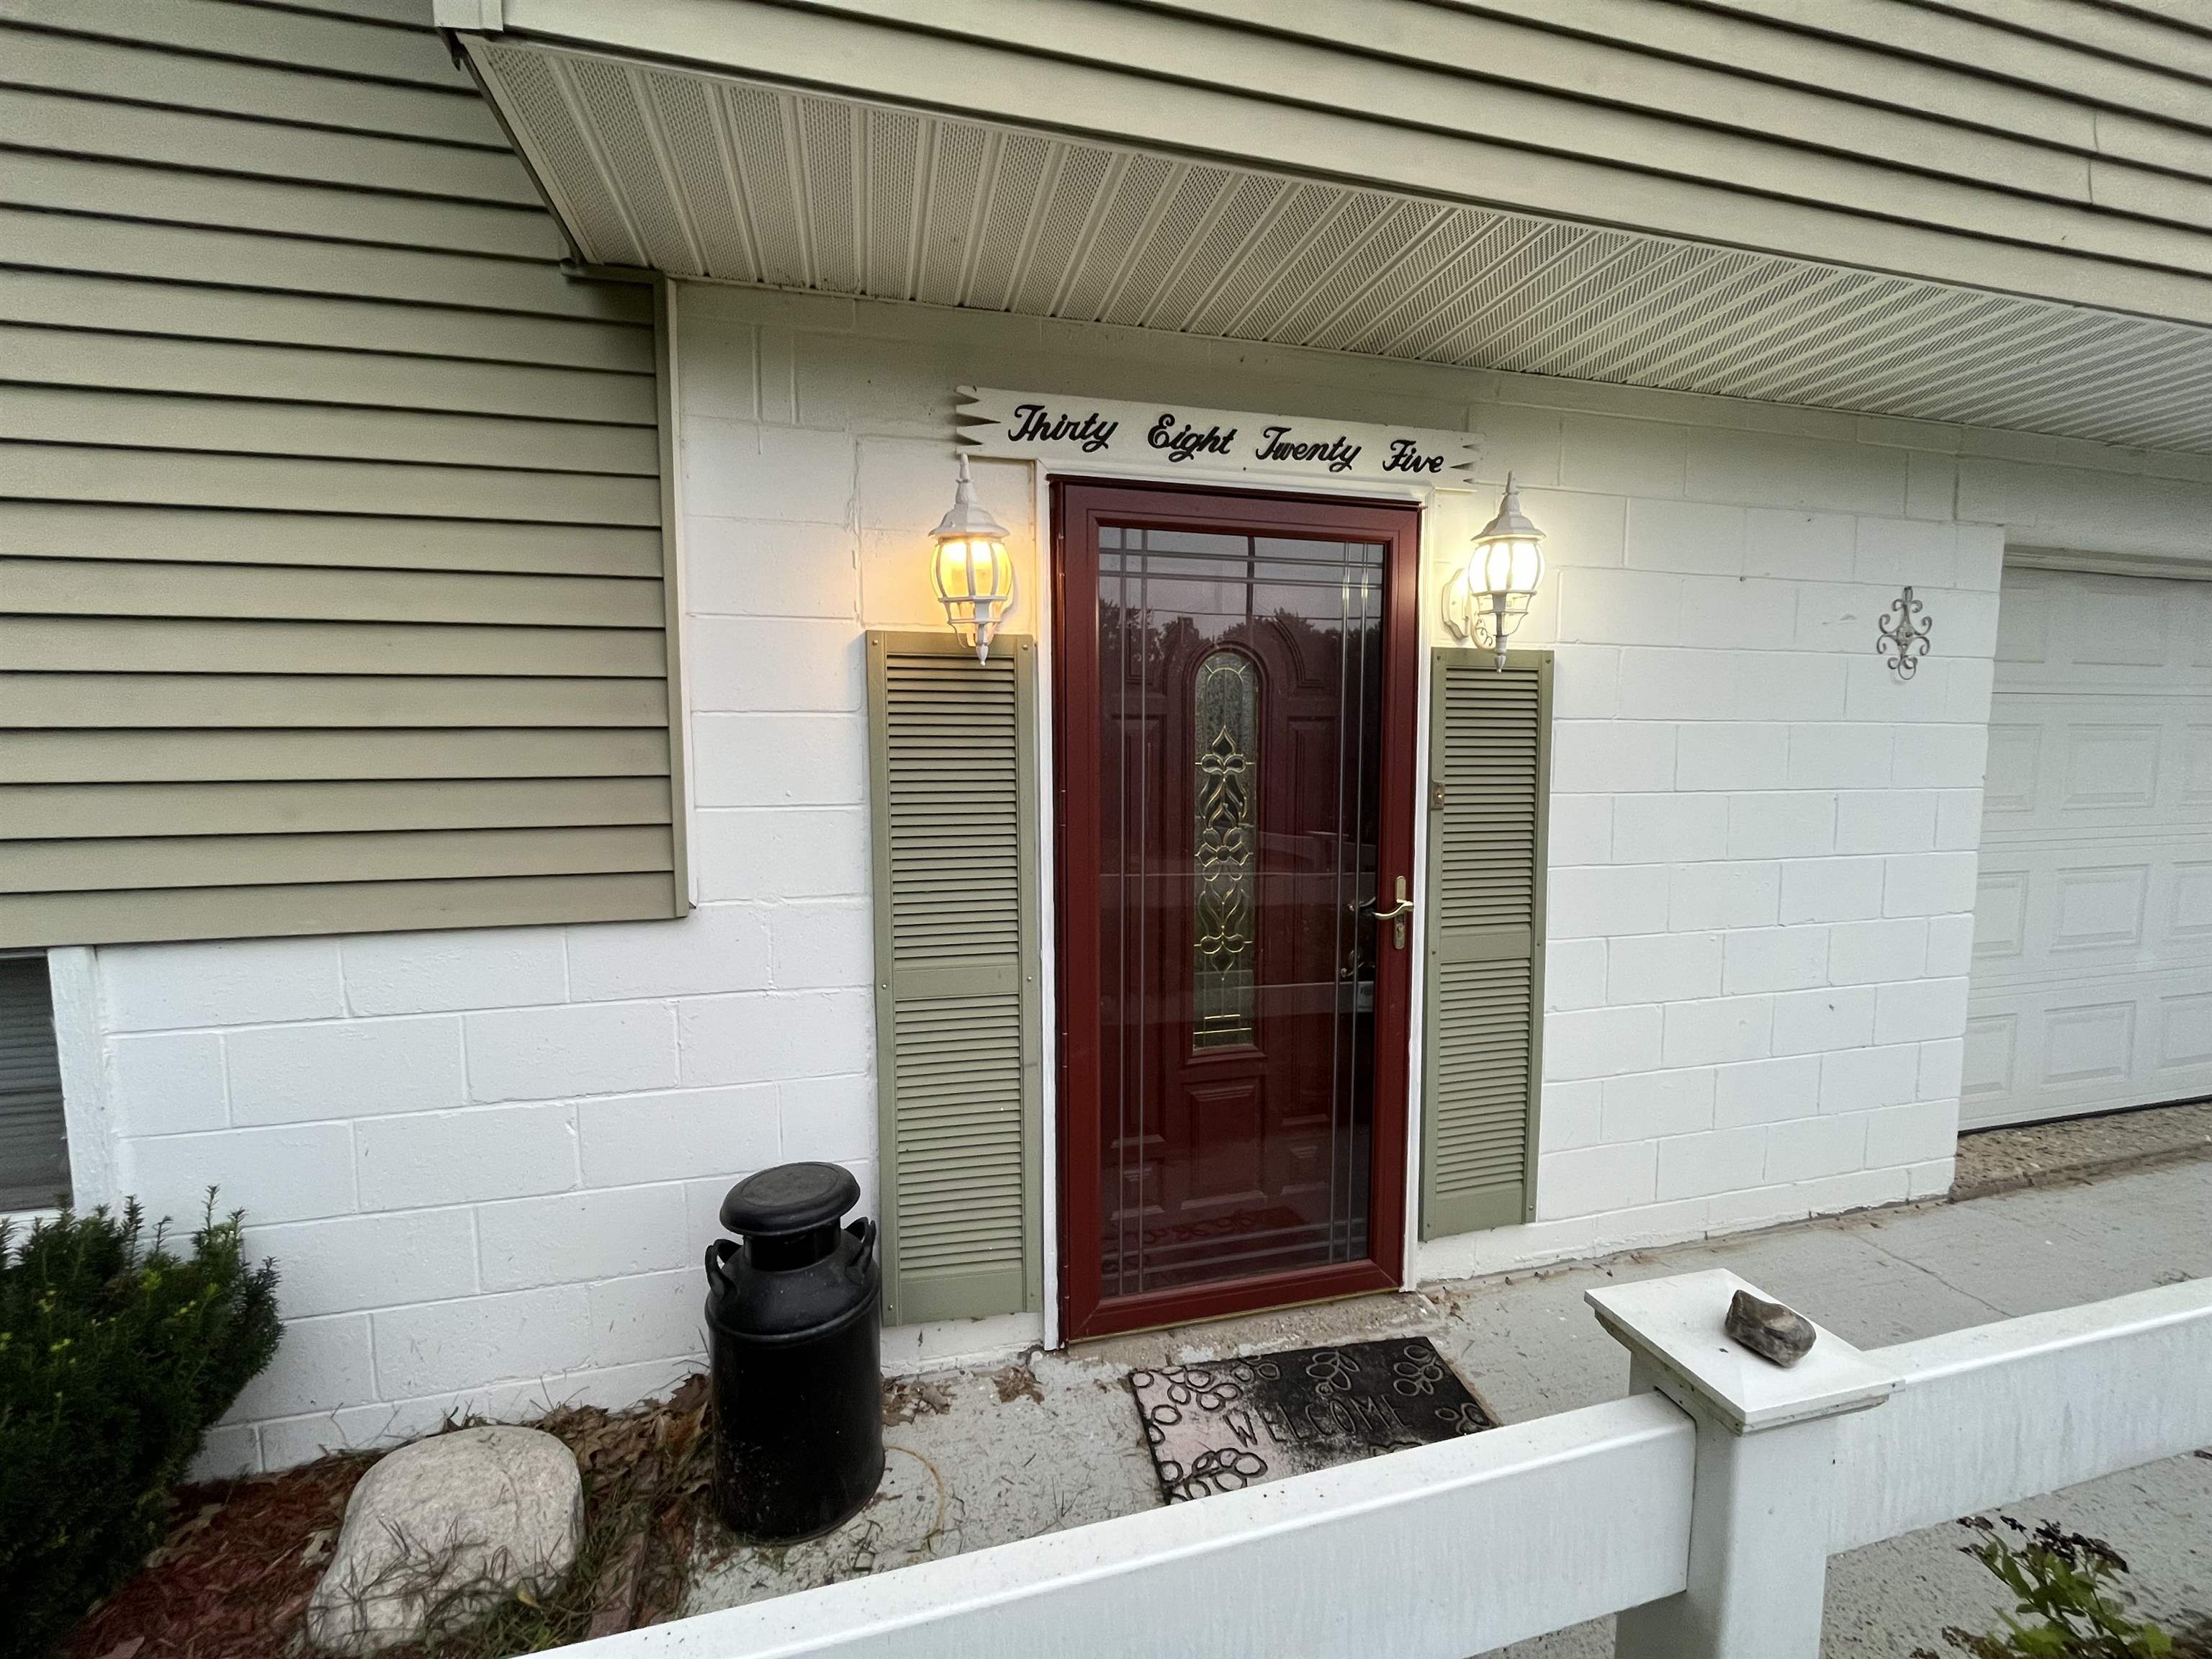
3825 Lapham Drive, Harrison MI, 48625

Price per sqft$135.69
Built in1974
Property size1,768 sqft
Property typeResidential

Overview

Active

Listed Sep 20, 2026

Updated 2 weeks ago

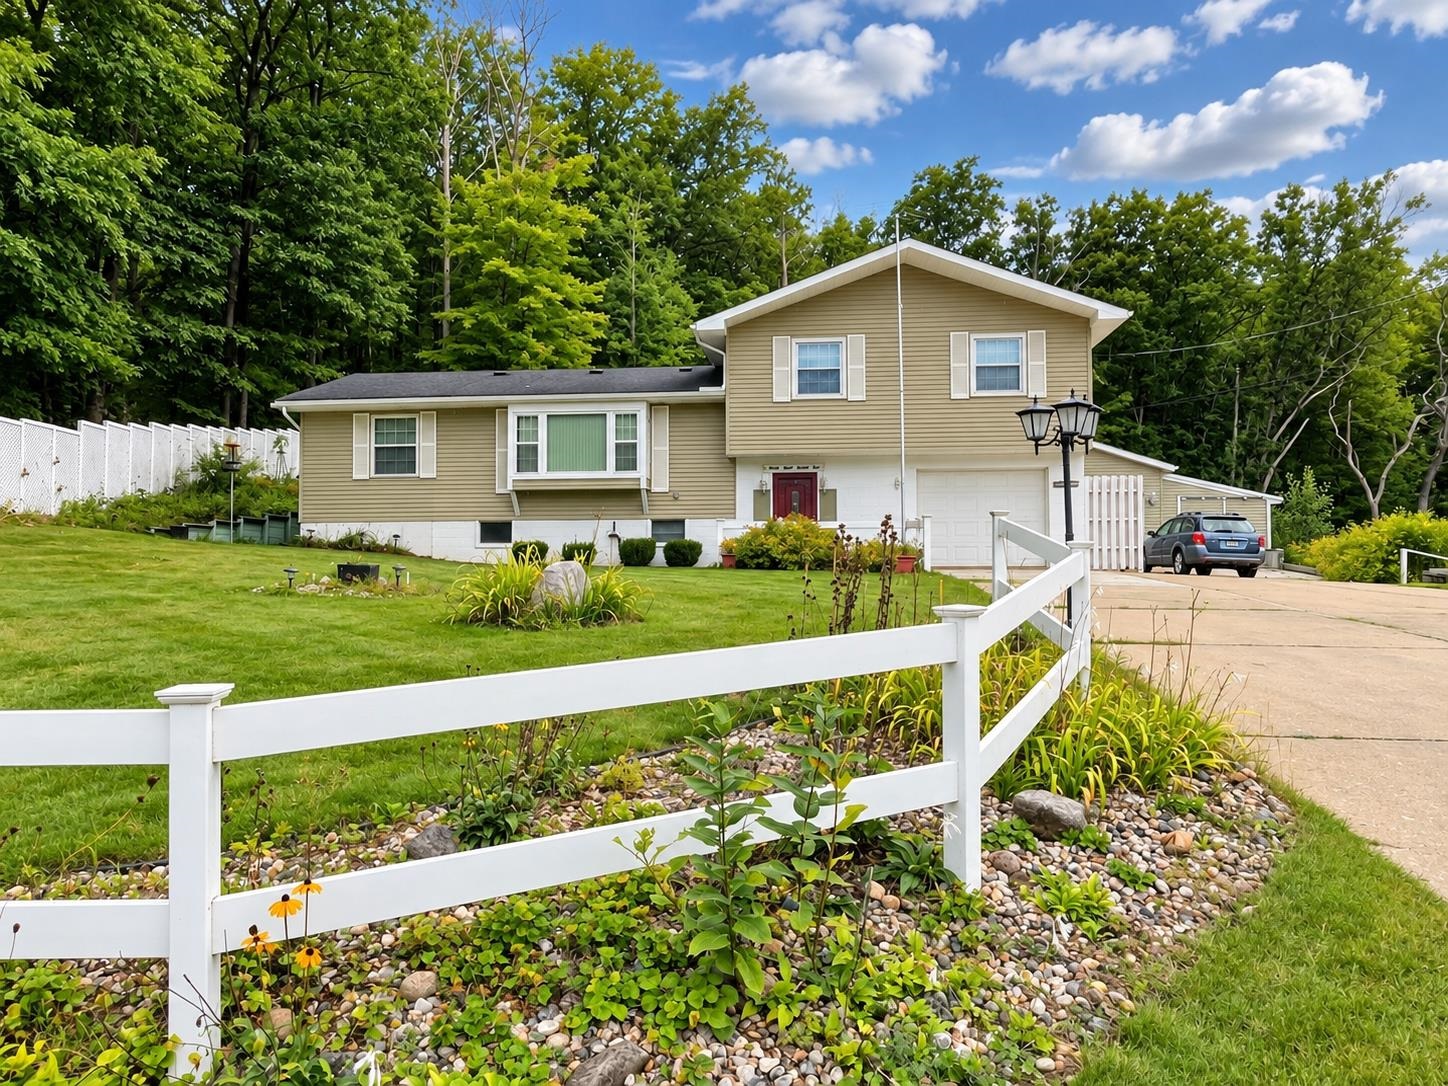
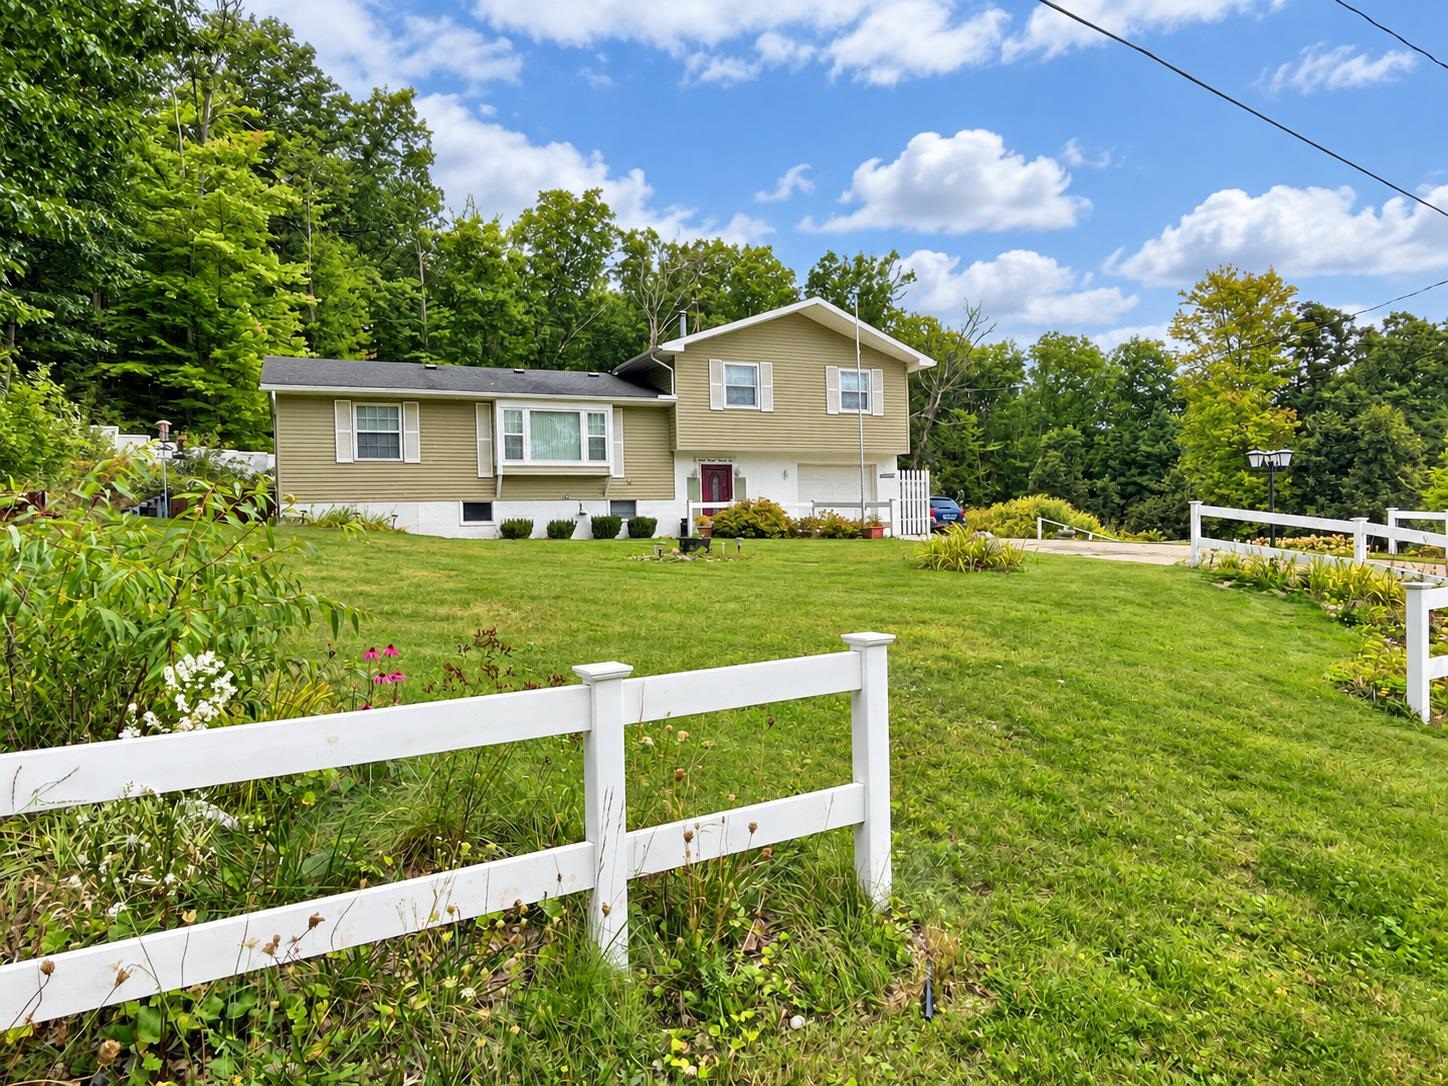
Looking for a home with room to grow, space for multi-generational living, or additional income potential? This well-maintained Harrison-area property offers exceptional versatility, abundant space, and a dream workshop—all just minutes from town! The main level features a bright open-concept layout, crown molding, an updated kitchen with stainless steel appliances, a cozy gas fireplace, and cordless window treatments. Upstairs you'll find three bedrooms and an updated full bath, while the entry level provides a second 3/4 bath and convenient laundry area. The lower level adds even more possibilities with a second kitchen with stove, two additional bedrooms, and a family room—an ideal setup for extended family, guests, or other flexible living arrangements. Outside, enjoy the large deck with vinyl railing and retractable awning, fenced yard, attached one-car garage, and two storage sheds. The real showstopper is the 24' x 36' heated detached garage/workshop, featuring 10-foot ceilings and 220-volt electrical service. An additional lean-to provides even more covered storage. Situated on a double lot, (.92 Acres) there's plenty of room to enjoy the outdoors. Recreational opportunities are close by, with Wilson State Park, Budd Lake, the fairgrounds, numerous area lakes, and access to an extensive ATV trail system all nearby. Whether you're searching for a spacious primary residence, multi-generational setup, room for hobbies and equipment, or a property offering exceptional flexibility, this one deserves a closer look. Pure Michigan living with room to make it your own!

$1,596/mo

Est. mortgage payment based on a $239,900 home price.

All estimates are provided by Luxury Presence for informational purposes only. Actual amounts may vary.

Additional information

MLS® ID
50222404

Interior Features

Bedrooms
4
Bathrooms
2
Fireplace
Yes
Cooling
Yes
Heating
Yes
Basement
Yes

Exterior Features

Lot Size
0.92 Acres

Other Property Details

Taxes
$2,175
Tax Frequency
Annually
Garage
Yes
MLS provider logo

Listed by Andrew Granger with CUMMINGS REALTY
Listing Contact: 989-443-4950 

Based on information originating from the MiRealSource as of 9/21/2026. This information is for your personal, non-commercial use and may not be used for any purpose other than to identify prospective properties you may be interested in purchasing. Display of MLS data is usually deemed reliable but is NOT guaranteed accurate by the MLS. Buyers are responsible for verifying the accuracy of all information and should investigate the data themselves or retain appropriate professionals. Information from sources other than the Listing Agent may have been included in the MLS data. Unless otherwise specified in writing, the Broker/Agent has not and will not verify any information obtained from other sources. The Broker/Agent providing the information contained herein may or may not have been the Listing and/or Selling Agent. Property locations as displayed on any map are best approximations only and exact locations should be independently verified. Any offer of compensation is made only to participants of the MLS where the listing is filed.

©2026 MiRealSource all rights reserved.

Data last updated on 9/21/2026 at 3:00 AM UTC

Powered by Luxury Presence