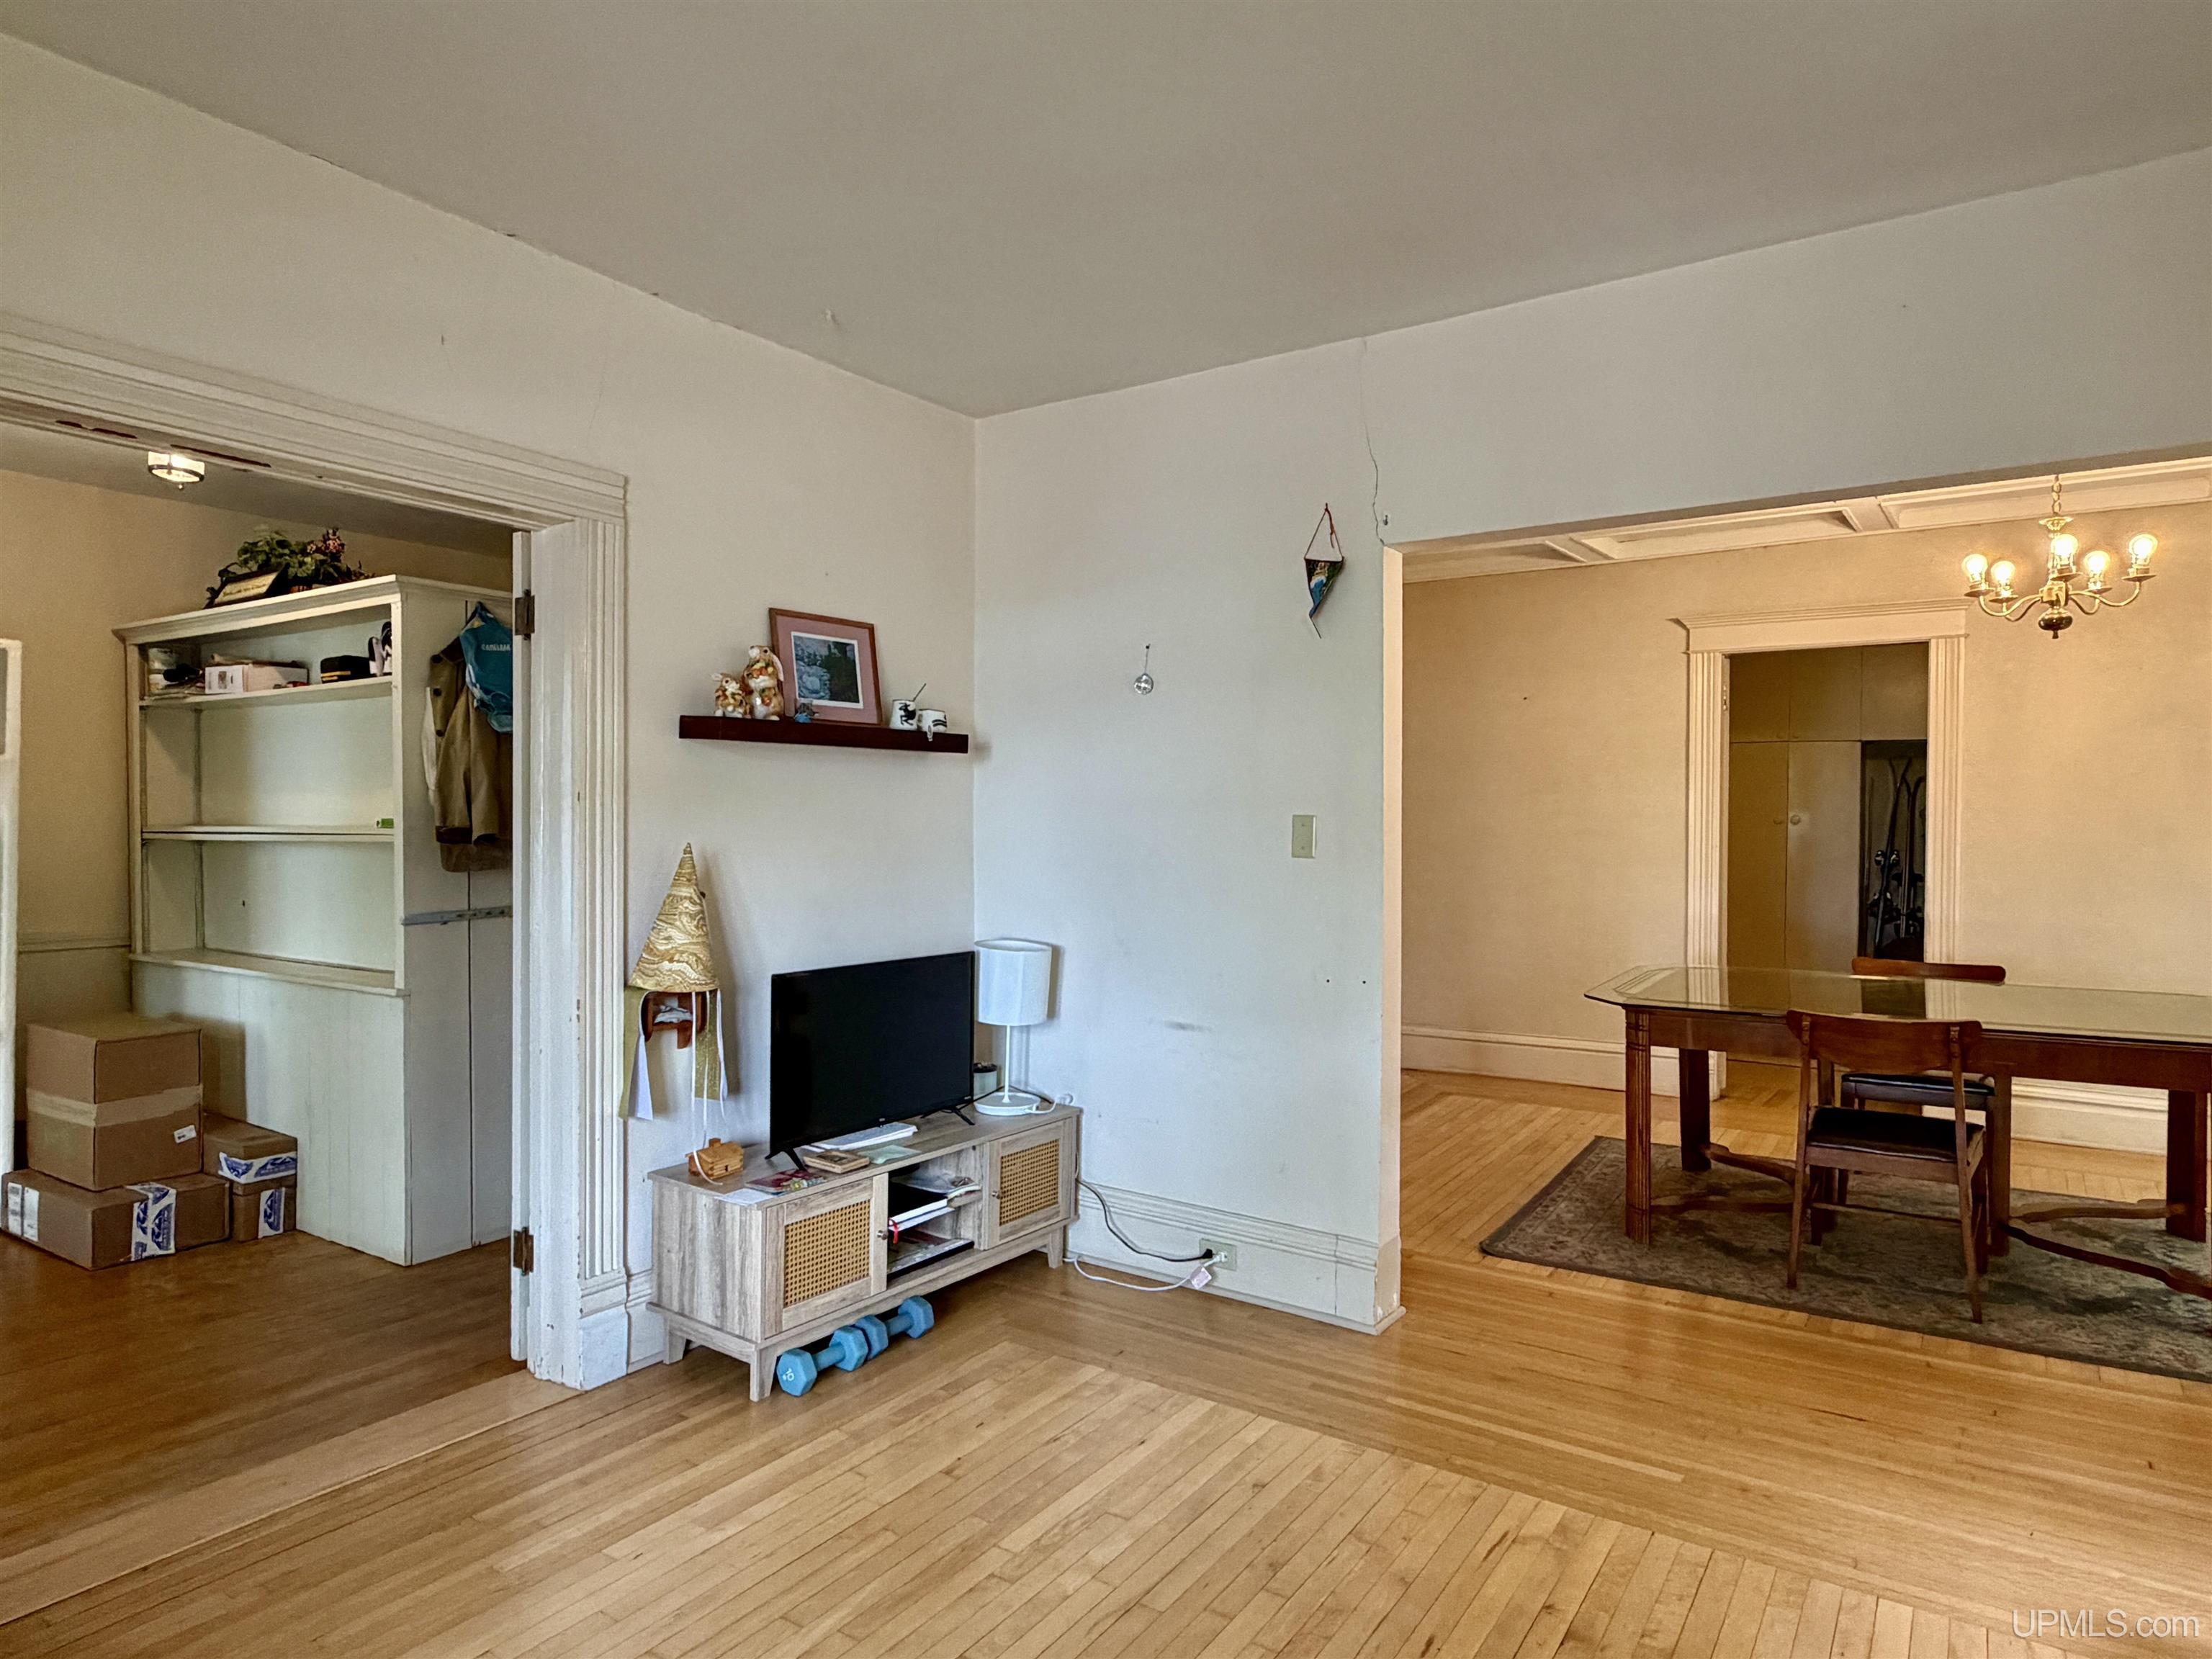
Property photo 1
Property photo 2
Property photo 3
Property photo 4
Property photo 5
6 Beds
3 Baths
3,040 sqft

$229,900

803 Elm Street, Hancock MI, 49930

Price per sqft$75.63
Built in1910
Property size3,040 sqft
Property typeMulti-family

Overview

Active

Listed Jun 16, 2026

Updated 3 weeks ago

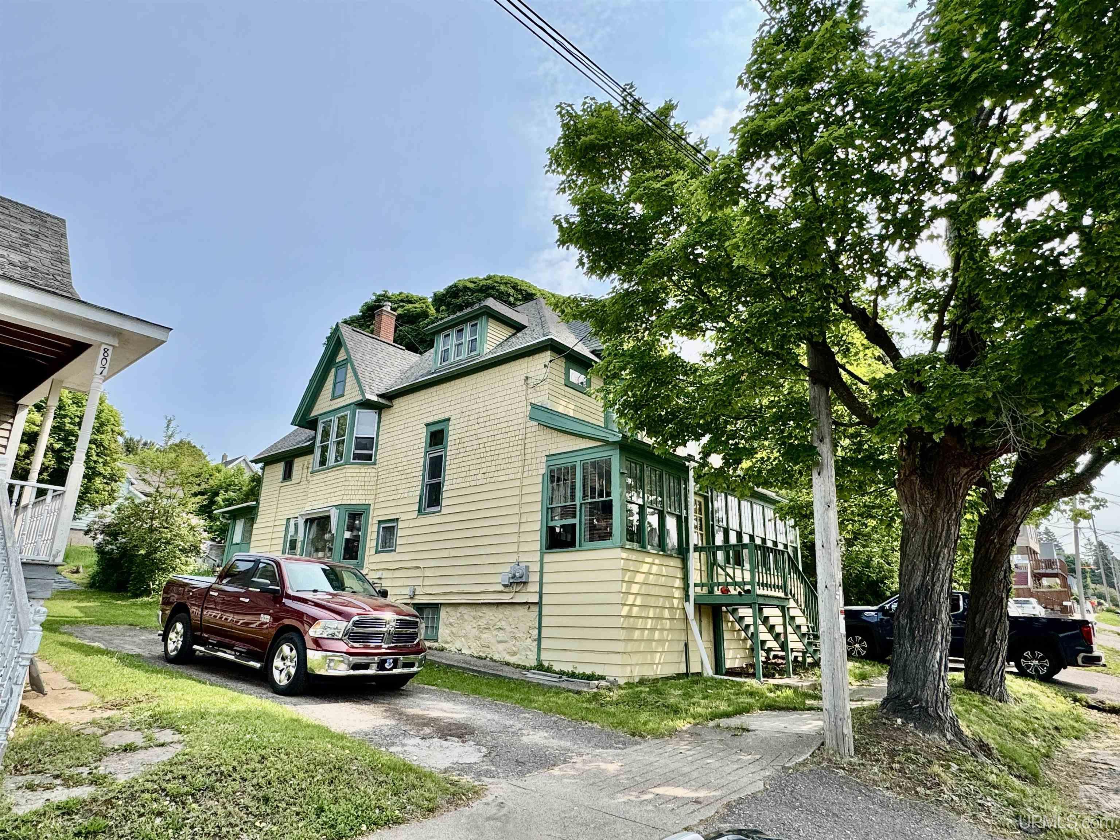
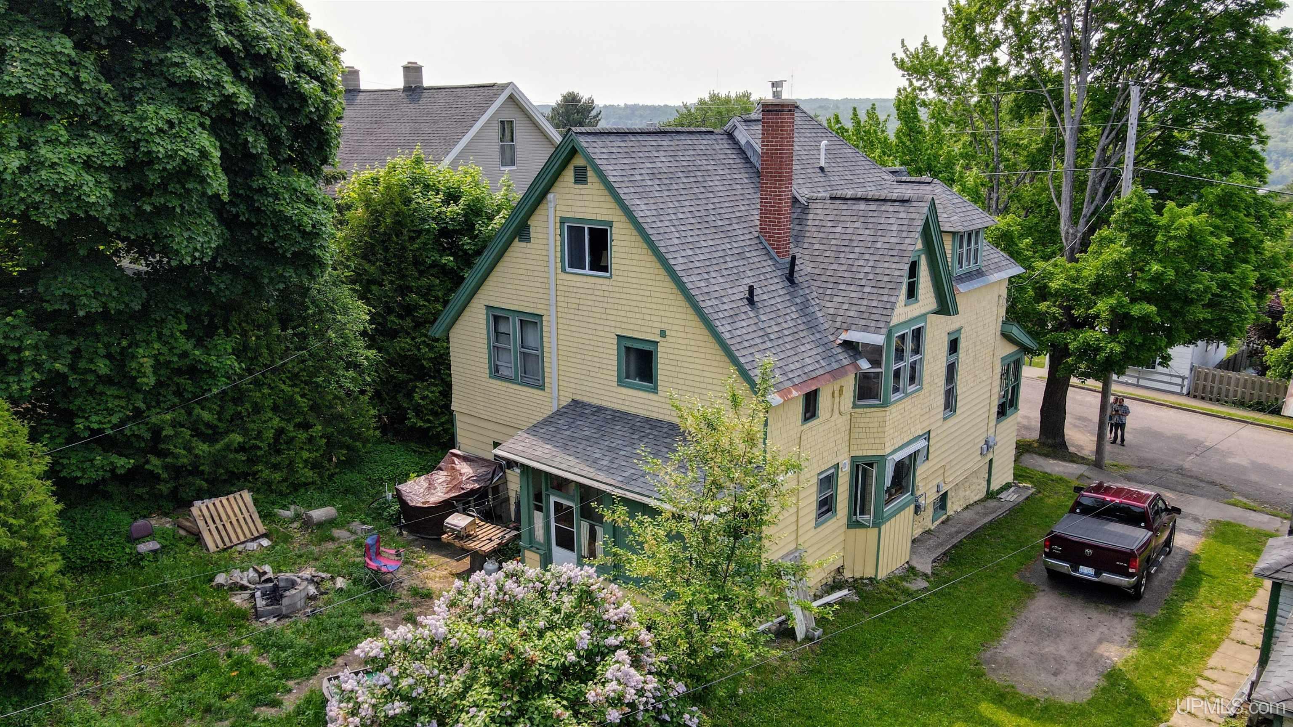
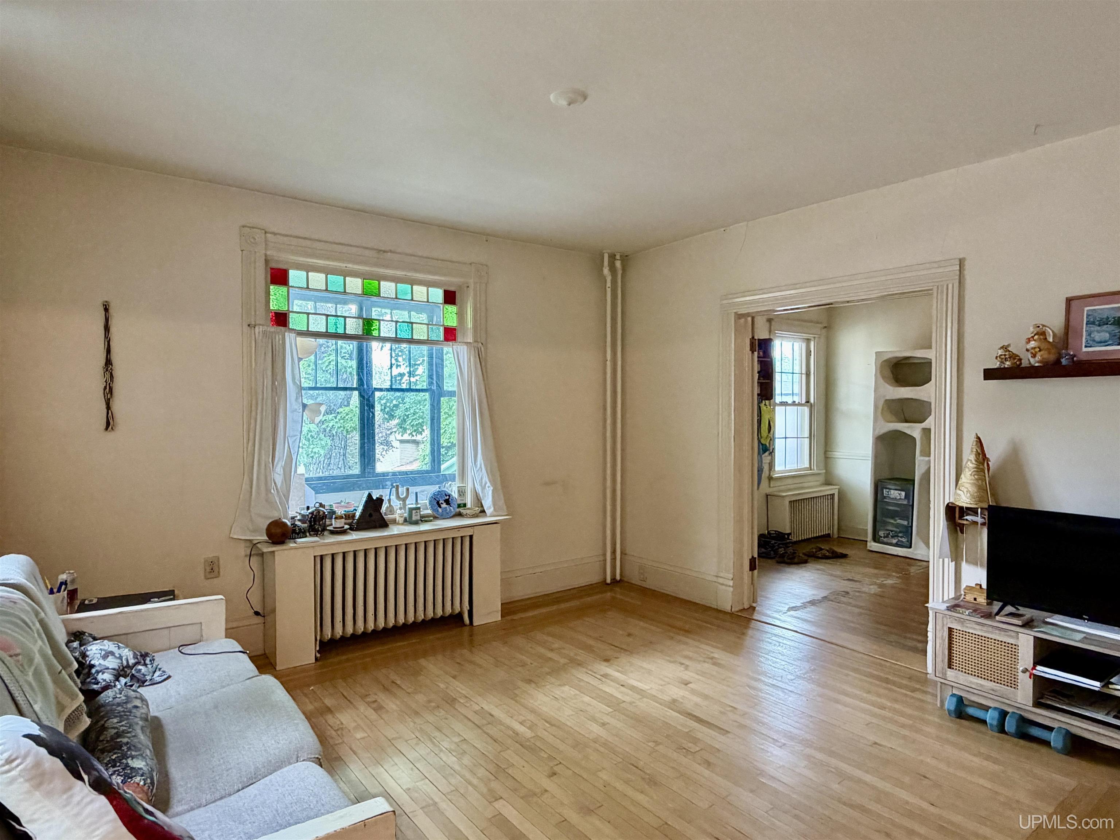
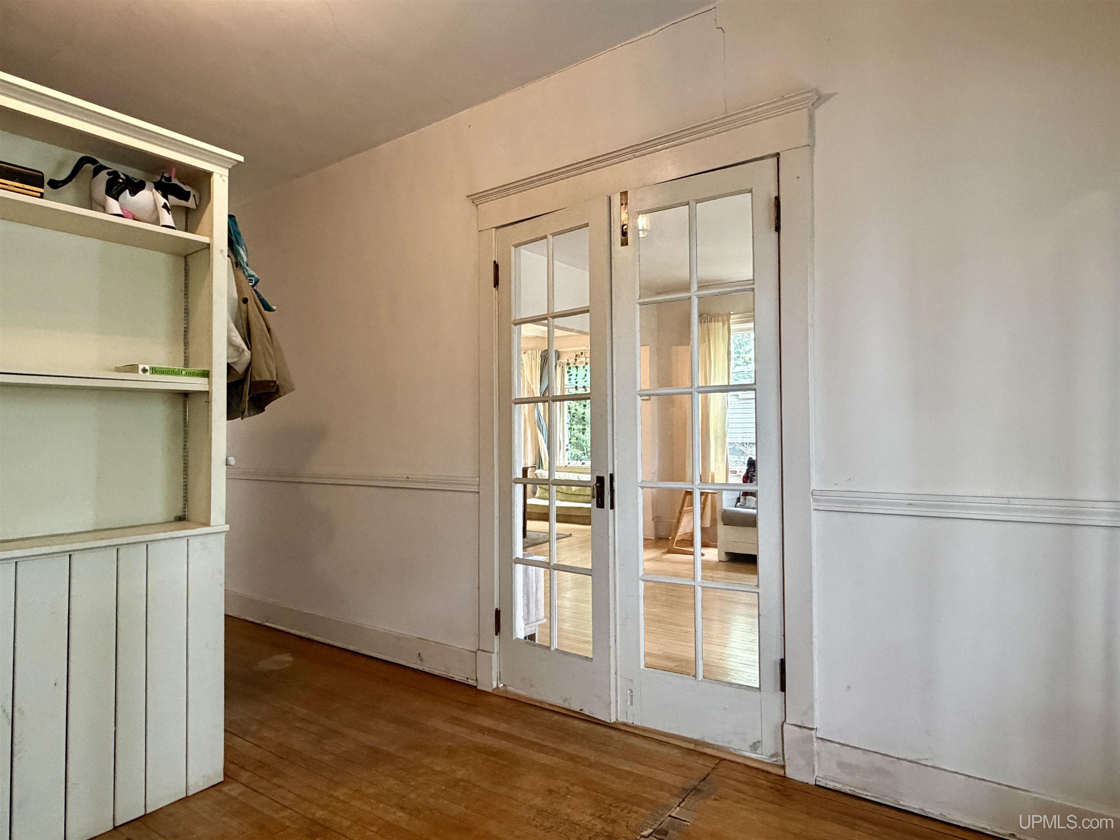
This well-maintained duplex is ideally located near the waterfront, downtown Hancock, shops, schools, the hospital, and a neighborhood park. Both units feature front and rear entrances, and the property offers the potential to be converted into a beautiful single-family home. Notably, the current owners have completely updated the electrical system. The main floor unit includes one bedroom, a kitchen, a bathroom, and access to an enclosed front porch. The upstairs unit spans two levels: the first upper level contains two bedrooms (with a living room convertible into a third), a full bathroom, and a kitchen. The top floor, formerly the attic, features two additional bedrooms, a sitting area, a half-bath, and two mini-split air conditioning units. Shared laundry facilities are located in the basement, accessible from both units. The property has a history of consistent occupancy, offering an excellent income opportunity. Parking is available on the side of the house for the main unit and via the alley for the upper unit. Please note the following details regarding viewings and offers: - Showings: At least 48 hours' notice is required for all viewing appointments. - Offers: Please allow 72 hours for a response. All offers must include buyer pre-approval or proof of funds. The seller reserves the right to set or change offer deadlines at any time without notice. - Disclosures: Information is believed to be accurate but is not guaranteed. Buyers are responsible for verifying all property details, including acreage, square footage, and utilities. Real estate taxes will be reassessed after the sale and may change significantly. Please be aware that audio or video recording may occur on the property.

$1,530/mo

Est. mortgage payment based on a $229,900 home price.

All estimates are provided by Luxury Presence for informational purposes only. Actual amounts may vary.

Additional information

MLS® ID
50211633

Interior Features

Bedrooms
6
Bathrooms
3
Cooling
Yes
Heating
Yes
Basement
Yes

Exterior Features

Lot Size
0.12 Acres

Other Property Details

Taxes
$3,907
Tax Frequency
Annually
MLS provider logo

Listed by JENNIFER DEEPHOUSE with STATE WIDE OF HOUGHTON
Listing Contact: 906-370-6955 

Based on information originating from the MiRealSource as of 9/16/2026. This information is for your personal, non-commercial use and may not be used for any purpose other than to identify prospective properties you may be interested in purchasing. Display of MLS data is usually deemed reliable but is NOT guaranteed accurate by the MLS. Buyers are responsible for verifying the accuracy of all information and should investigate the data themselves or retain appropriate professionals. Information from sources other than the Listing Agent may have been included in the MLS data. Unless otherwise specified in writing, the Broker/Agent has not and will not verify any information obtained from other sources. The Broker/Agent providing the information contained herein may or may not have been the Listing and/or Selling Agent. Property locations as displayed on any map are best approximations only and exact locations should be independently verified. Any offer of compensation is made only to participants of the MLS where the listing is filed.

©2026 MiRealSource all rights reserved.

Data last updated on 9/16/2026 at 6:06 AM UTC

Powered by Luxury Presence