Property photo 1
Property photo 2
Property photo 3
Property photo 4
Property photo 5
4 Beds
7 Baths
5,858 sqft

$1,490,000

8 Appleshire Court, Freeland MI, 48623

Price per sqft$254.35
Built in2004
Property size5,858 sqft
Property typeResidential

Overview

Active

Listed May 15, 2026

Updated 8 days ago

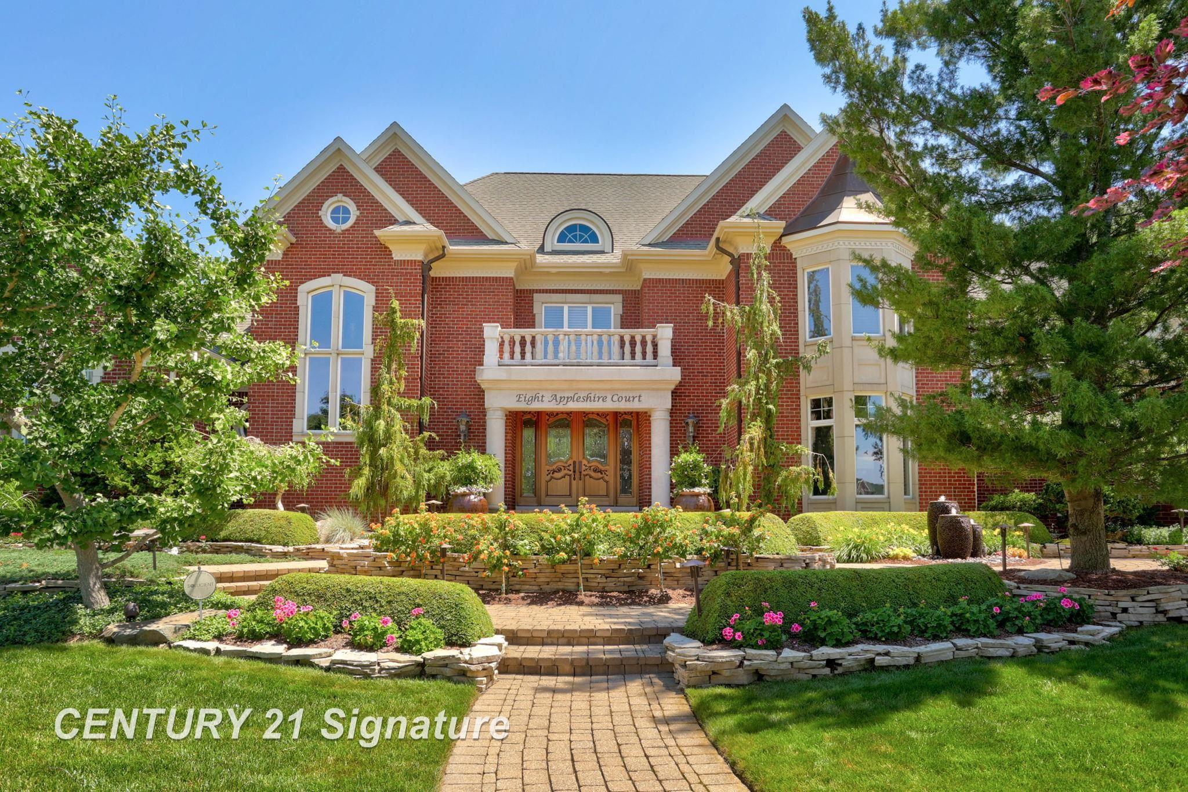
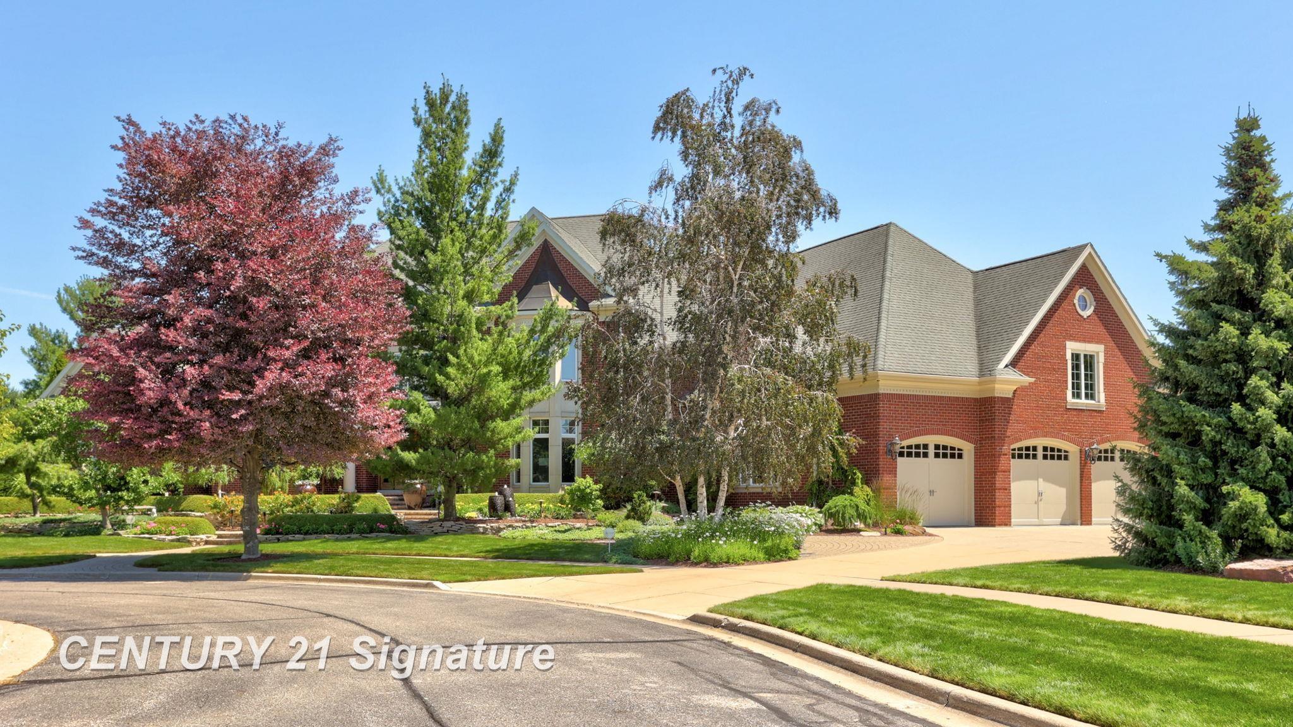
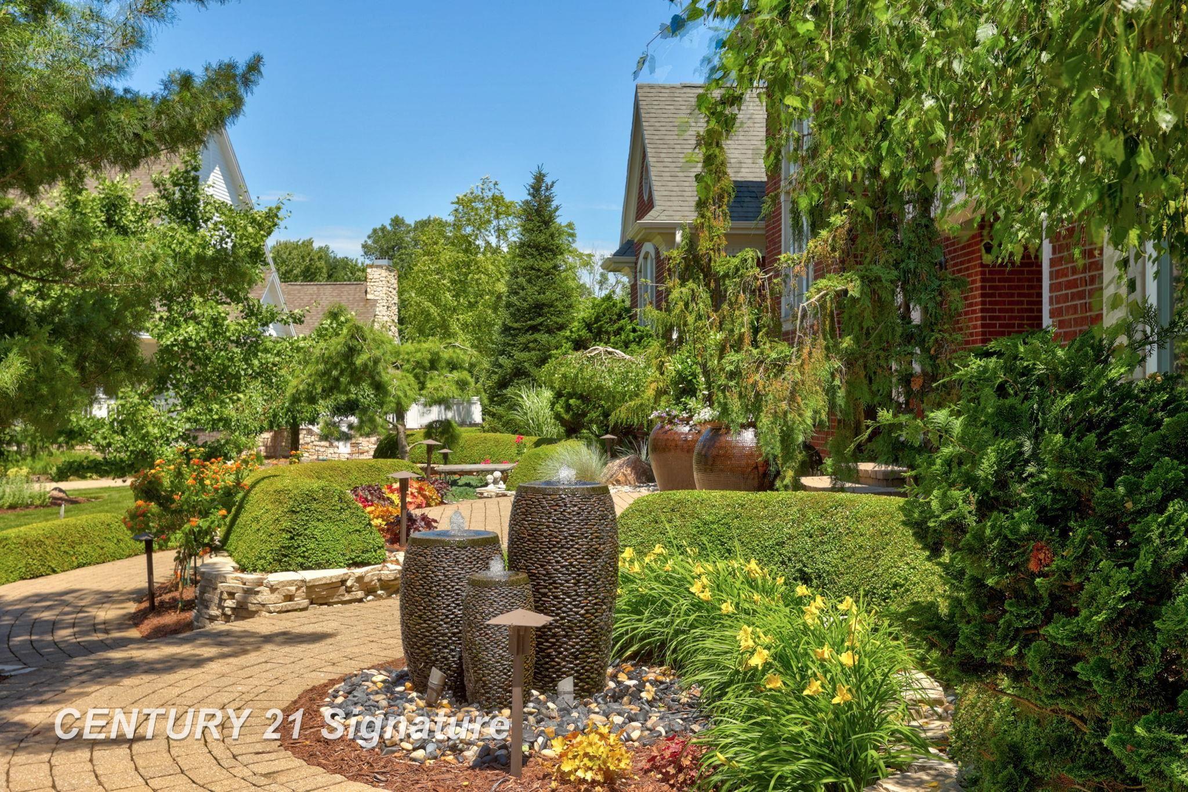
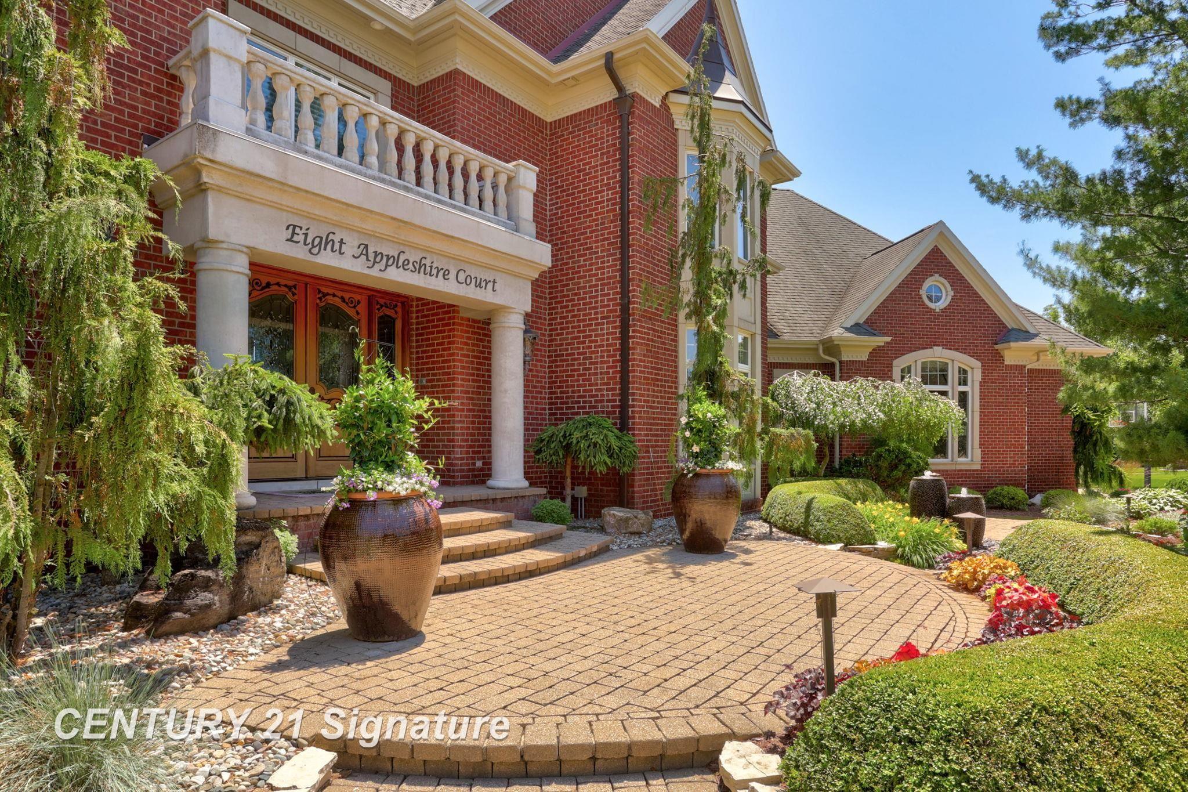
Stunning full brick custom estate, built by Schroeder Homes, ideally situated on the 12th hole of the prestigious Apple Mountain Golf Course. Truly one of a kind, this exceptional home offers luxury, craftsmanship, and timeless elegance throughout. The thoughtfully designed floor plan includes an updated gourmet kitchen that is a chef’s dream, showcasing professional-grade top-of-the-line appliances, a custom hood fan, and an impressive 8-foot island and eating area, perfect for entertaining. Two story living room with fireplace and Brazilian cherry floors. Sunlit family room with walls of windows and fireplace. Formal dining room with built-in buffet cabinet. First-floor primary suite complete with private patio access, his and hers walk-in closets, heated bathroom floors, steam shower, Jacuzzi tub, and spa-like finishes. The second-floor features 3 spacious bedrooms, each with their own private bathroom, along with an additional sitting area that provides the perfect space for relaxation or study. Outdoor living is equally impressive with professionally landscaped grounds highlighted by a stunning multilevel pond with a waterfall feature and 3 brick patios, creating a peaceful and private setting overlooking the golf course. The finished walkout lower level offers incredible additional living space with an exercise room, billiards area, spacious seating area, and wet bar. Additional premium features include dual-zone heating and cooling with HVAC sterilization bulbs, and convenient first and second-floor laundry rooms. An extraordinary opportunity to own a luxury golf course home with unmatched amenities and attention to detail. Seller will review all offers.

$9,913/mo

Est. mortgage payment based on a $1,490,000 home price.

All estimates are provided by Luxury Presence for informational purposes only. Actual amounts may vary.

Additional information

MLS® ID
50207675

Interior Features

Bedrooms
4
Bathrooms
7
Fireplace
Yes
Cooling
Yes
Heating
Yes
Basement
Yes

Exterior Features

Lot Size
0.91 Acres

Other Property Details

Taxes
$21,258
Tax Frequency
Annually
Association Fee Frequency
Yearly
Garage
Yes
MLS provider logo

Listed by Jan Hauck with Century 21 Signature Realty
Listing Contact: 989-798-5217 

Based on information originating from the MiRealSource as of 10/3/2026. This information is for your personal, non-commercial use and may not be used for any purpose other than to identify prospective properties you may be interested in purchasing. Display of MLS data is usually deemed reliable but is NOT guaranteed accurate by the MLS. Buyers are responsible for verifying the accuracy of all information and should investigate the data themselves or retain appropriate professionals. Information from sources other than the Listing Agent may have been included in the MLS data. Unless otherwise specified in writing, the Broker/Agent has not and will not verify any information obtained from other sources. The Broker/Agent providing the information contained herein may or may not have been the Listing and/or Selling Agent. Property locations as displayed on any map are best approximations only and exact locations should be independently verified. Any offer of compensation is made only to participants of the MLS where the listing is filed.

©2026 MiRealSource all rights reserved.

Data last updated on 10/3/2026 at 5:32 AM UTC

Powered by Luxury Presence