Property photo 1
Property photo 2
Property photo 3
Property photo 4
Property photo 5
2 Beds
1 Bath
968 sqft

$194,900

1555 Jane Drive, Essexville MI, 48732

Price per sqft$201.34
Built in1958
Property size968 sqft
Property typeResidential

Overview

Active

Listed Oct 5, 2026

Updated 4 days ago

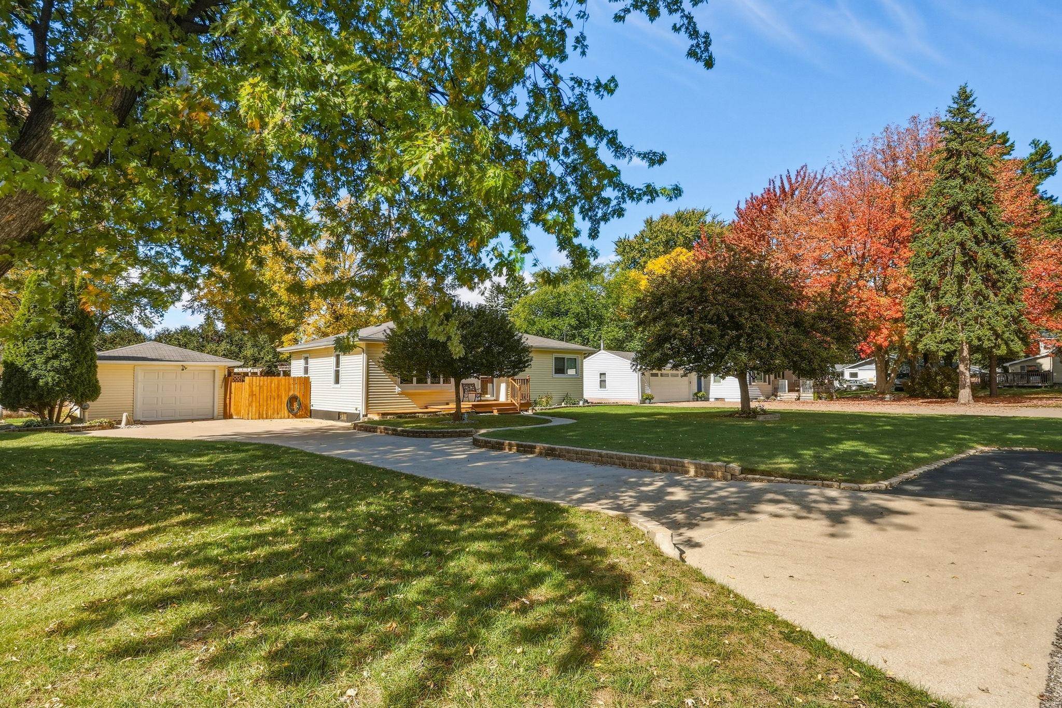
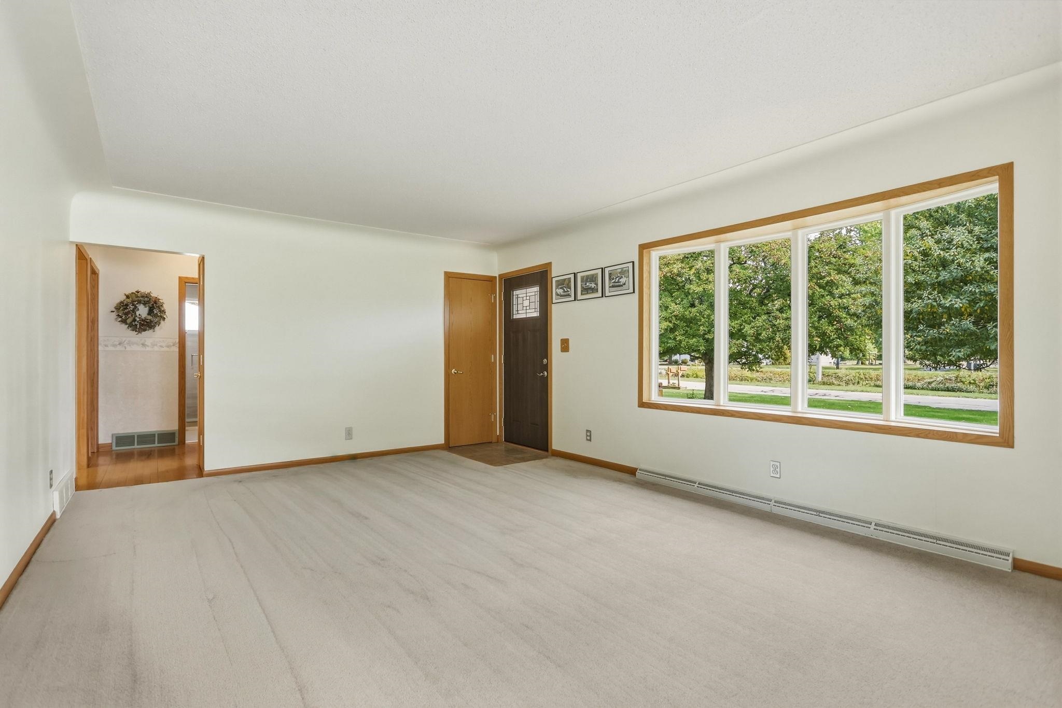
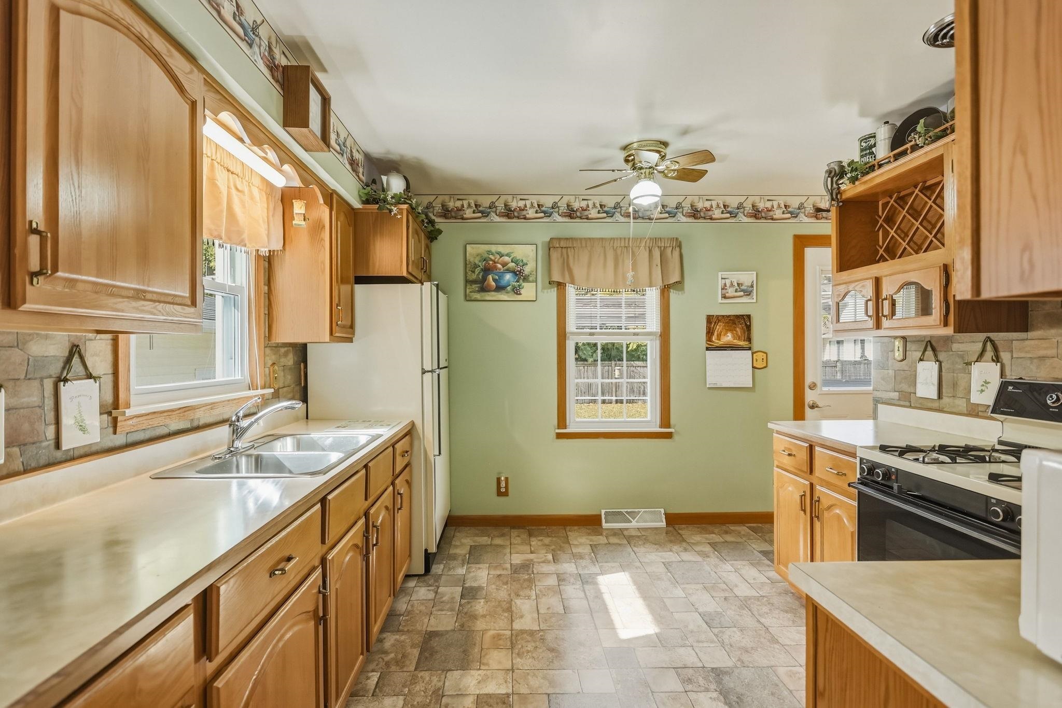
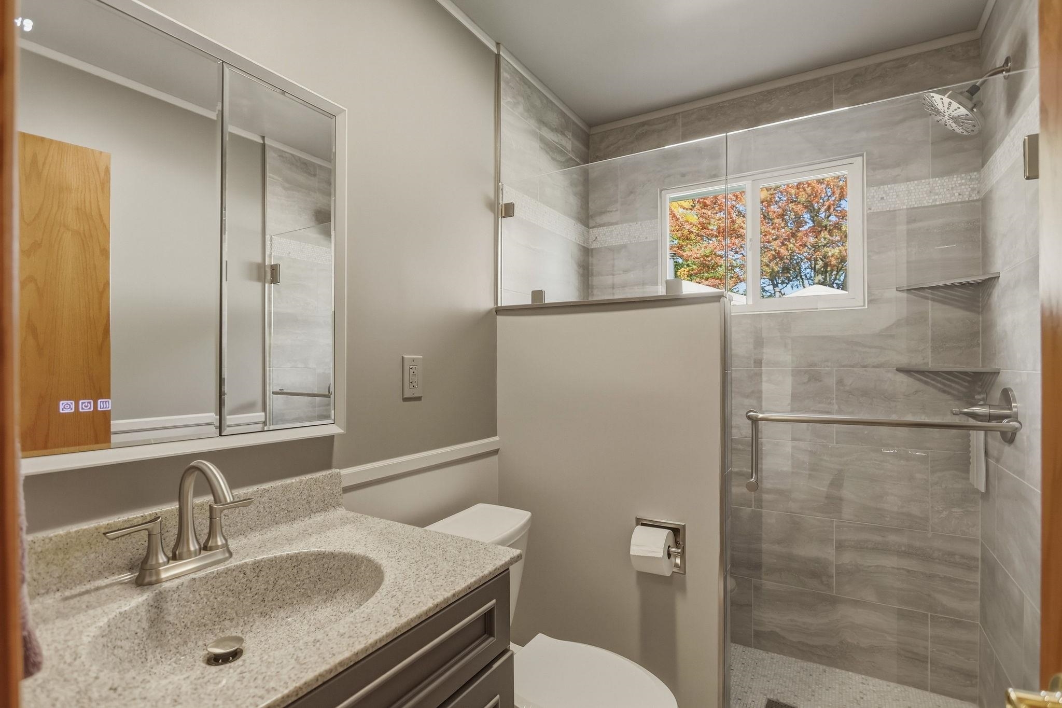
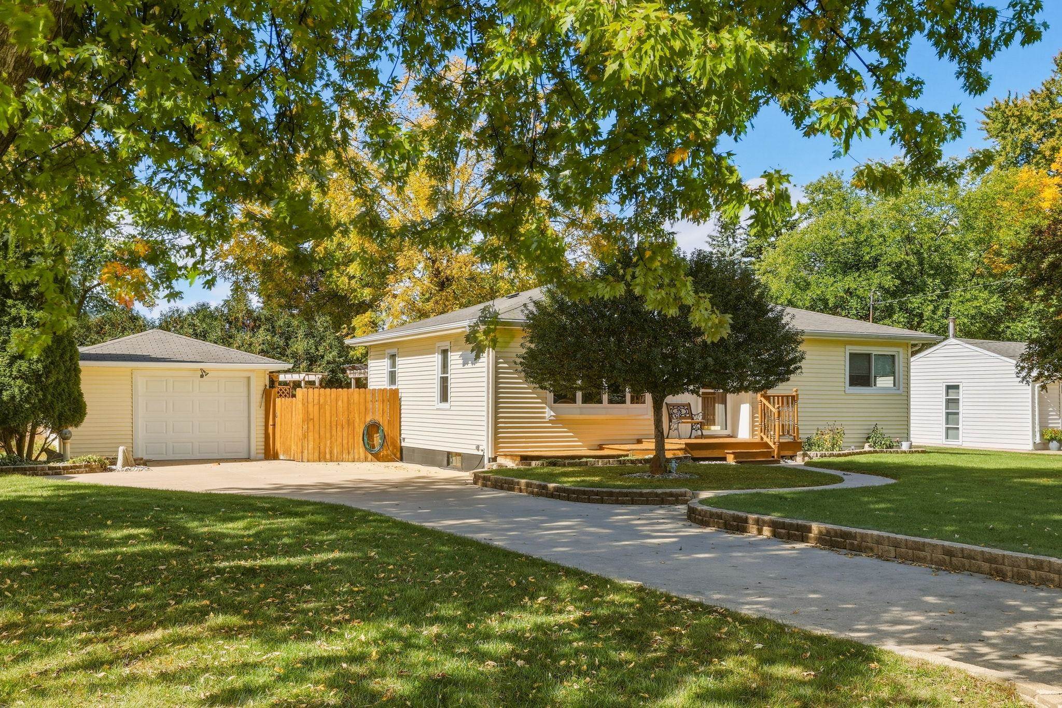
Move Right In—The Big Updates Are Already Done! Looking for a home where you can spend more time enjoying it & less time tackling projects? This well-maintained 2-bedroom home combines extensive updates with comfortable living, additional lower-level potential, & an inviting fenced backyard. From refinished hardwood floors & updated plumbing to newer windows and a heated garage, the improvements here add up to a home that's ready for its next owner. Step inside to refinished hardwood floors, new trim & interior doors, premium carpet & padding, & a full bath on the main level ¼ bath in the lower level. Recent improvements include complete PVC & PEX plumbing, 8 new windows with screens in 2025, blown-in attic insulation, & an updated electrical panel. The refreshed bathroom features new shower tile, tiled flooring, cabinetry, paint, & plumbing. Natural gas heat & central air provide year-round comfort. The basement offers great potential for additional living space & could be transformed into a family room, recreation area, or home office. Fresh paint, epoxy flooring & a B-Dry system along the north and east walls provide a great starting point for making the space your own. Outside, enjoy a landscaped, fenced backyard featuring a pergola-covered, sealed concrete patio—an inviting spot for relaxing, entertaining, or outdoor dining. A storage shed with loft and finished, heated 1.5-car garage with epoxy floor provides even more space for hobbies or storage. With these updates & plenty of space to make your own, this is one you'll want to see in person. Schedule your private showing today!

$1,297/mo

Est. mortgage payment based on a $194,900 home price.

All estimates are provided by Luxury Presence for informational purposes only. Actual amounts may vary.

Additional information

MLS® ID
50223902

Interior Features

Bedrooms
2
Bathrooms
1
Cooling
Yes
Heating
Yes
Basement
Yes

Exterior Features

Lot Size
0.25 Acres

Other Property Details

Taxes
$1,673
Tax Frequency
Annually
Garage
Yes
MLS provider logo

Listed by Sue McKnight with DeMark Real Estate
Listing Contact: [email protected] 

Based on information originating from the MiRealSource as of 10/7/2026. This information is for your personal, non-commercial use and may not be used for any purpose other than to identify prospective properties you may be interested in purchasing. Display of MLS data is usually deemed reliable but is NOT guaranteed accurate by the MLS. Buyers are responsible for verifying the accuracy of all information and should investigate the data themselves or retain appropriate professionals. Information from sources other than the Listing Agent may have been included in the MLS data. Unless otherwise specified in writing, the Broker/Agent has not and will not verify any information obtained from other sources. The Broker/Agent providing the information contained herein may or may not have been the Listing and/or Selling Agent. Property locations as displayed on any map are best approximations only and exact locations should be independently verified. Any offer of compensation is made only to participants of the MLS where the listing is filed.

©2026 MiRealSource all rights reserved.

Data last updated on 10/7/2026 at 6:27 AM UTC

Powered by Luxury Presence