Property photo 1
Property photo 2
Property photo 3
Property photo 4
Property photo 5
4 Beds
2 Baths
1,200 sqft

$599,900

10159 Council Oak Drive, Traverse City MI, 49686

Price per sqft$499.92
Built in1997
Property size1,200 sqft
Property typeResidential

Overview

Active

Listed Jun 3, 2026

Updated 7 days ago

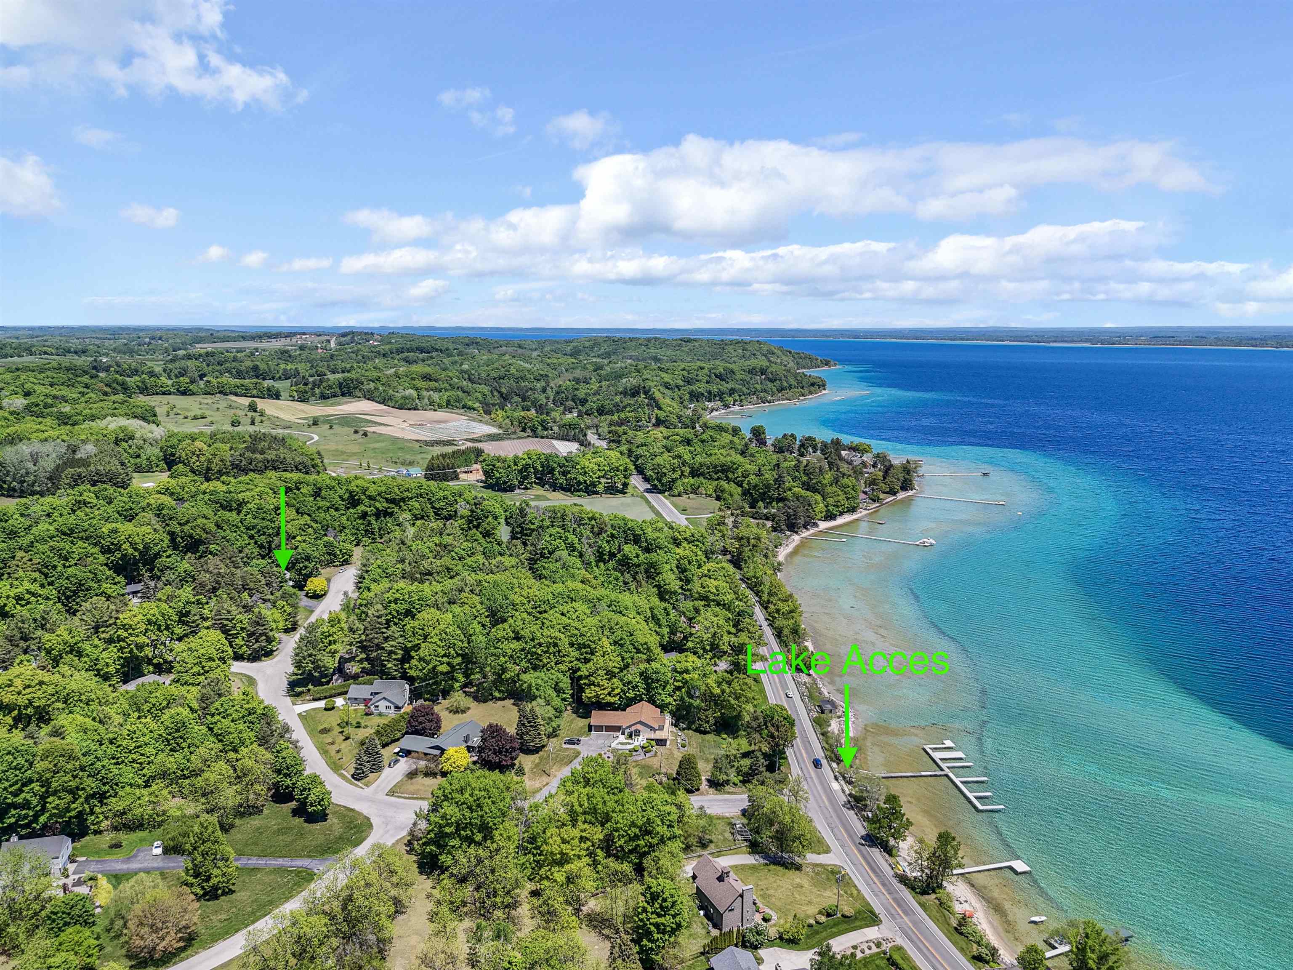
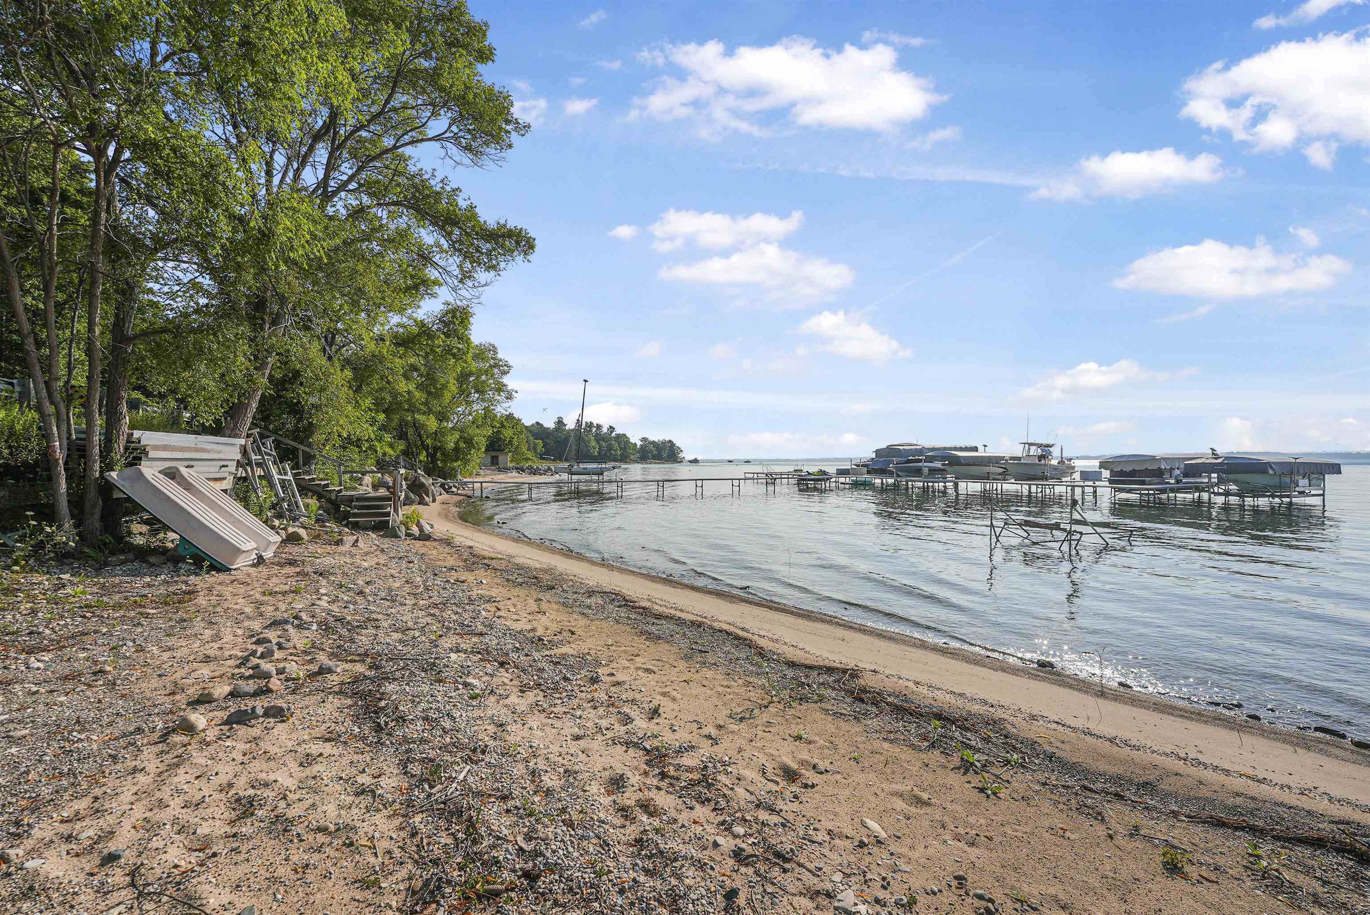
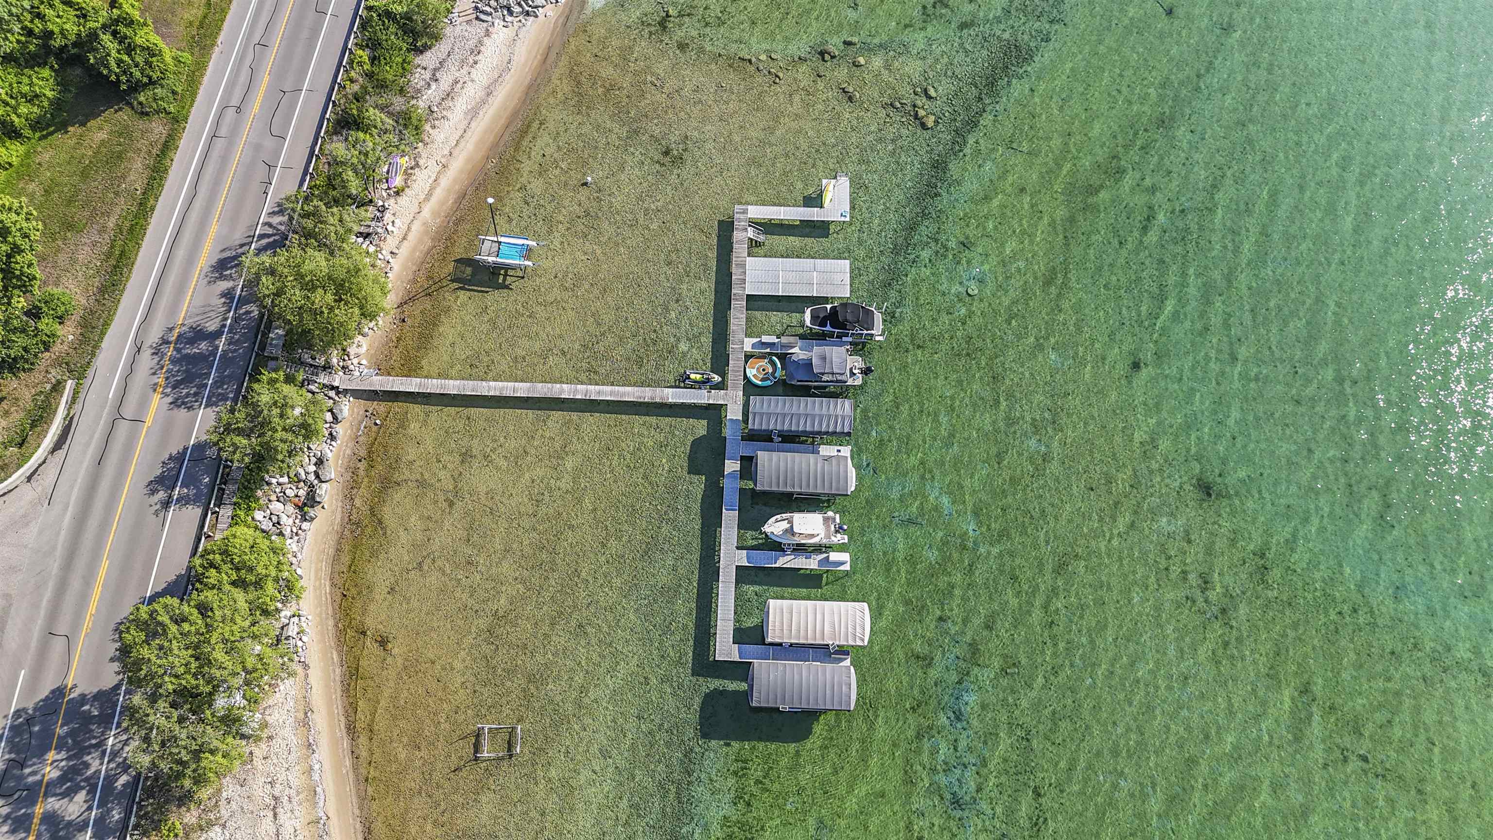
No HOA. Boat slip available. 390 feet of shared East Grand Traverse Bay frontage. Here’s an opportunity to experience the Old Mission Peninsula lifestyle—and get on the water—without the price tag typically associated with it. Offering flexibility for year-round living, a Northern Michigan getaway, or something in between, this home puts one of Traverse City’s most desirable destinations within reach. The thoughtfully designed split-level floor plan creates a natural separation between living spaces, offering both connection and privacy throughout the home. Spend summer days along the sandy-bottom, crystal-clear waters of East Bay, then come home to the privacy of a quiet cul-de-sac surrounded by mature trees. Evenings are made for gathering around the fire pit, soaking in the hot tub, and enjoying the peaceful setting that makes life on the Peninsula feel like a retreat. Inside, thoughtful improvements make the home easy to step into and enjoy. Within the last four years, updates include a new furnace, air conditioning, hot water heater, kitchen appliances, LeafGuard gutters, fencing, and more. Beyond the property itself, you’re surrounded by the wineries, beaches, trails, and natural beauty that define Old Mission Peninsula, while remaining convenient to Traverse City. The location also provides easy access to Old Mission Peninsula School, Eastern Elementary, Traverse City Central High School, and Northwestern Michigan College. The owners are ready to hand this special property over to its next chapter—bringing together waterfront access, privacy, location, and lifestyle in a way that’s increasingly difficult to find.

$3,991/mo

Est. mortgage payment based on a $599,900 home price.

All estimates are provided by Luxury Presence for informational purposes only. Actual amounts may vary.

Additional information

MLS® ID
80069175

Interior Features

Bedrooms
4
Bathrooms
2
Cooling
Yes
Heating
Yes
Basement
Yes

Exterior Features

Lot Size
0.39 Acres

Other Property Details

Garage
Yes
Waterfront
Yes
MLS provider logo

Listed by Erika Nita with @properties Christie's Int'l
Listing Contact: 231-631-2946 

Based on information originating from the MiRealSource as of 10/4/2026. This information is for your personal, non-commercial use and may not be used for any purpose other than to identify prospective properties you may be interested in purchasing. Display of MLS data is usually deemed reliable but is NOT guaranteed accurate by the MLS. Buyers are responsible for verifying the accuracy of all information and should investigate the data themselves or retain appropriate professionals. Information from sources other than the Listing Agent may have been included in the MLS data. Unless otherwise specified in writing, the Broker/Agent has not and will not verify any information obtained from other sources. The Broker/Agent providing the information contained herein may or may not have been the Listing and/or Selling Agent. Property locations as displayed on any map are best approximations only and exact locations should be independently verified. Any offer of compensation is made only to participants of the MLS where the listing is filed.

©2026 MiRealSource all rights reserved.

Data last updated on 10/4/2026 at 3:18 AM UTC

Powered by Luxury Presence