Property photo 1
Property photo 2
Property photo 3
Property photo 4
Property photo 5
5 Beds
4 Baths
3,471 sqft

$559,000

4850 Newburg Road, Bancroft MI, 48414

Price per sqft$161.05
Built in1938
Property size3,471 sqft
Property typeResidential

Overview

Active

Listed Sep 13, 2026

Updated 32h ago

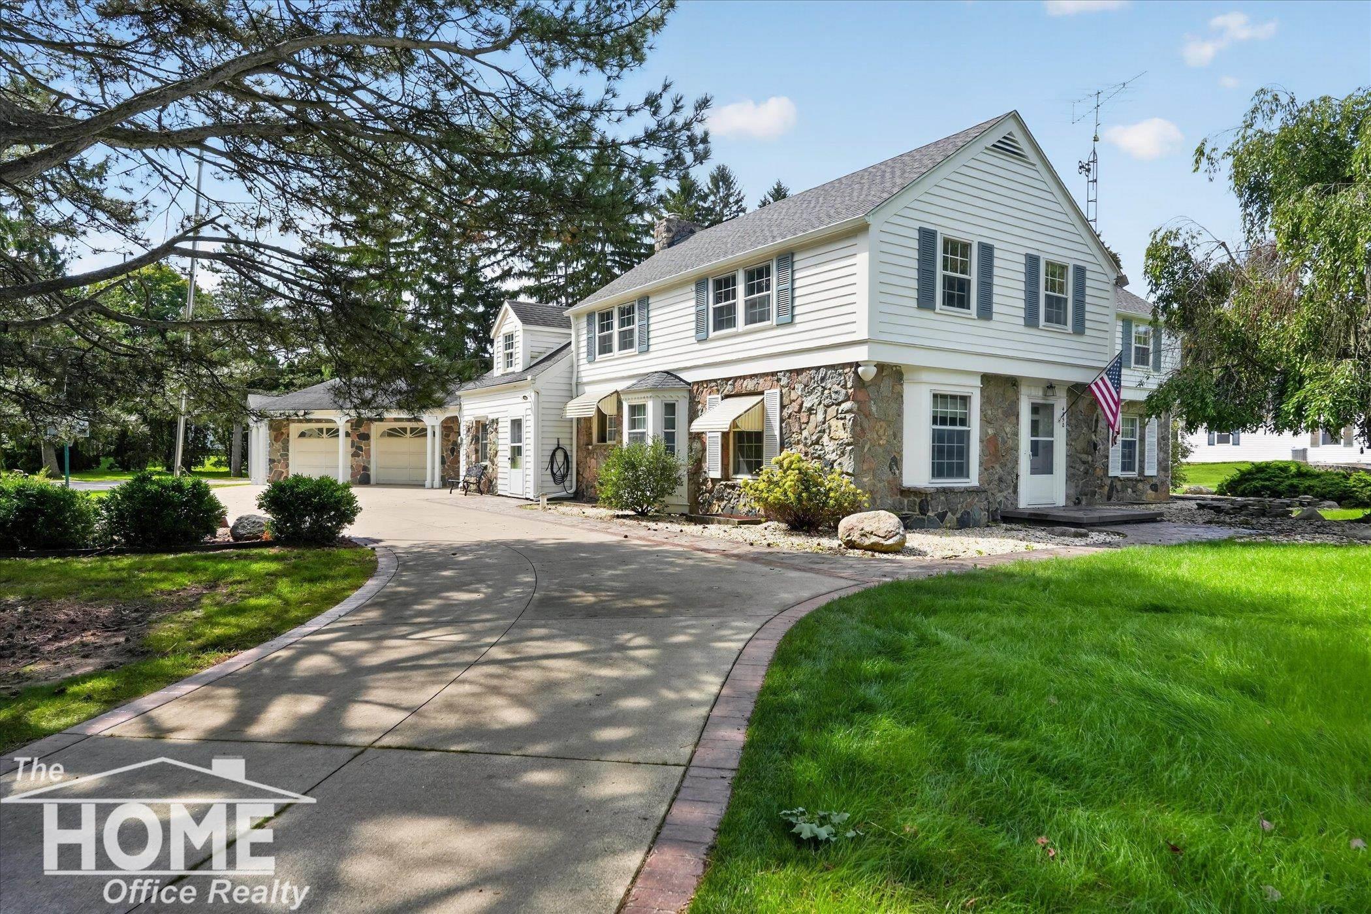
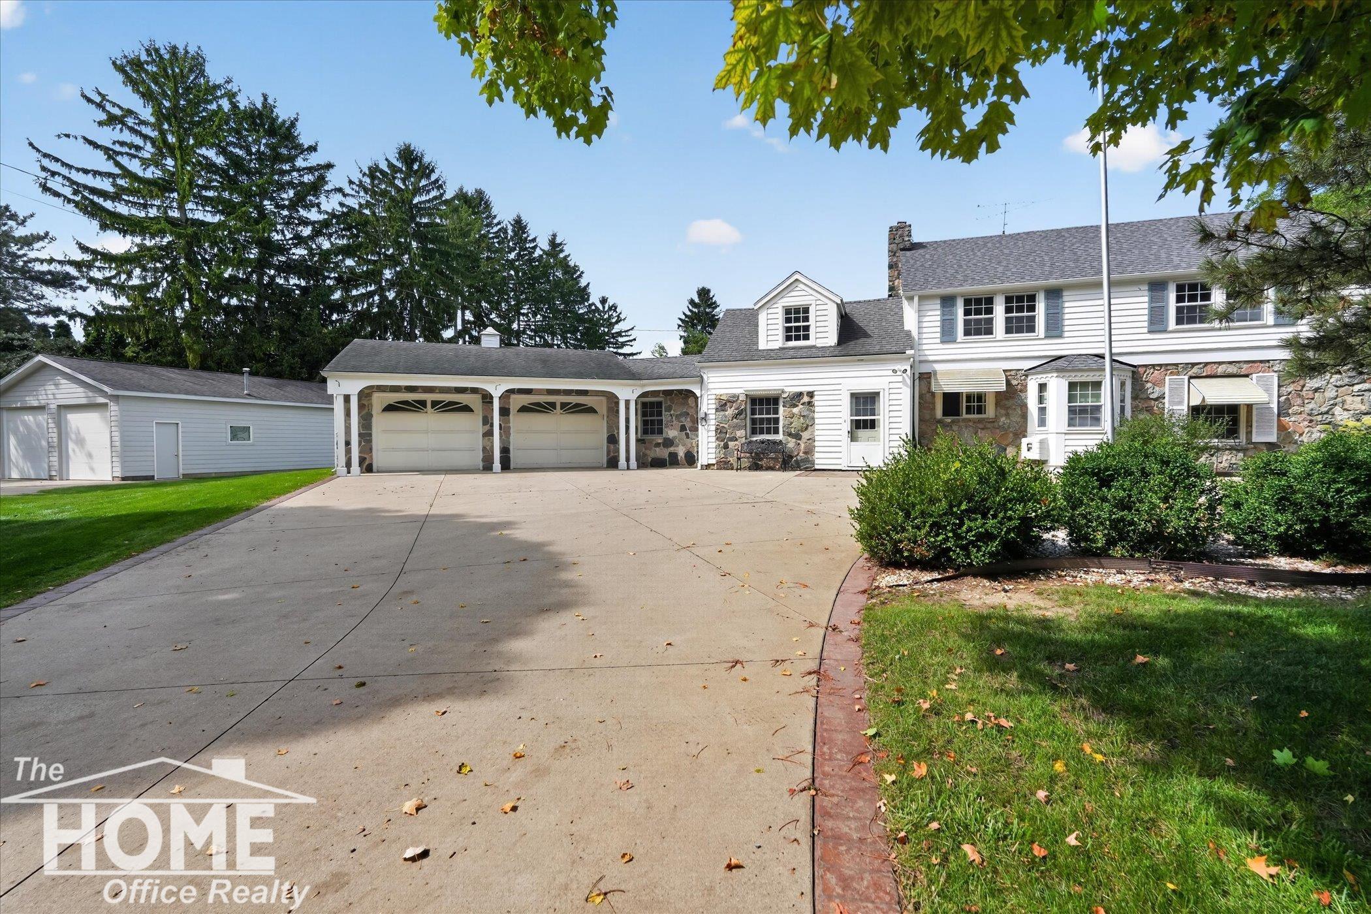
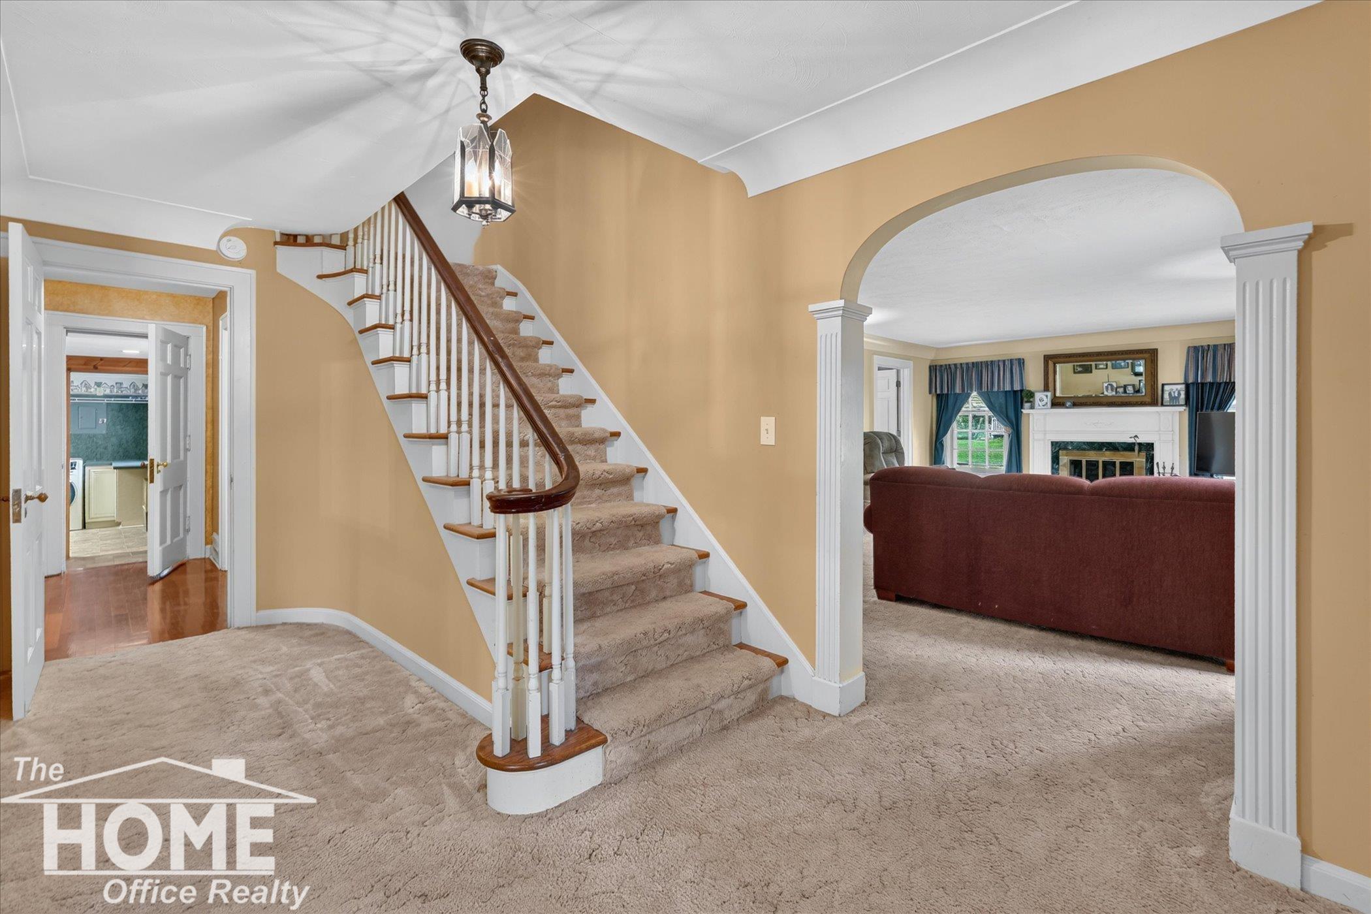
Magnificent 1938 country estate, offering over 3,400 square feet of above-grade living space with 5 bedrooms, 3.5 baths, 2.5 car attached garage, plus large heated detached garage/barn with insulation, water, drain, & electricity. Architectural character abounds with gorgeous cut fieldstone, classic archways, crown molding, cove ceilings, and an open staircase, complemented by premium updates including Diamond Kote siding, Marvin windows, and a brand-new septic system installed in 2026. The heart of the home features a gourmet kitchen with Brazilian cherry wood floors, a Sub-Zero refrigerator, and a dual-fuel Wolf 6-burner gas cooktop with electric convection oven. Unwind in the spacious living room by the gas log fireplace, or retreat to the main-level primary bedroom suite, which boasts a zero-entry tile shower, quartz counters, and a sitting room with original slate floor, a real stone wall, and twin sliders opening to a stamped concrete patio. Three large entry rooms and a convenient main-floor laundry room round out the main level. Upstairs, the home offers spacious accommodations, including a second bedroom suite complete with a three-quarter bath, and a total of 4 bedrooms and 2 baths. Additional living space awaits in the full basement, partially finished with a warm family room and a wood-burning fireplace. Car enthusiasts, hobbyists, or those in need of ultimate workshop space will love the 2.5-car attached garage plus the large, heated detached garage/barn equipped with insulation, water, a drain, and electricity. Set on a picturesque country lot offering peaceful views and ultimate convenience, this extraordinary property truly has it all, just minutes from town!

$3,719/mo

Est. mortgage payment based on a $559,000 home price.

All estimates are provided by Luxury Presence for informational purposes only. Actual amounts may vary.

Additional information

MLS® ID
50221651

Interior Features

Bedrooms
5
Bathrooms
4
Fireplace
Yes
Cooling
Yes
Heating
Yes
Basement
Yes

Exterior Features

Lot Size
0.9 Acres

Other Property Details

Taxes
$3,258
Tax Frequency
Annually
Garage
Yes
MLS provider logo

Listed by Morgan Beilfuss with The Home Office Realty LLC
Listing Contact: 989-277-7860 

Based on information originating from the MiRealSource as of 10/12/2026. This information is for your personal, non-commercial use and may not be used for any purpose other than to identify prospective properties you may be interested in purchasing. Display of MLS data is usually deemed reliable but is NOT guaranteed accurate by the MLS. Buyers are responsible for verifying the accuracy of all information and should investigate the data themselves or retain appropriate professionals. Information from sources other than the Listing Agent may have been included in the MLS data. Unless otherwise specified in writing, the Broker/Agent has not and will not verify any information obtained from other sources. The Broker/Agent providing the information contained herein may or may not have been the Listing and/or Selling Agent. Property locations as displayed on any map are best approximations only and exact locations should be independently verified. Any offer of compensation is made only to participants of the MLS where the listing is filed.

©2026 MiRealSource all rights reserved.

Data last updated on 10/12/2026 at 10:40 PM UTC

Powered by Luxury Presence