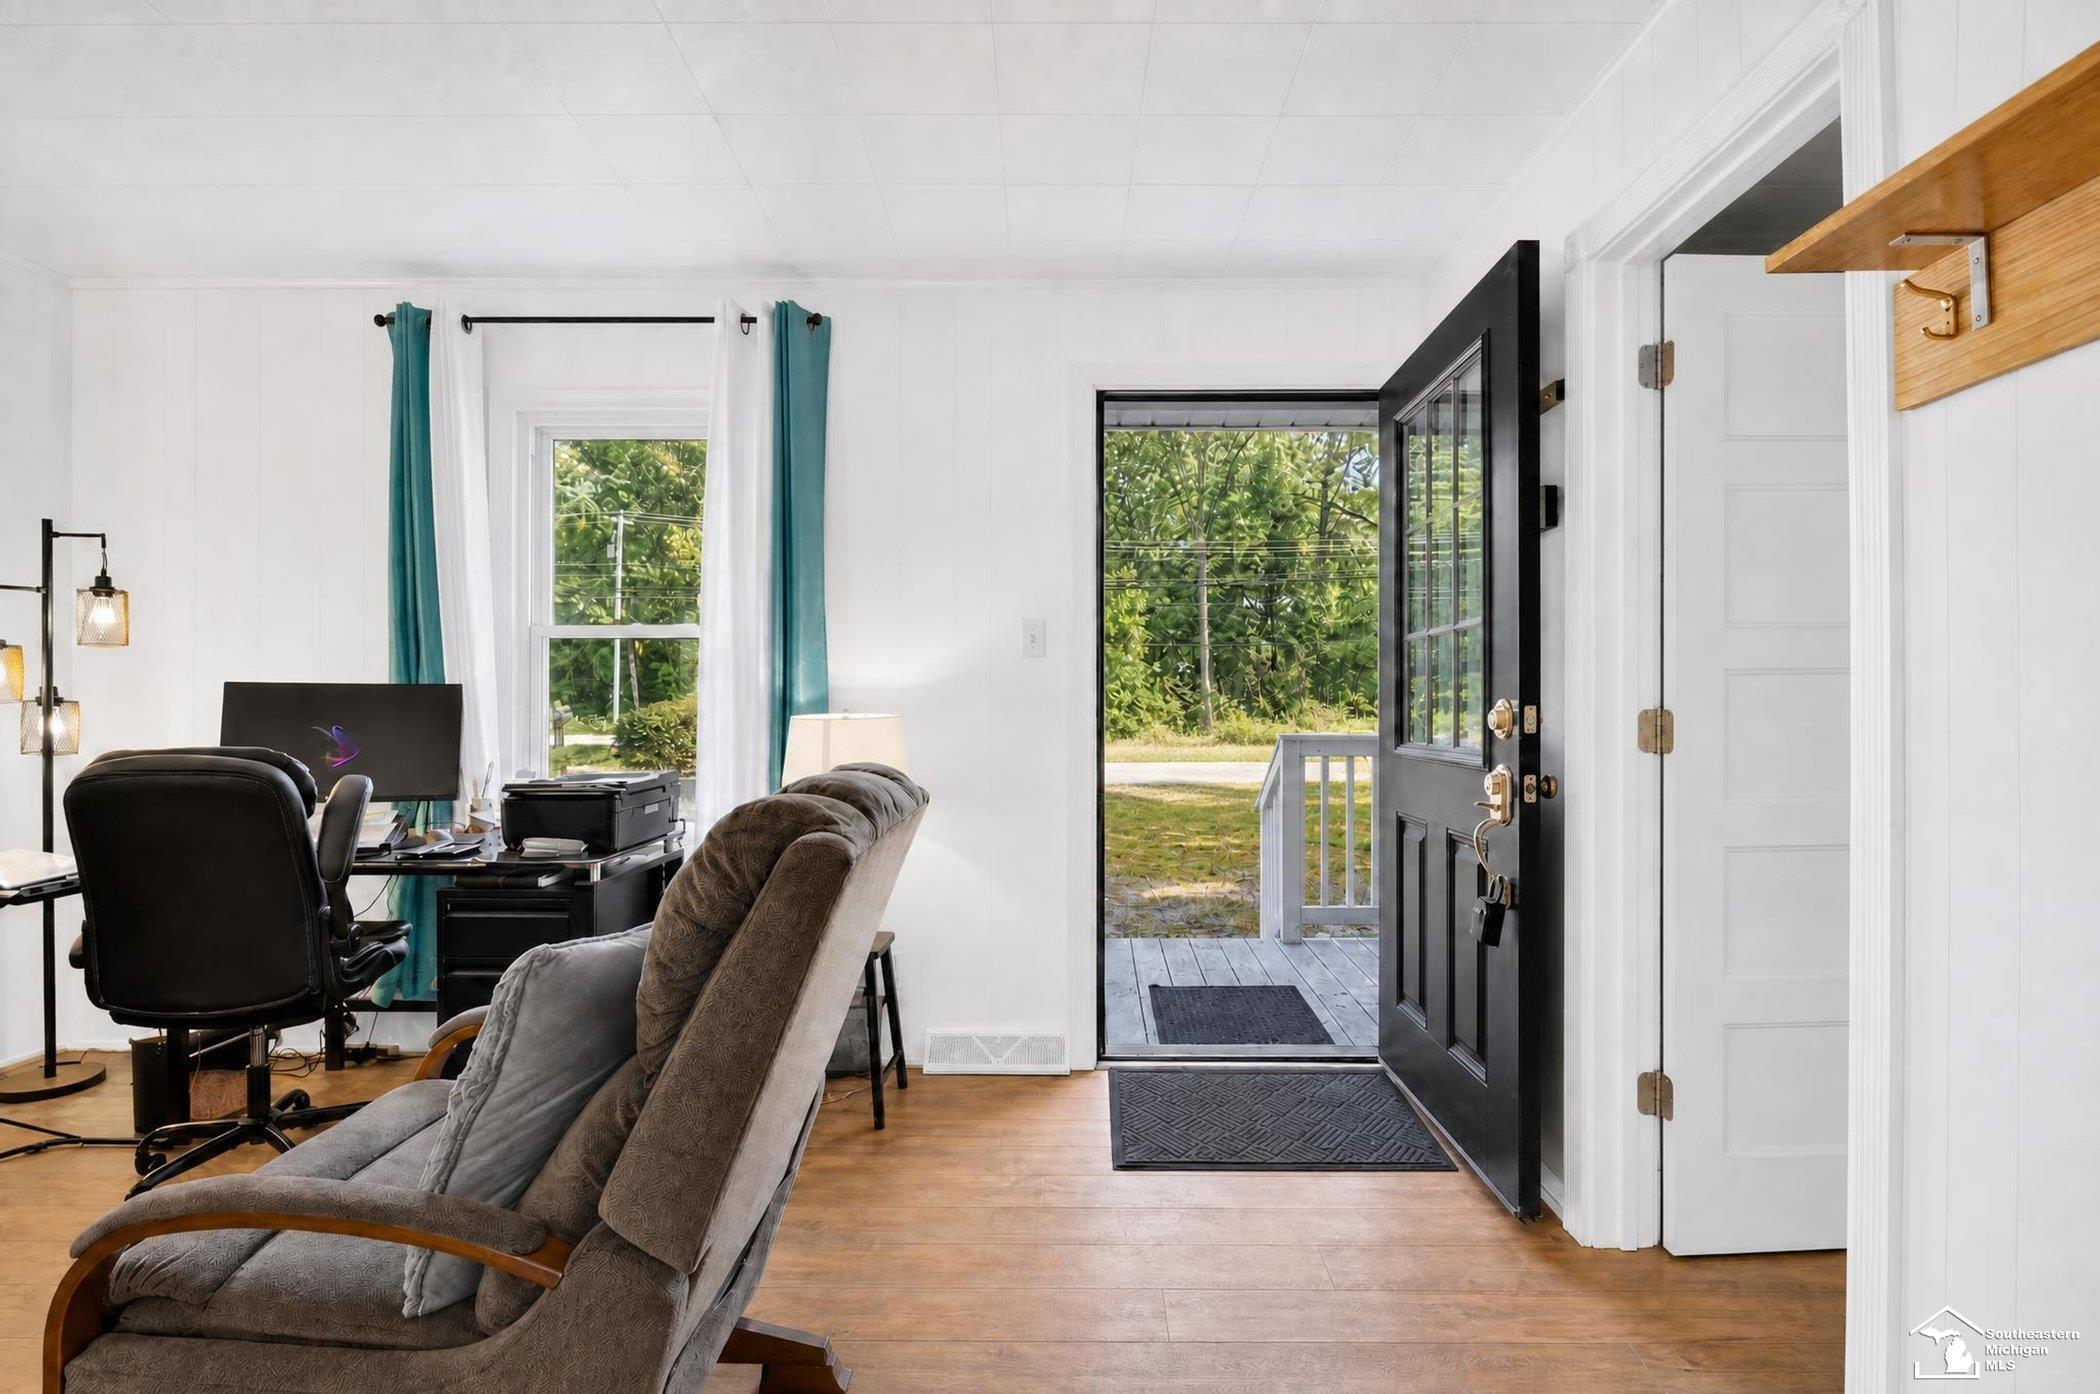
Property photo 1
Property photo 2
Property photo 3
Property photo 4
Property photo 5
2 Beds
1 Bath
852 sqft

$224,900

7871 Summerfield Road, Lambertville MI, 48144

Price per sqft$263.97
Built in1946
Property size852 sqft
Property typeResidential

Overview

Active

Listed Jul 30, 2026

Updated Aug 6

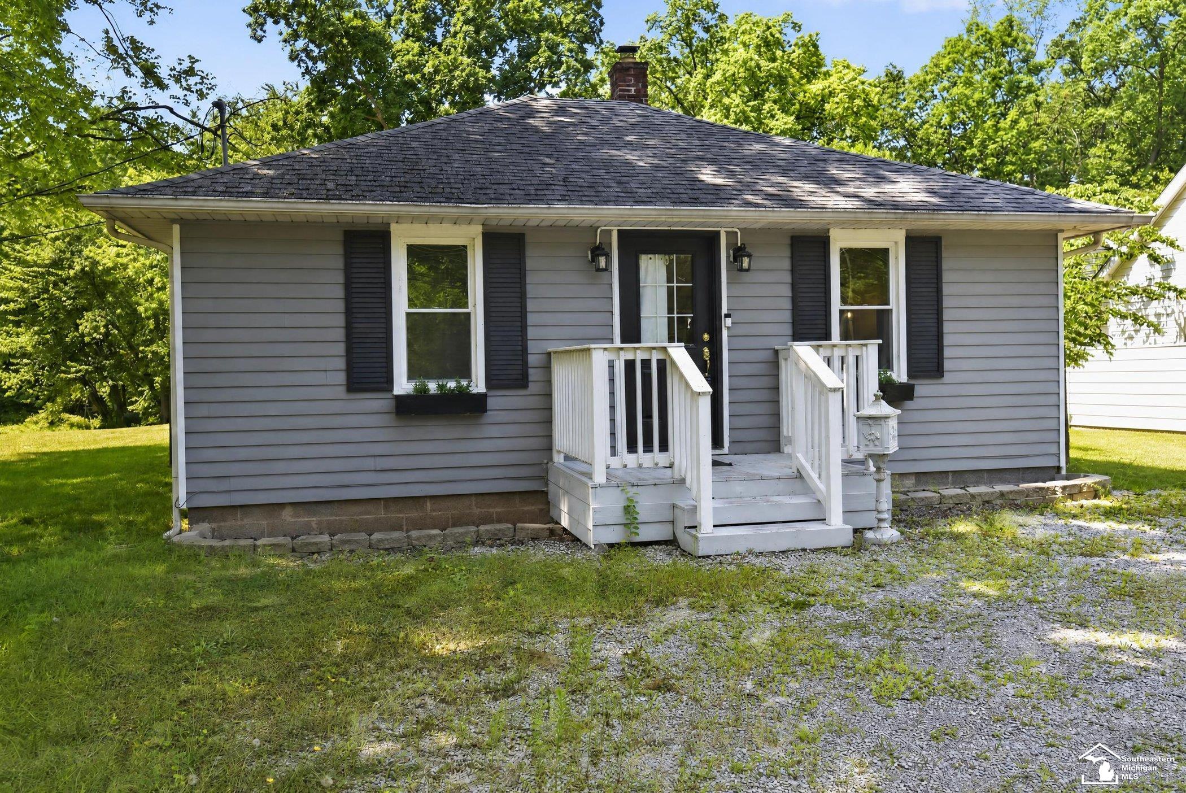
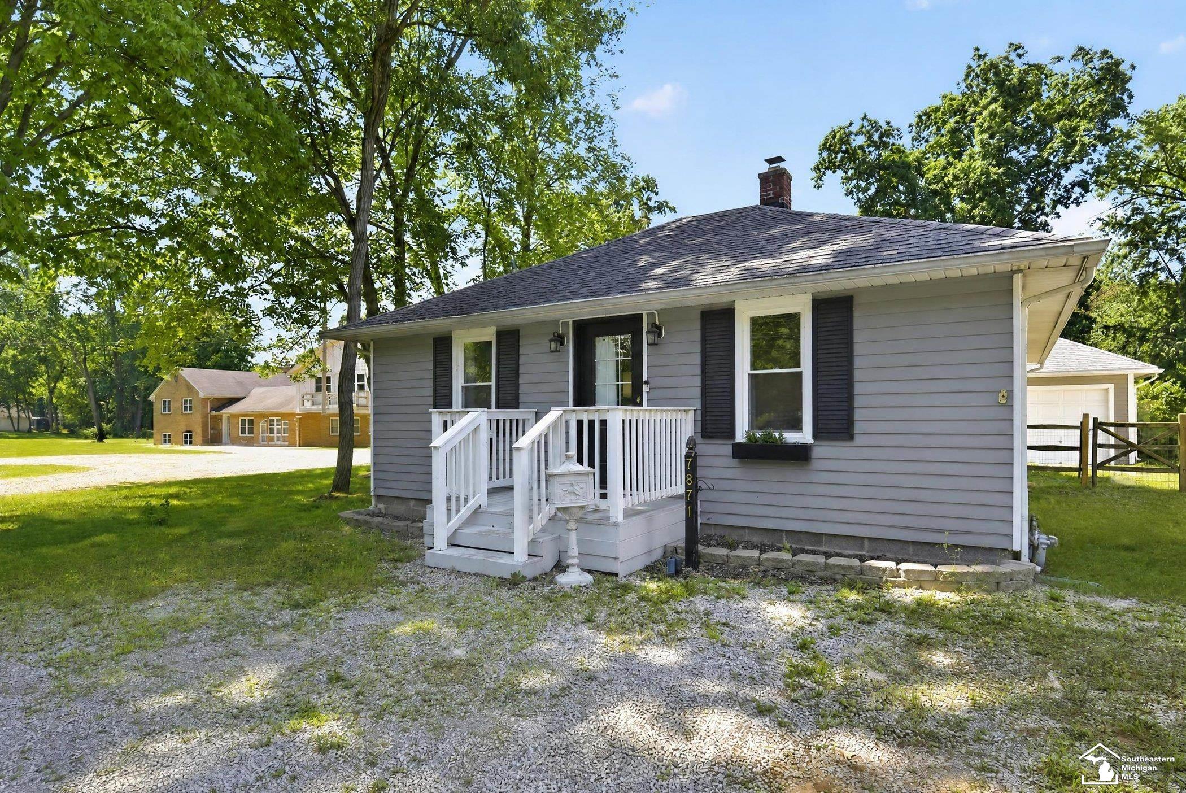
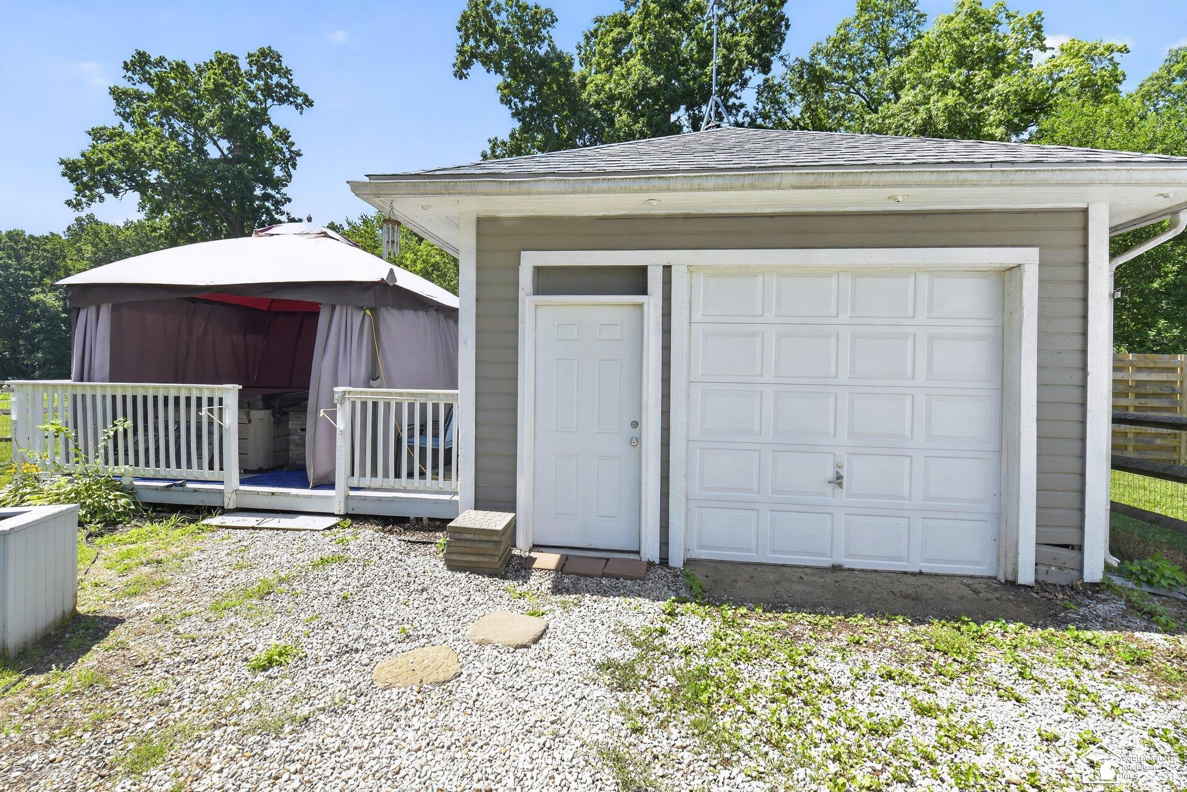
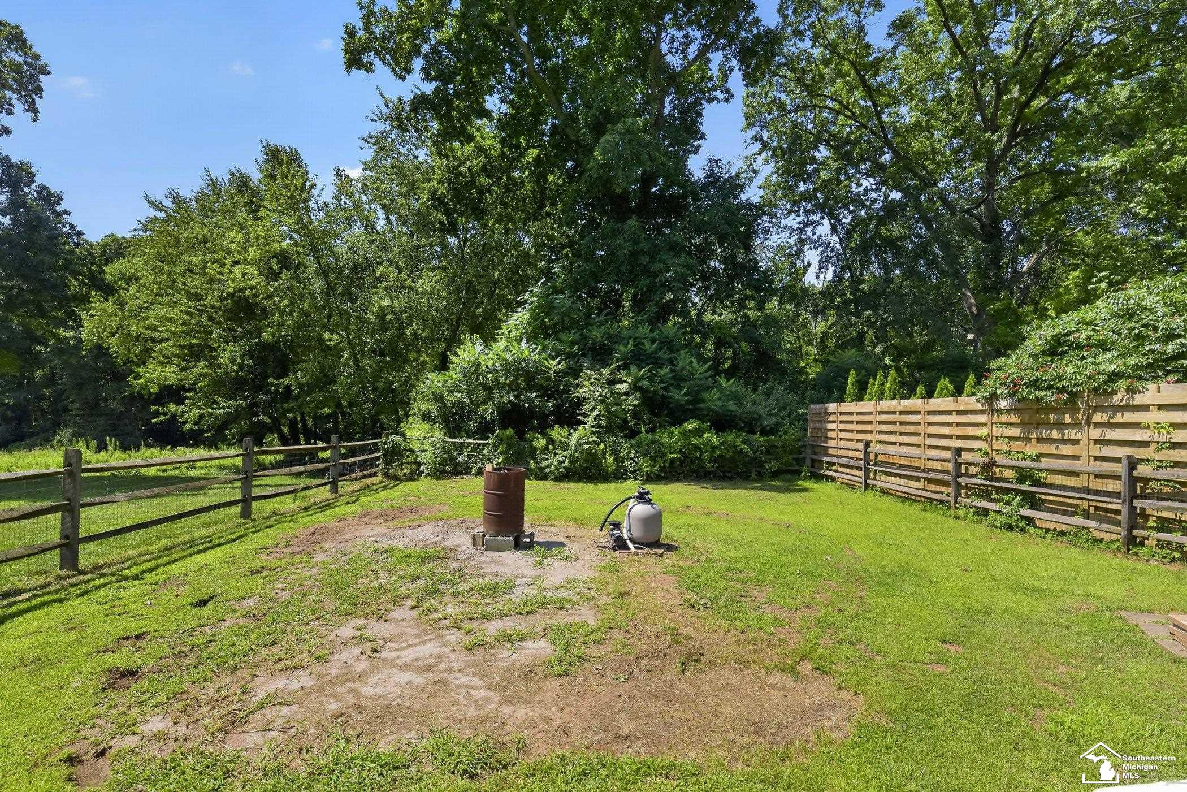
This beautifully maintained Bedford Township home makes the most of every square foot. Set on nearly an acre surrounded by mature trees, this charming 2-bedroom, 1-bath home offers a surprisingly spacious feel thanks to its smart layout, generously sized closets, and inviting indoor-outdoor living spaces. Start your mornings on the back porch with a cup of coffee, spend afternoons grilling on the expansive deck overlooking the woods, and end your evenings soaking in the included covered hot tub while enjoying the peaceful surroundings. It'll be easy to forget you're just minutes from everything you need. Inside, you'll appreciate a kitchen full of timeless charm, complete with a full suite of stainless steel appliances that stay with the home. Thoughtful updates throughout provide peace of mind, including new windows (2018), HVAC (2020), roof (2022), front door (2024), and a beautifully remodeled walk-in shower (2025). Even the encapsulated 4-foot crawl space with an industrial-grade sump pump reflects the exceptional care this home has received over the years. Located in the highly regarded Bedford School District, you'll enjoy the best of both worlds—peaceful country-like surroundings with everyday conveniences just minutes away. Kroger, Starbucks, Tim Hortons, and shopping along Sterns Road are all nearby, while Bedford Hills Golf Club, Carr Park, and local favorites like Sidelines Italian Grille and Mason Jar Tap & Grill are just a short drive away. One local recommendation comes with this home. Looking for your first meal after moving in? He'll probably tell you Lula's is the place to go! If you've been dreaming of a move-in-ready home with modern mechanical updates, beautiful outdoor spaces, and a private wooded setting without sacrificing convenience, this one deserves to be on your list!

$1,496/mo

Est. mortgage payment based on a $224,900 home price.

All estimates are provided by Luxury Presence for informational purposes only. Actual amounts may vary.

Additional information

MLS® ID
50216660

Interior Features

Bedrooms
2
Bathrooms
1
Cooling
Yes
Heating
Yes
Basement
No

Exterior Features

Lot Size
0.95 Acres

Other Property Details

Taxes
$1,088
Tax Frequency
Annually
Garage
Yes
MLS provider logo

Listed by Stacey Erard with RE/MAX Preferred Associates
Listing Contact: 419-944-9928 

Based on information originating from the MiRealSource as of 8/6/2026. This information is for your personal, non-commercial use and may not be used for any purpose other than to identify prospective properties you may be interested in purchasing. Display of MLS data is usually deemed reliable but is NOT guaranteed accurate by the MLS. Buyers are responsible for verifying the accuracy of all information and should investigate the data themselves or retain appropriate professionals. Information from sources other than the Listing Agent may have been included in the MLS data. Unless otherwise specified in writing, the Broker/Agent has not and will not verify any information obtained from other sources. The Broker/Agent providing the information contained herein may or may not have been the Listing and/or Selling Agent. Property locations as displayed on any map are best approximations only and exact locations should be independently verified. Any offer of compensation is made only to participants of the MLS where the listing is filed.

©2026 MiRealSource all rights reserved.

Data last updated on 8/6/2026 at 9:52 AM UTC

Powered by Luxury Presence