Property photo 1
Property photo 2
Property photo 3
Property photo 4
Property photo 5
5 Beds
3 Baths
2,320 sqft

$449,900

610 Brule Road, Marquette MI, 49855

Price per sqft$193.92
Built in1968
Property size2,320 sqft
Property typeResidential

Overview

Active

Listed Apr 6, 2026

Updated 7 days ago

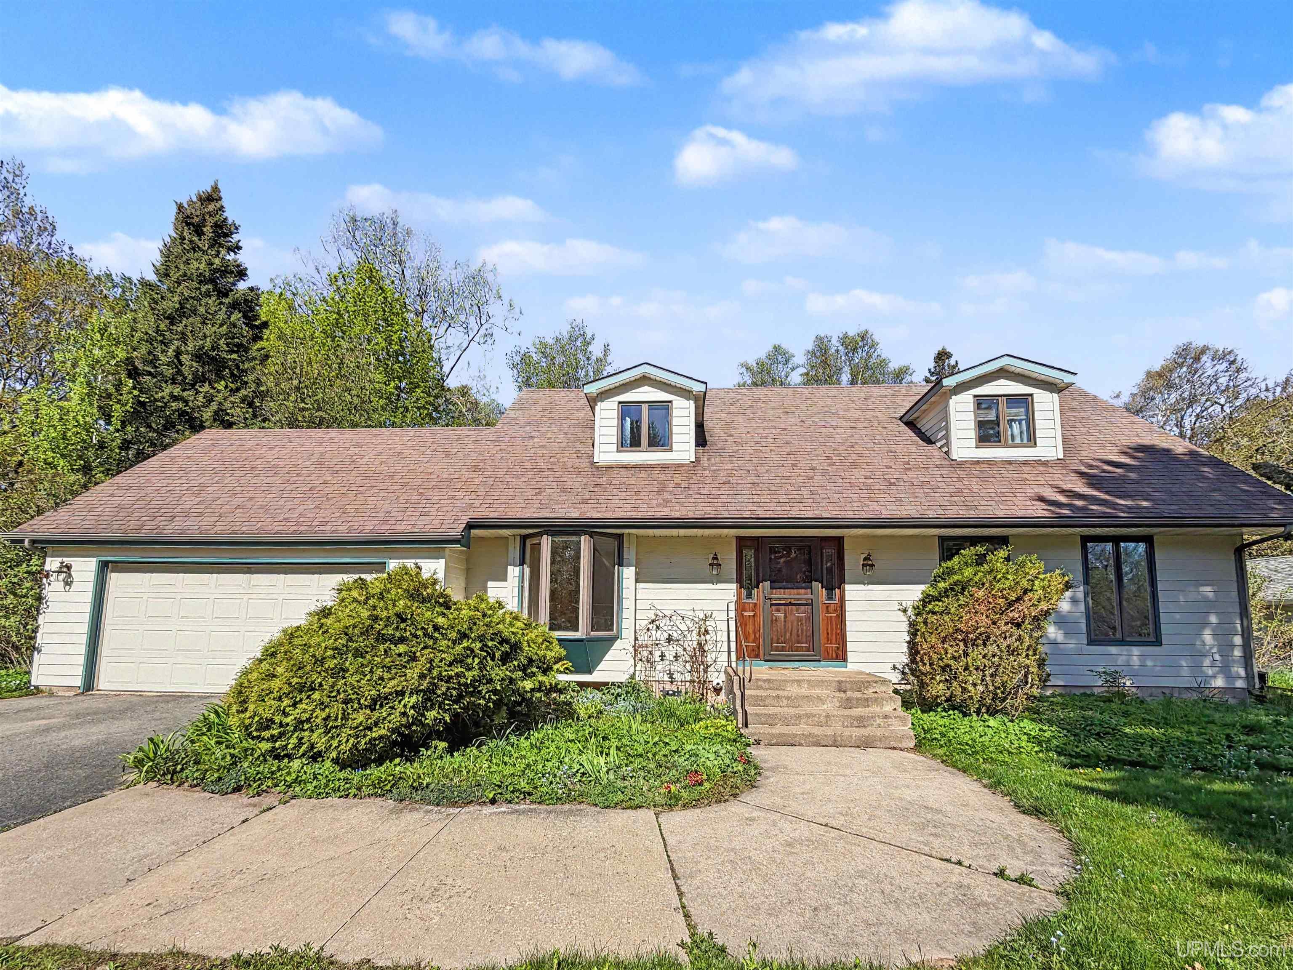
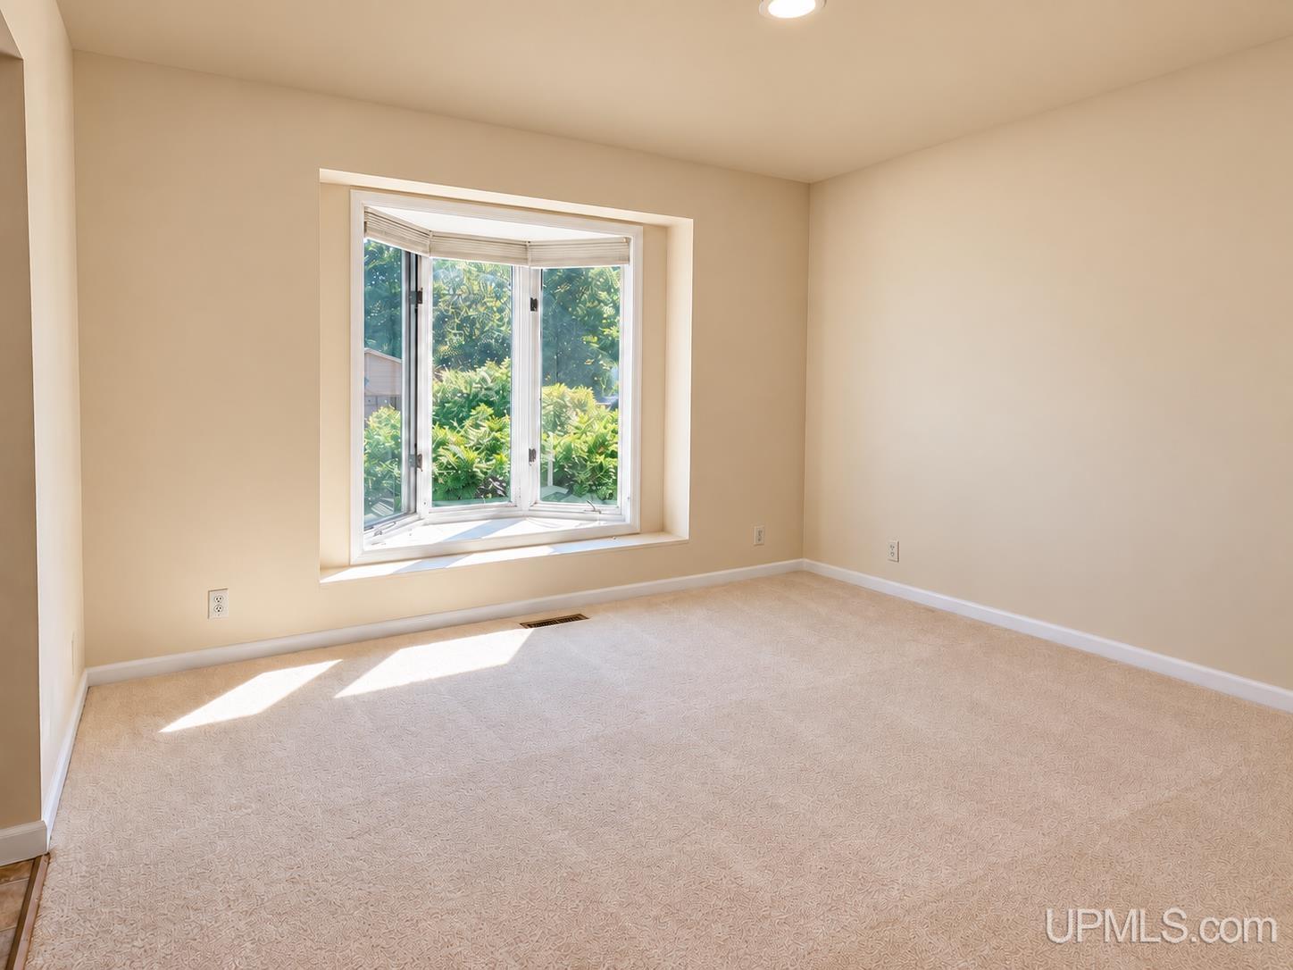
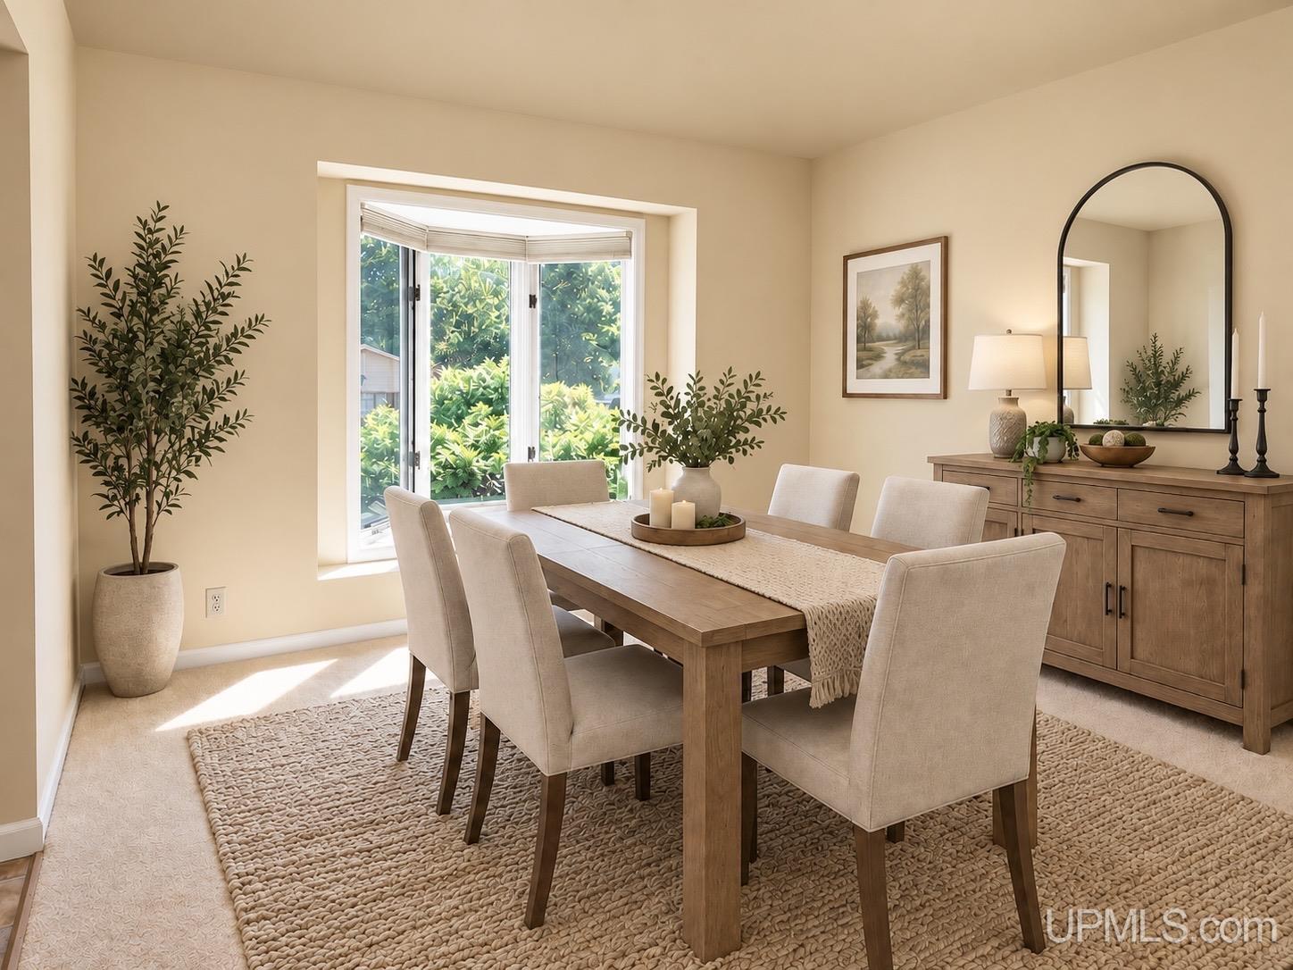
Welcome to this well-maintained 5-bedroom, 3 bath home in the highly desirable Shiras Hills neighborhood; one of Marquette’s most sought-after locations. With a functional layout, generous living spaces, and an abundance of natural light throughout, this home offers the perfect balance of comfort and versatility. The main floor features multiple living areas, giving you flexibility for everyday living and entertaining. The kitchen is complete with custom North Oak cabinetry and flows nicely into the dining area, where you’ll find direct access to a fenced-in space that is perfect for a dog run or a convenient, enclosed outdoor area right off the home. A spacious bedroom on the main level with direct access to the brand-new 16'x16' composite deck offers additional options; whether you’re looking for a primary suite, media room, or home office. Upstairs, the other four bedrooms are thoughtfully located together, along with a full bathroom featuring a soaking tub. The lower level provides even more usable space with a large rec area, wet bar and a dedicated workshop. Storage is not an issue here throughout the house and with an attached two-stall garage. Outside, the property offers amazing opportunities to bring this landscaping back to life; you'll appreciate the sprinkler system to keep everything looking its best. Here you'll also find a charming gazebo, a covered grilling area, tool shed and a spacious garden shed complete with power for added functionality. This is a great opportunity to own a spacious home in a premier location with room to grow, inside and out. Schedule your showing today!

$2,993/mo

Est. mortgage payment based on a $449,900 home price.

All estimates are provided by Luxury Presence for informational purposes only. Actual amounts may vary.

Additional information

MLS® ID
50203433

Interior Features

Bedrooms
5
Bathrooms
3
Cooling
Yes
Heating
Yes
Basement
Yes

Exterior Features

Lot Size
0.52 Acres

Other Property Details

Taxes
$7,817
Tax Frequency
Annually
Garage
Yes
MLS provider logo

Listed by STEVE PELTO with LOOK REALTY
Listing Contact: 906-228-7255 

Based on information originating from the MiRealSource as of 10/4/2026. This information is for your personal, non-commercial use and may not be used for any purpose other than to identify prospective properties you may be interested in purchasing. Display of MLS data is usually deemed reliable but is NOT guaranteed accurate by the MLS. Buyers are responsible for verifying the accuracy of all information and should investigate the data themselves or retain appropriate professionals. Information from sources other than the Listing Agent may have been included in the MLS data. Unless otherwise specified in writing, the Broker/Agent has not and will not verify any information obtained from other sources. The Broker/Agent providing the information contained herein may or may not have been the Listing and/or Selling Agent. Property locations as displayed on any map are best approximations only and exact locations should be independently verified. Any offer of compensation is made only to participants of the MLS where the listing is filed.

©2026 MiRealSource all rights reserved.

Data last updated on 10/4/2026 at 3:17 AM UTC

Powered by Luxury Presence