Property photo 1
Property photo 2
Property photo 3
Property photo 4
Property photo 5
6 Beds
2 Baths
3,498 sqft

$215,000

56886 Calumet, Calumet MI, 49913

Price per sqft$61.46
Built in1910
Property size3,498 sqft
Property typeResidential

Overview

Active

Listed Jan 14, 2026

Updated 9h ago

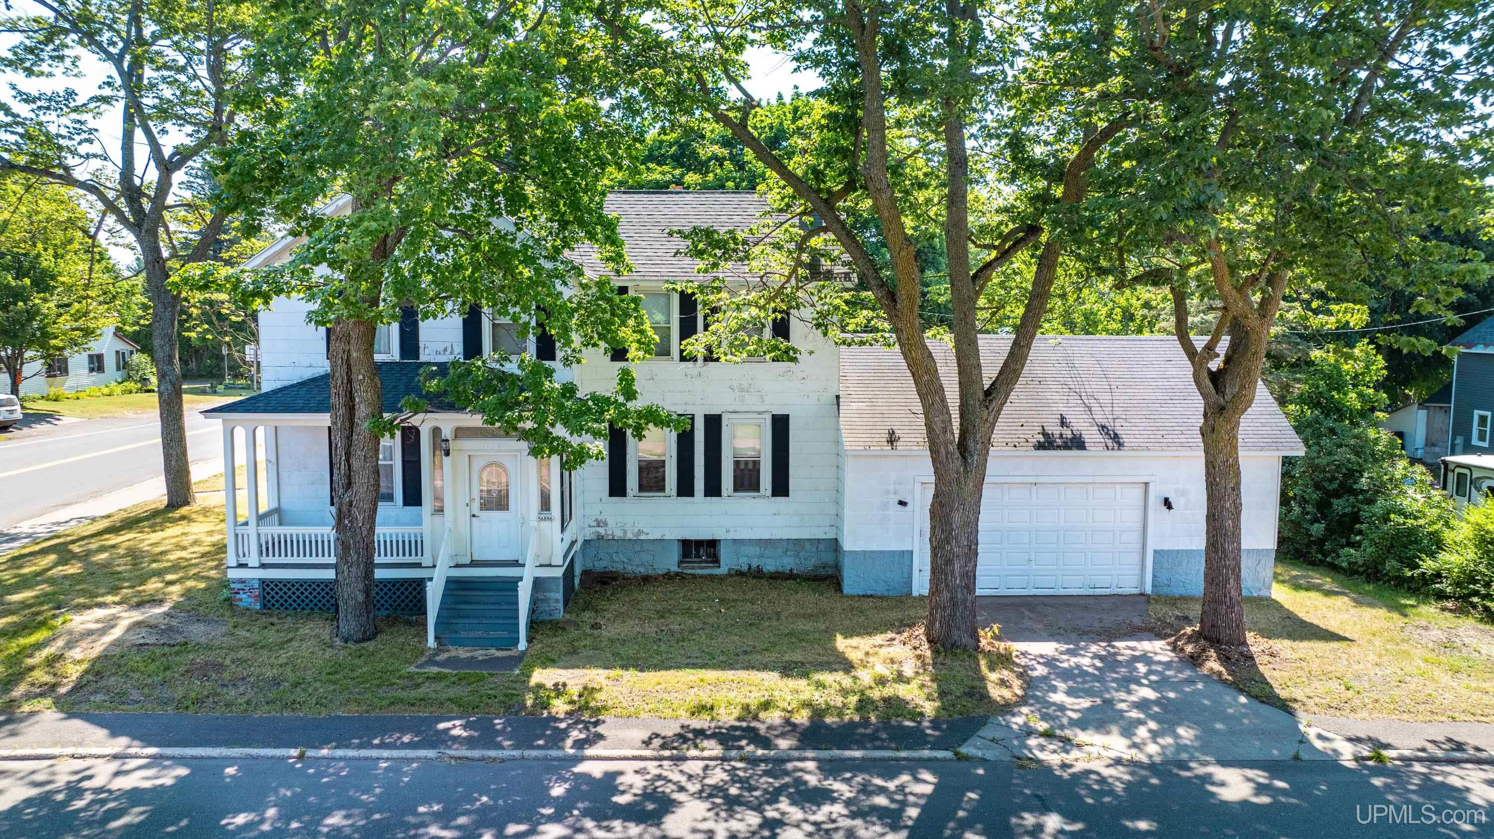
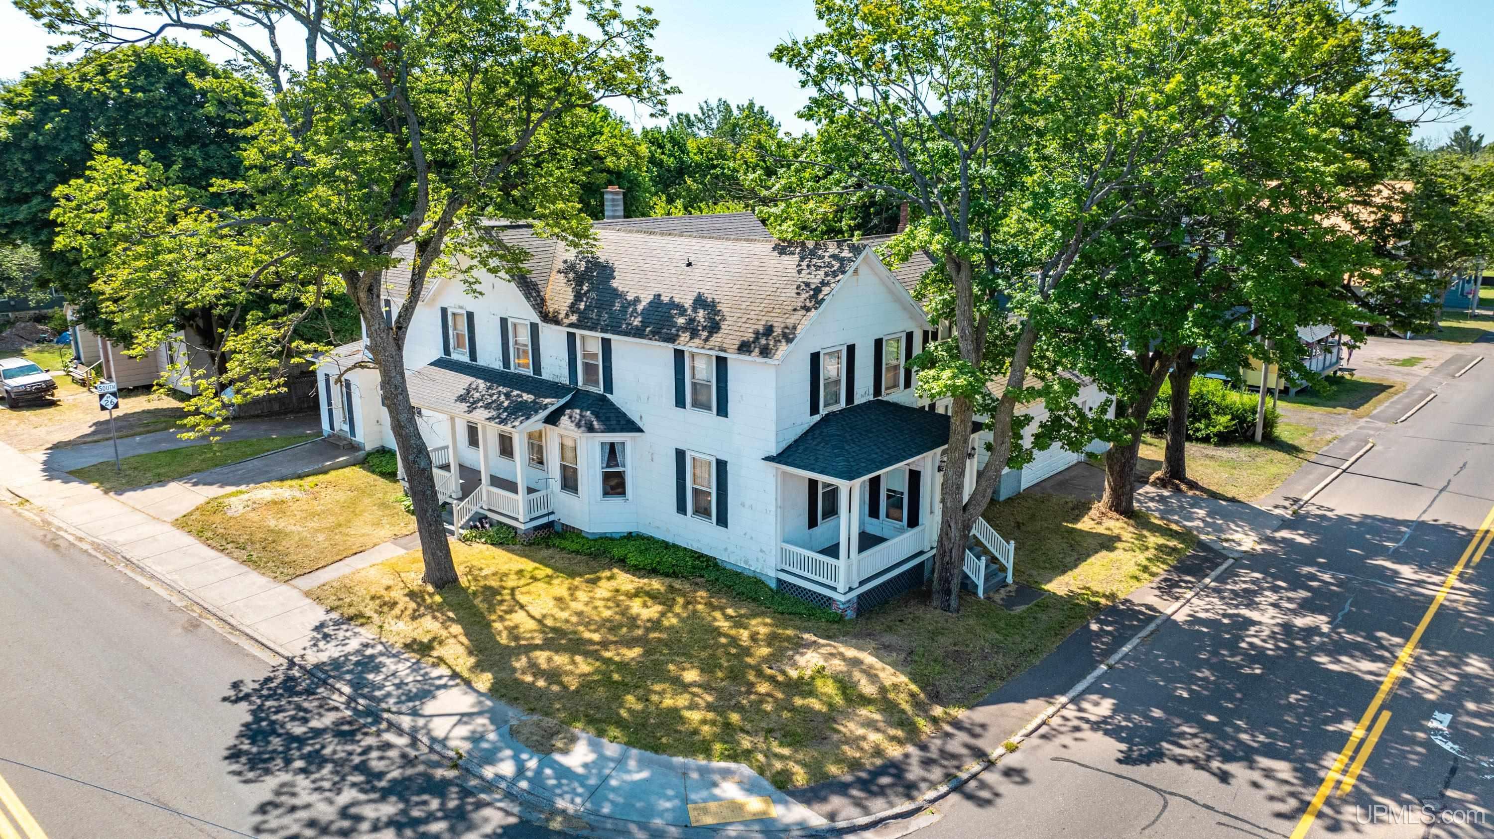
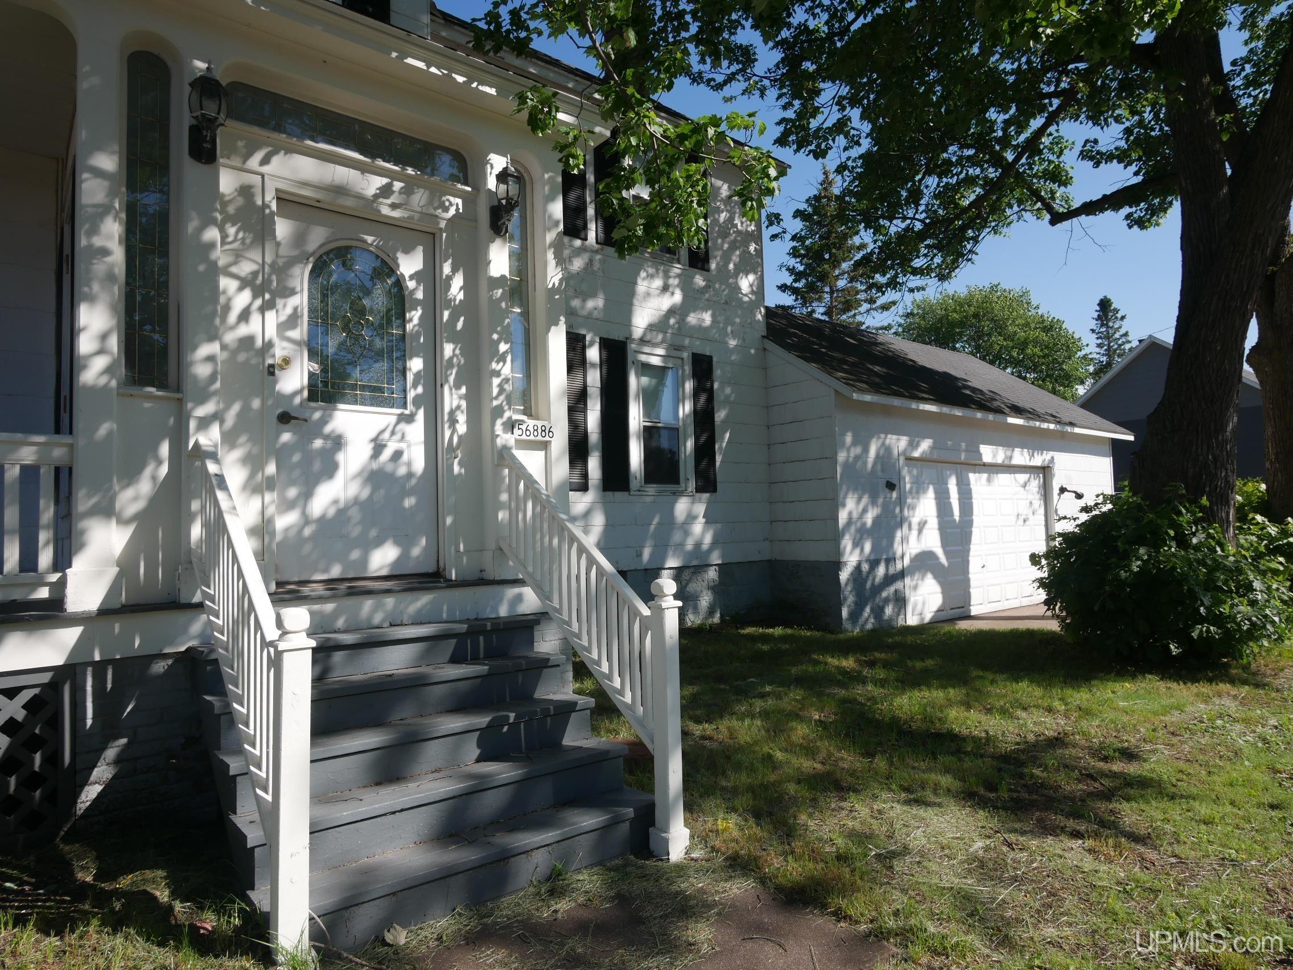
This residence showcases exceptional original woodwork and offers a thoughtfully designed floor plan suitable for diverse lifestyles. The home features six bedrooms and one and a half bathrooms. On the main level, there is one bedroom with an en suite half bath, a kitchen equipped with two pantries, a formal dining room, formal living room, family room with fireplace, and a sunporch. The second floor comprises five bedrooms—one containing an office area—a full bathroom, and a partially finished family or recreational room with convenient access to the kitchen via a secondary staircase. Throughout the home, notable elements include numerous built-in cabinets, hardwood flooring, stained glass, and other classic details. The ample bedrooms provide flexible options for home offices, guest accommodations, or playrooms. A workshop room, formerly an attached garage, connects directly from the back entry off the kitchen. The garage, accessible from Calumet Avenue, accommodates two vehicles (with a single-width driveway) and includes additional storage space. Parking is available from Depot Street. The backyard also contains a storage shed. This property has been competitively priced, taking into account potential updates or buyer preferences. Heating system: The heating system needs to be replaced and is currently not functioning. Home has been winterized and will not have heat activated for an inspection. Property is being sold as is. -------- NOTICE: Information is believed accurate but not guaranteed. Buyers must inspect & verify all property details. Buyers accept all risks of inaccuracies, including but not limited to, acreage, lot size/location, square footage, and utility availability/costs. Real estate taxes will be reassessed & may change significantly after sale; do not assume your tax bills will match the seller’s. Taxes are not zero. GIS, apps and plat book pages/maps are not surveys. Audio/video recording may occur on the property; entry implies consent to recording. -------OFFERS: Please allow 72 hours for a response. Seller may set or change offer deadlines at any time with or without notice.

$1,430/mo

Est. mortgage payment based on a $215,000 home price.

All estimates are provided by Luxury Presence for informational purposes only. Actual amounts may vary.

Additional information

MLS® ID
50197555

Interior Features

Bedrooms
6
Bathrooms
2
Fireplace
Yes
Basement
Yes

Exterior Features

Lot Size
0.13 Acres

Other Property Details

Garage
Yes
MLS provider logo

Listed by KRISTINE WEIDNER (JUKURI) with CENTURY 21 AFFILIATED
Listing Contact: 906-281-1848 

Based on information originating from the MiRealSource as of 10/12/2026. This information is for your personal, non-commercial use and may not be used for any purpose other than to identify prospective properties you may be interested in purchasing. Display of MLS data is usually deemed reliable but is NOT guaranteed accurate by the MLS. Buyers are responsible for verifying the accuracy of all information and should investigate the data themselves or retain appropriate professionals. Information from sources other than the Listing Agent may have been included in the MLS data. Unless otherwise specified in writing, the Broker/Agent has not and will not verify any information obtained from other sources. The Broker/Agent providing the information contained herein may or may not have been the Listing and/or Selling Agent. Property locations as displayed on any map are best approximations only and exact locations should be independently verified. Any offer of compensation is made only to participants of the MLS where the listing is filed.

©2026 MiRealSource all rights reserved.

Data last updated on 10/12/2026 at 10:09 PM UTC

Powered by Luxury Presence