Property photo 1
Property photo 2
Property photo 3
Property photo 4
Property photo 5
4 Beds
3 Baths
3,666 sqft

$549,900

7535 N Lake Bluff 19.4 Road, Gladstone MI, 49837

Price per sqft$150.00
Built in1978
Property size3,666 sqft
Property typeResidential

Overview

Active

Listed Aug 18, 2026

Updated Sep 3

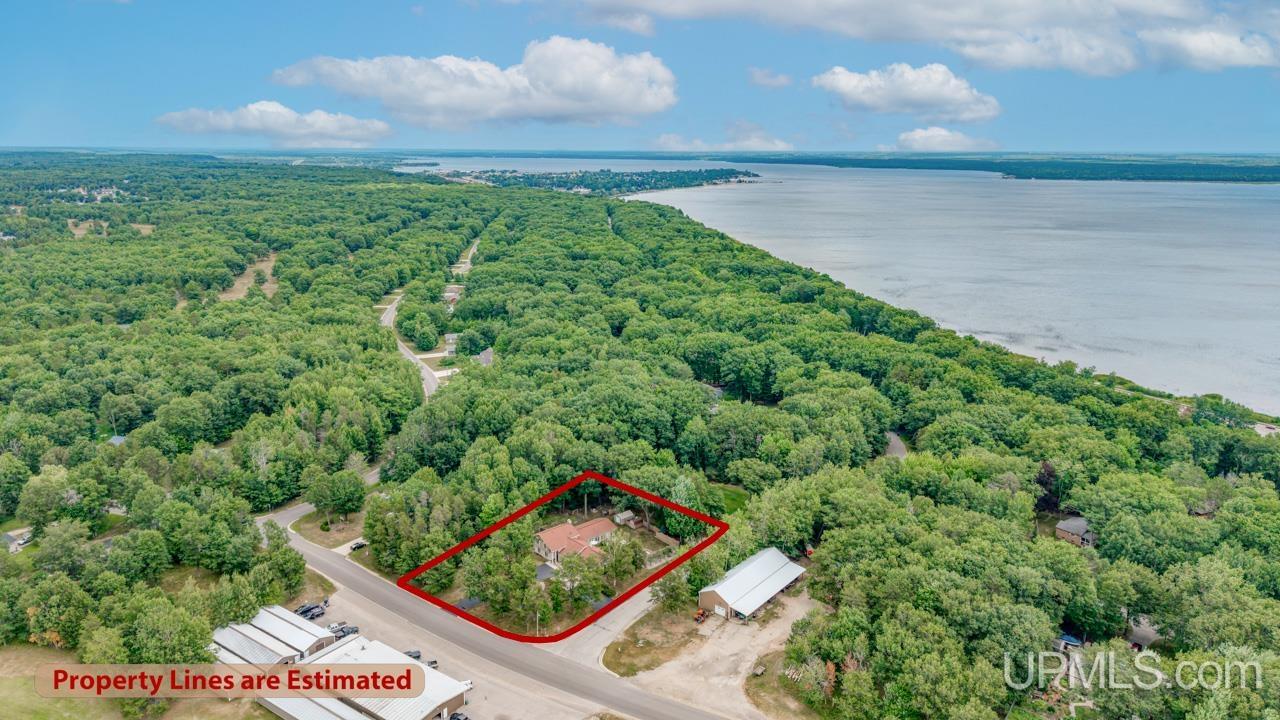
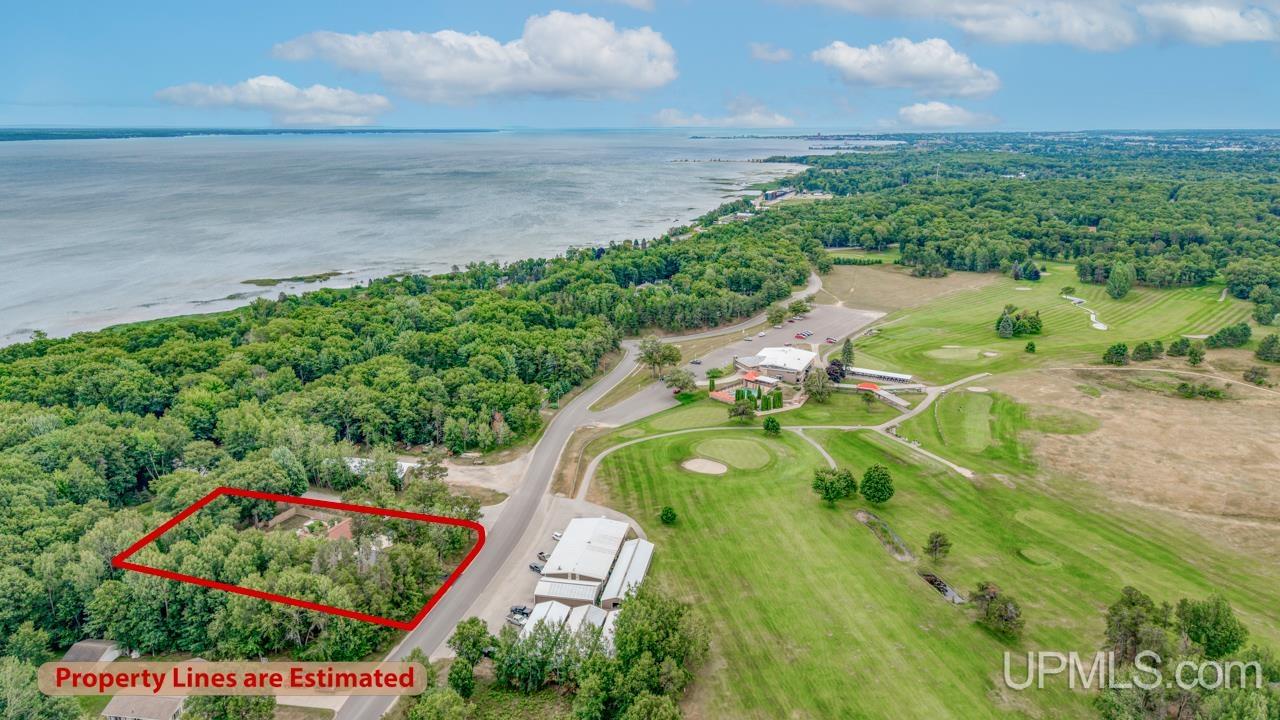
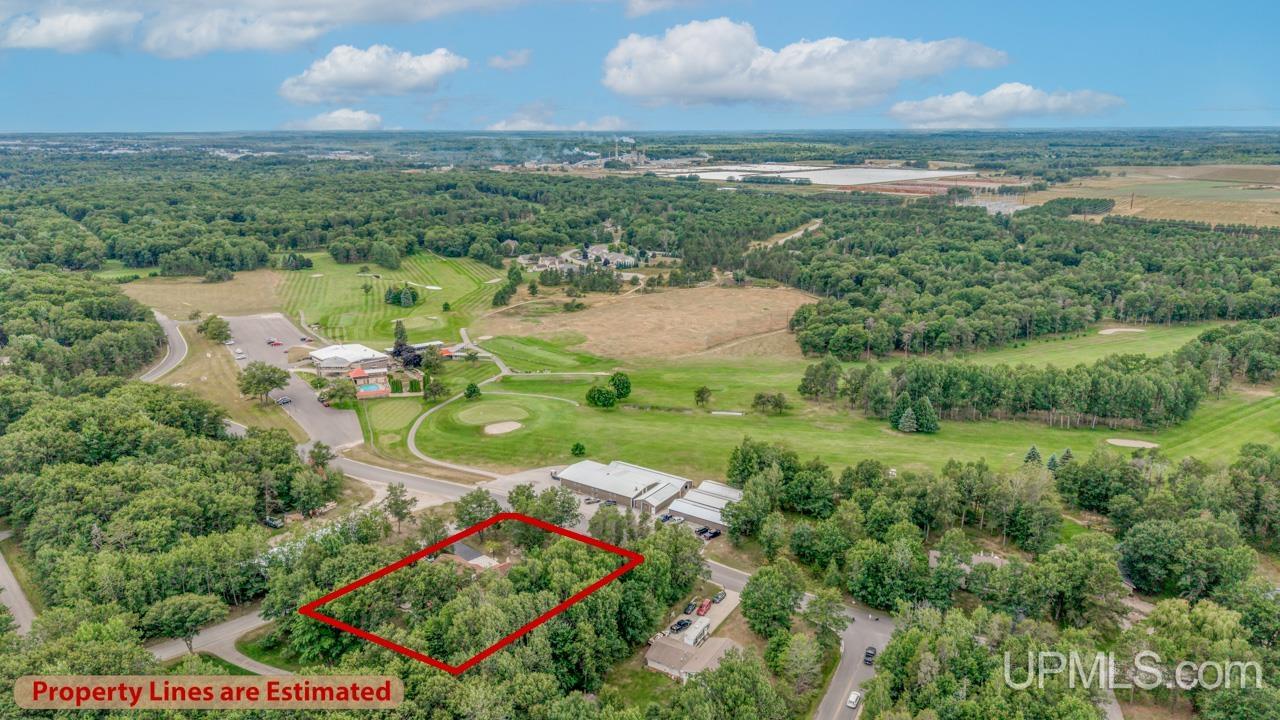
Need Space, Bedrooms & Room to Entertain? This Home Has It All! Looking for a home with room for the whole family, beautiful entertaining spaces, and your own private outdoor oasis? Maybe you enjoy relaxing with a good book and a glass of your favorite wine—or perhaps you're more of the hot-tub type. If so, you'll love the Hot Spring-quality hot tub waiting for you! This wonderful home offers an impressive 2,800 square feet on the main level plus an additional 858 square feet upstairs, giving you an abundance of space to live, work, relax, and entertain. The upper-level features 3 bedrooms, including a spacious primary suite with its own private bath, plus a second full bath serving the other bedrooms. Both bathrooms feature in-floor heating for added comfort. The rear portion of the main level has been professionally remodeled down to the studs, creating an incredible additional living area. You'll find a large mudroom complete with a sink and plenty of upper and lower cabinetry, along with a convenient ¾ bath with a shower—perfect for cleaning up after working in the yard. Just off the mudroom is another bedroom that could easily serve as a home office, guest room, playroom, or additional bedroom. Then prepare to be impressed by the gorgeous sunroom! This spacious entertaining area features tray ceilings, a beautiful fireplace, easy-care ceramic flooring, and in-floor heat. With all the windows, you'll enjoy the feeling of being outdoors while remaining comfortable inside. Step outside and discover your own private patio oasis—a wonderful space for morning coffee, summer gatherings, relaxing evenings, or soaking in the hot tub. This outdoor space truly needs to be seen to be appreciated! The front portion of the main level offers even more living space, including a welcoming family room with a beautiful brick fireplace, a spacious office that could easily be converted into a 5th bedroom, and a convenient additional office nook just off the family room. You'll also find a large, well-appointed laundry room and a formal living room. The modern country-style kitchen provides a warm and inviting atmosphere that is perfect for everyday family life and entertaining guests. And there's still more! The basement provides additional recreational space. The family room is ready for your finishing touches and will need carpeting to complete the space. Outside, you'll appreciate the second lot included with the sale, giving you even more room and privacy. The circular paved driveway provides convenient access from both 19.4 Road and Summit Drive. This home truly offers an incredible amount of space, flexibility, comfort, and character. Whether you need room for a large family, multiple home offices, entertaining space, guest accommodations, or simply want a home where everyone can spread out, this property deserves your attention. There is simply too much to list—come see this one for yourself and discover everything this has to offer.

$3,658/mo

Est. mortgage payment based on a $549,900 home price.

All estimates are provided by Luxury Presence for informational purposes only. Actual amounts may vary.

Additional information

MLS® ID
50218880

Interior Features

Bedrooms
4
Bathrooms
3
Fireplace
Yes
Cooling
Yes
Heating
Yes
Basement
Yes

Exterior Features

Lot Size
1.31 Acres

Other Property Details

Taxes
$4,296
Tax Frequency
Annually
Garage
Yes
MLS provider logo

Listed by TAMMY GARLING with KEY REALTY DELTA COUNTY LLC
Listing Contact: 906-280-1169 

Based on information originating from the MiRealSource as of 9/3/2026. This information is for your personal, non-commercial use and may not be used for any purpose other than to identify prospective properties you may be interested in purchasing. Display of MLS data is usually deemed reliable but is NOT guaranteed accurate by the MLS. Buyers are responsible for verifying the accuracy of all information and should investigate the data themselves or retain appropriate professionals. Information from sources other than the Listing Agent may have been included in the MLS data. Unless otherwise specified in writing, the Broker/Agent has not and will not verify any information obtained from other sources. The Broker/Agent providing the information contained herein may or may not have been the Listing and/or Selling Agent. Property locations as displayed on any map are best approximations only and exact locations should be independently verified. Any offer of compensation is made only to participants of the MLS where the listing is filed.

©2026 MiRealSource all rights reserved.

Data last updated on 9/3/2026 at 3:21 AM UTC

Powered by Luxury Presence