
Property photo 1
Property photo 2
Property photo 3
Property photo 4
Property photo 5
3 Beds
2 Baths
1,454 sqft

$275,000

4176 Pleasant Drive, Attica MI, 48412

Price per sqft$189.13
Built in2000
Property size1,454 sqft
Property typeResidential

Overview

Active

Listed Sep 10, 2026

Updated 4 days ago

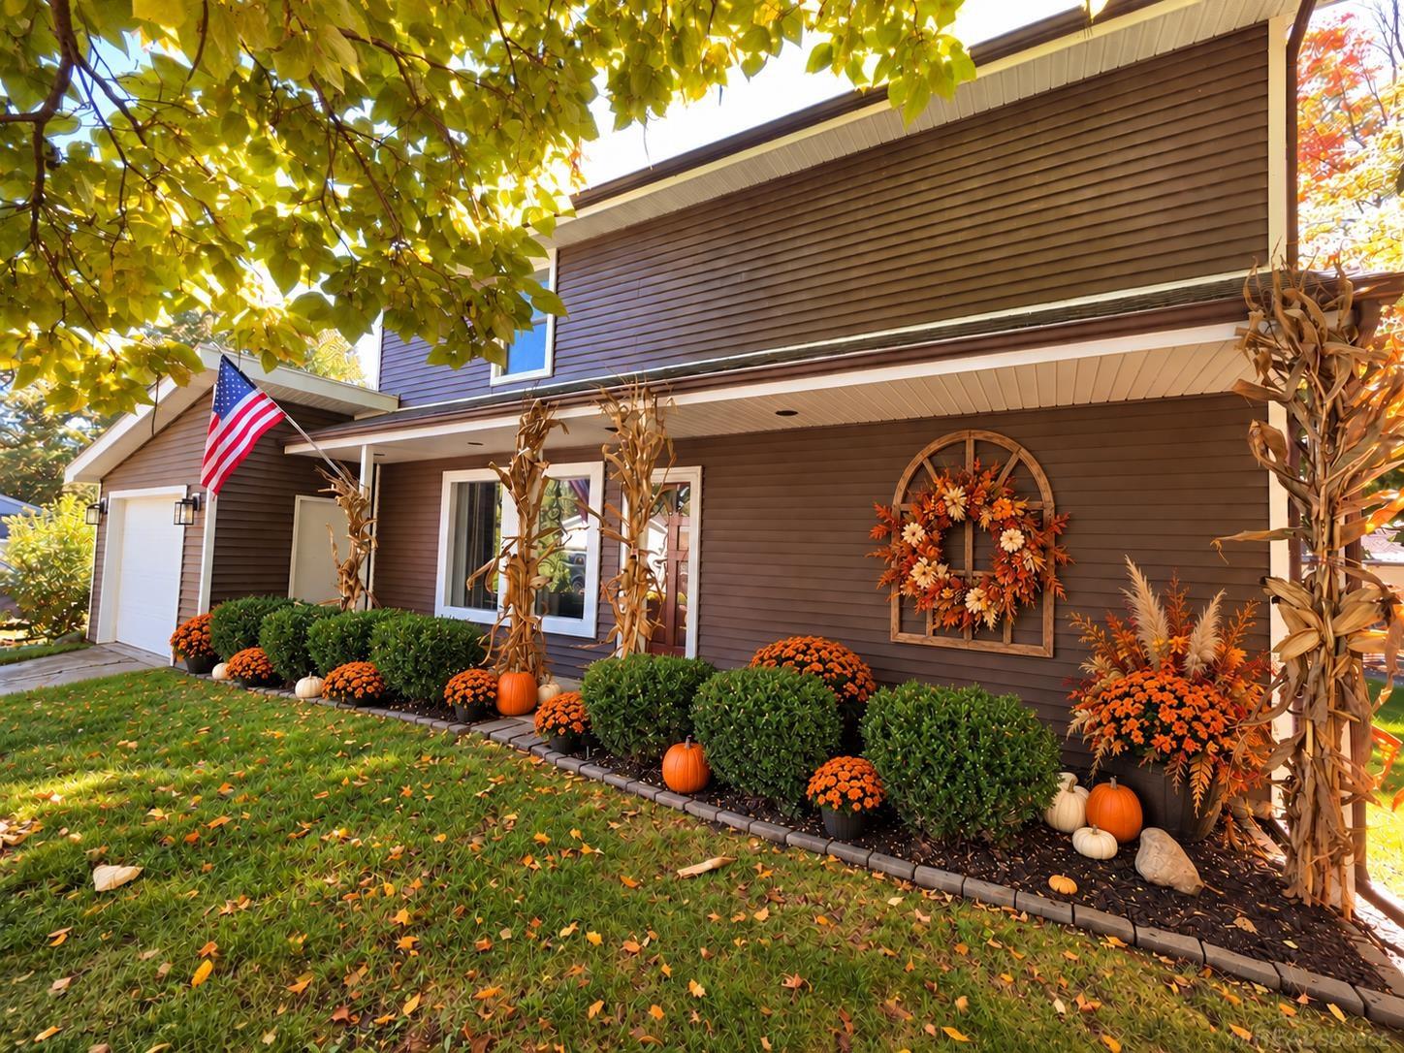
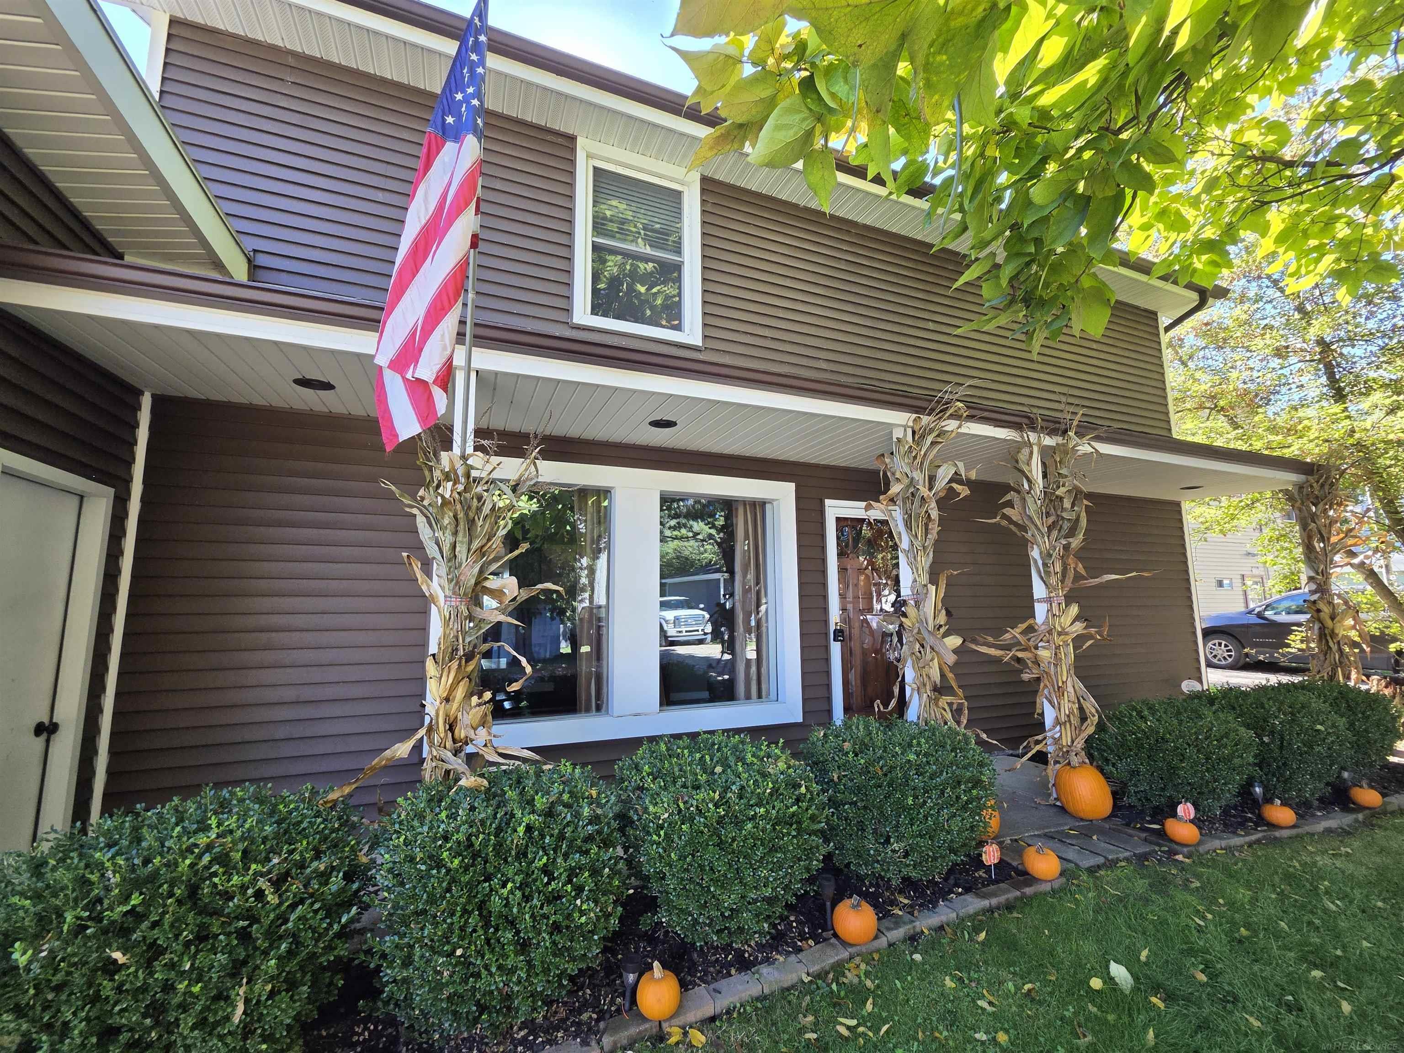
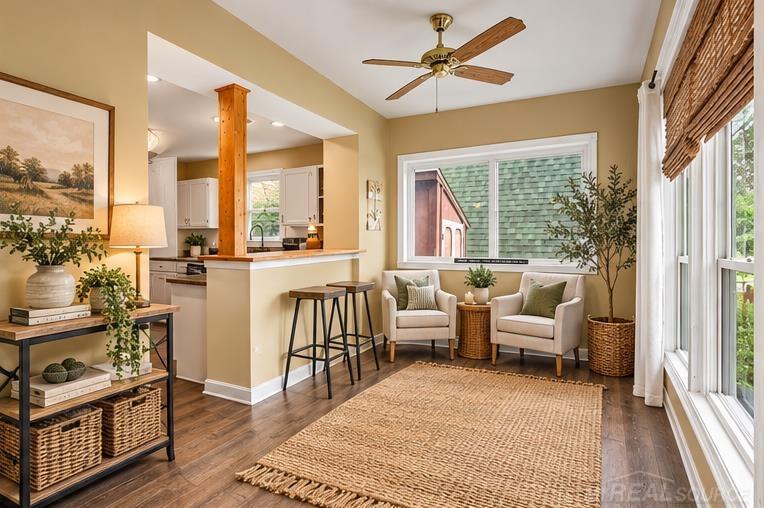
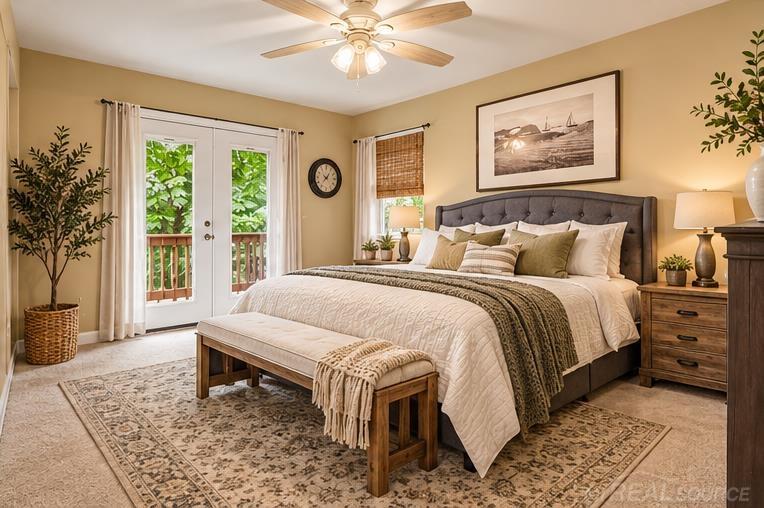
LAKE LIFE FOR $275,000 — WITHOUT THE WATERFRONT PRICE TAG! ?? Imagine having All-Sports Lake Pleasant just steps away, with private beach access and TWO boat launches. This beautifully updated 3-bedroom, 2-full-bath home gives you the lake lifestyle you’ve been looking for, with the big-ticket updates already taken care of. Inside, you'll find a comfortable, inviting layout designed for everyday living and weekend entertaining. Major updates include the roof, siding, furnace, water heater, flooring, and HVAC, so you can spend more time enjoying the lake and less time worrying about what's next on the renovation list. The primary bedroom is a standout, featuring double doors that open directly onto the second-story deck. Picture yourself stepping outside with your morning coffee, enjoying the fresh air and taking in the lake views—or ending the day upstairs as the sun goes down. Outside is where this property really shines. The upper and lower decks create multiple spaces for grilling, entertaining, relaxing, or soaking up summer days. The fully fenced yard gives you a private outdoor space, while the nearby lake access puts boating, swimming, fishing, and all the fun of lake life within easy reach. Whether you're looking for a full-time home, weekend escape, or a place to make summer memories, this one gives you the best part of waterfront living without the waterfront price. $275,000 | 3 Bedrooms | 2 Full Baths | 1,454 Sq. Ft. | Lake Views | Private Beach | TWO Boat Launches | Major Updates | Immediate Occupancy The lake is calling—and at $275,000, you don't have to own the waterfront to answer.

$1,830/mo

Est. mortgage payment based on a $275,000 home price.

All estimates are provided by Luxury Presence for informational purposes only. Actual amounts may vary.

Additional information

MLS® ID
50221321

Interior Features

Bedrooms
3
Bathrooms
2
Fireplace
Yes
Cooling
Yes
Heating
Yes
Basement
No

Exterior Features

Lot Size
0.1 Acres

Other Property Details

Taxes
$1,557
Tax Frequency
Annually
Garage
Yes
View
Yes
MLS provider logo

Listed by Hollie Miller with Century 21 Professionals
Listing Contact: 586-219-5222 

Based on information originating from the MiRealSource as of 10/8/2026. This information is for your personal, non-commercial use and may not be used for any purpose other than to identify prospective properties you may be interested in purchasing. Display of MLS data is usually deemed reliable but is NOT guaranteed accurate by the MLS. Buyers are responsible for verifying the accuracy of all information and should investigate the data themselves or retain appropriate professionals. Information from sources other than the Listing Agent may have been included in the MLS data. Unless otherwise specified in writing, the Broker/Agent has not and will not verify any information obtained from other sources. The Broker/Agent providing the information contained herein may or may not have been the Listing and/or Selling Agent. Property locations as displayed on any map are best approximations only and exact locations should be independently verified. Any offer of compensation is made only to participants of the MLS where the listing is filed.

©2026 MiRealSource all rights reserved.

Data last updated on 10/8/2026 at 7:11 AM UTC

Powered by Luxury Presence