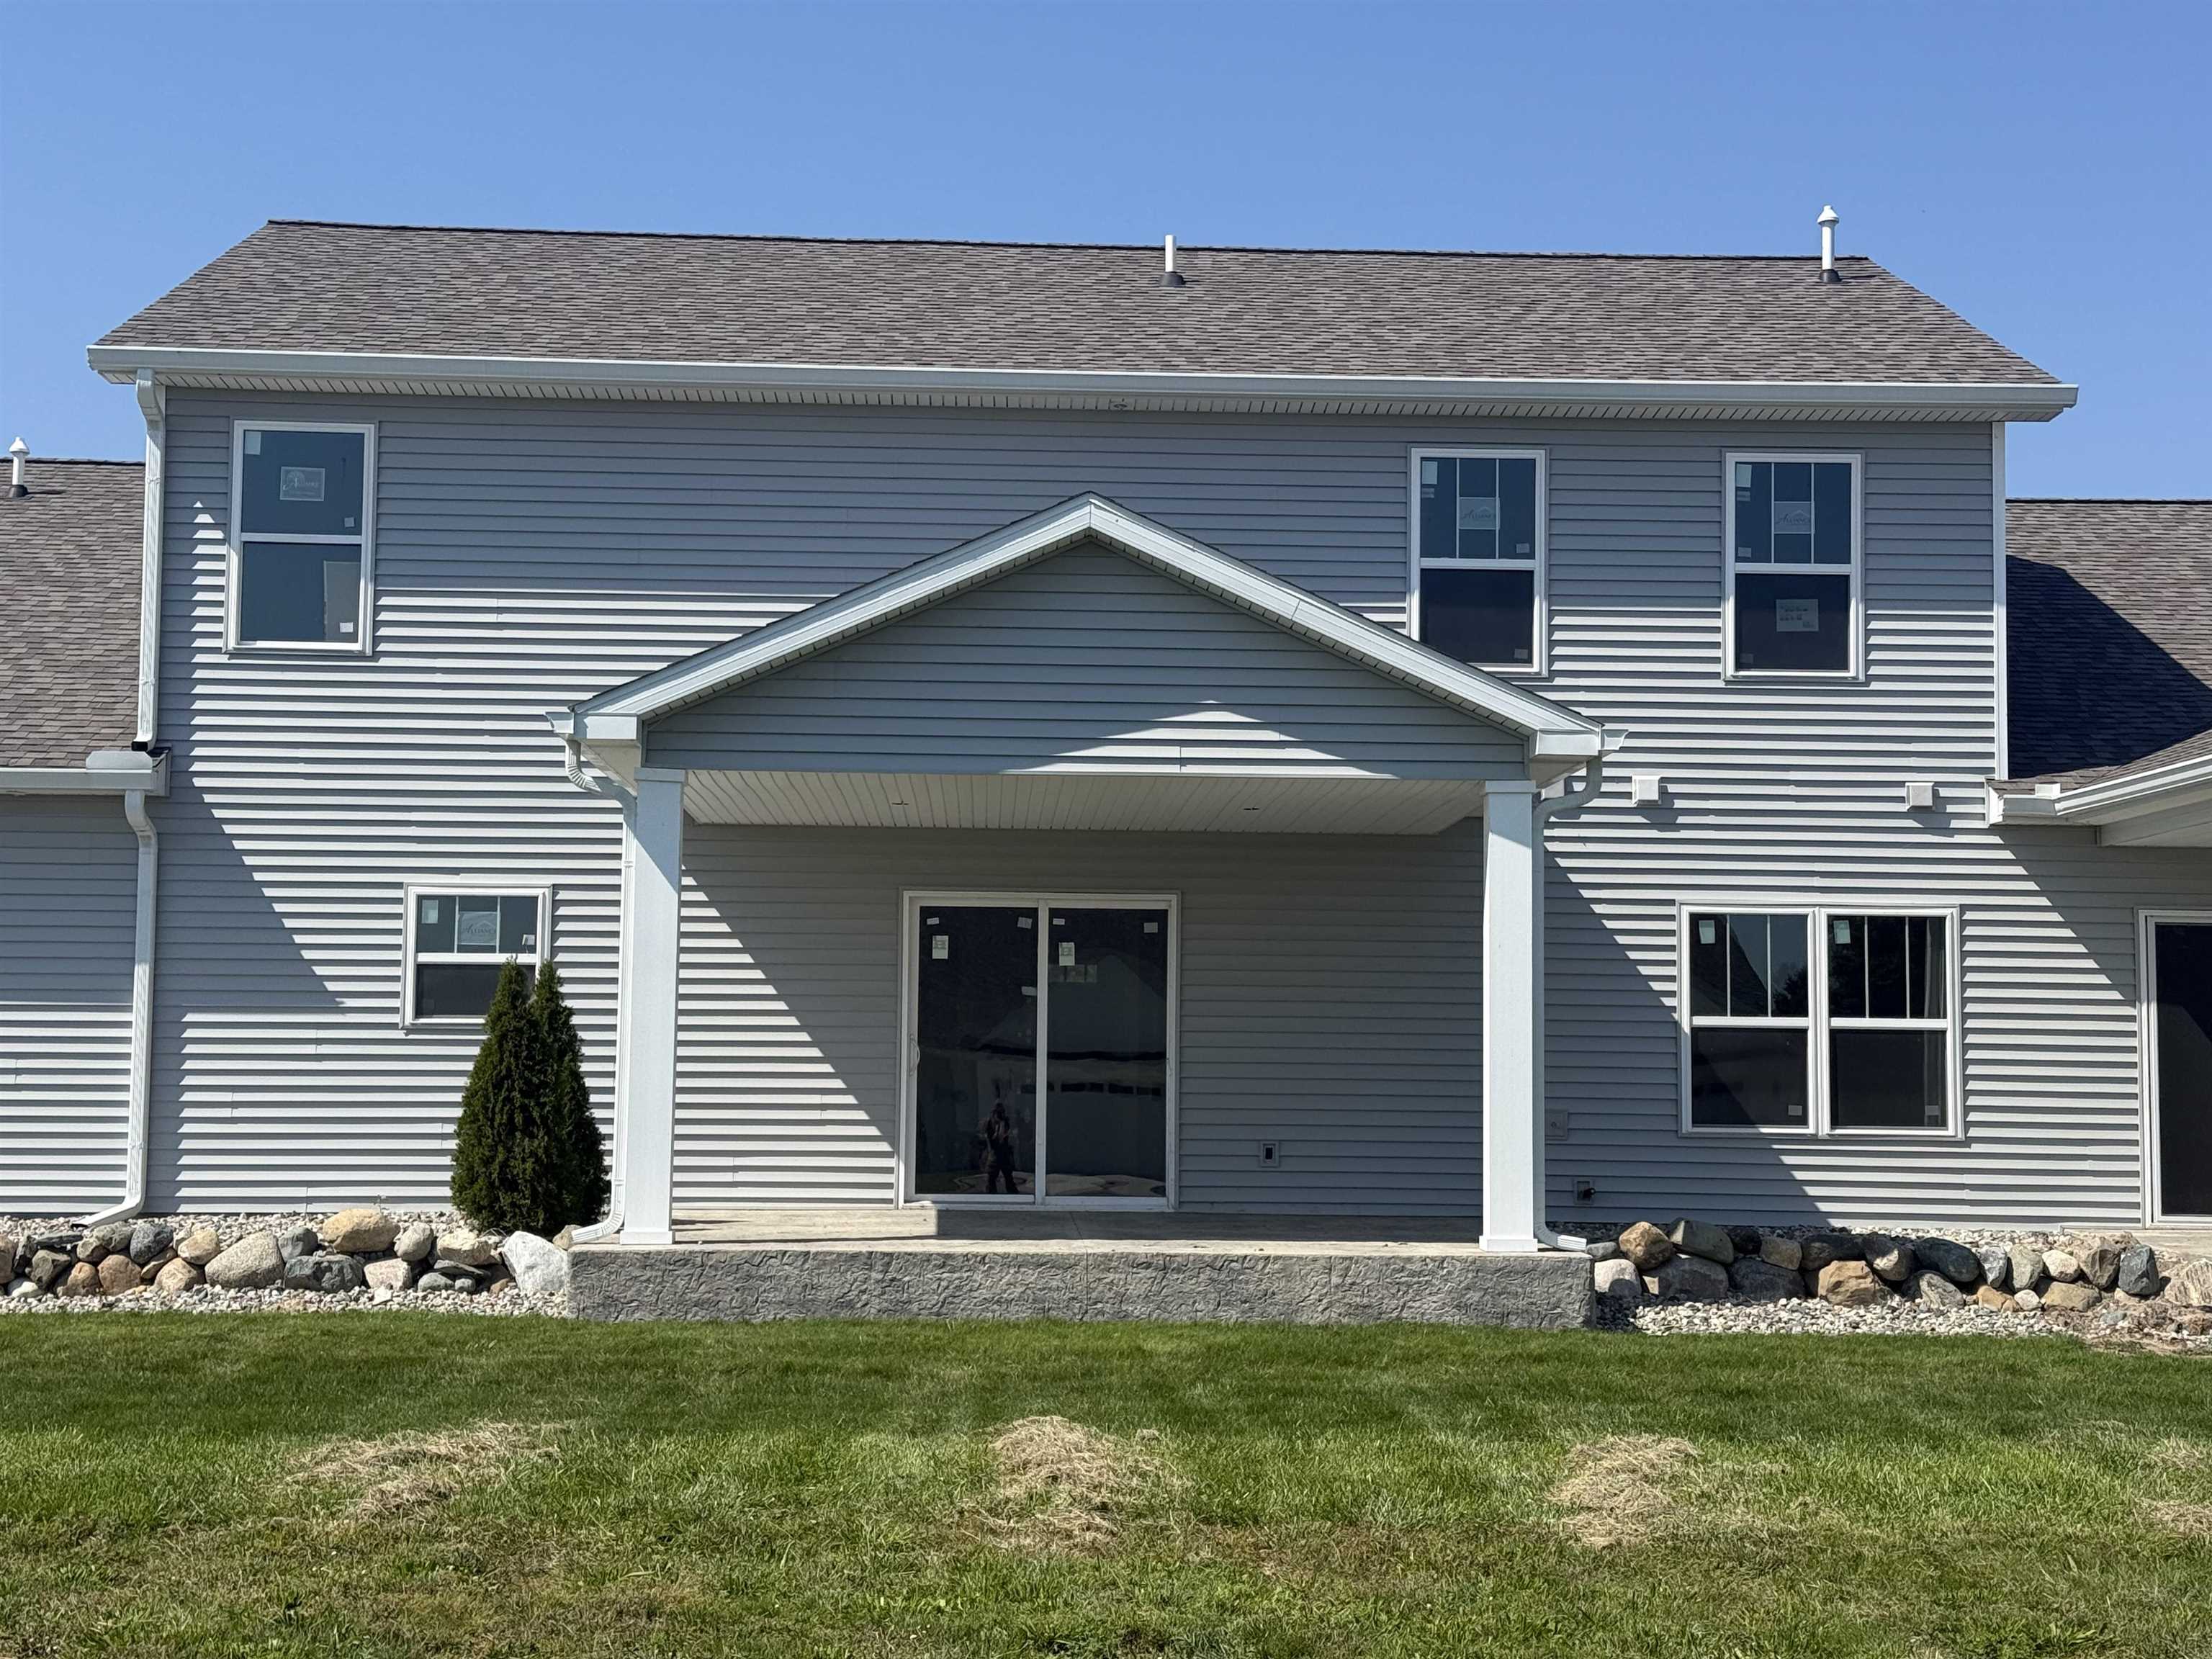
Property photo 1
Property photo 2
Property photo 3
Property photo 4
Property photo 5
4 Beds
3 Baths
1,971 sqft

$399,900

14 Cove Drive, Bay City MI, 48706

Price per sqft$202.89
Built in2025
Property size1,971 sqft
Property typeCondominium

Overview

Active

Listed Sep 11, 2025

Updated 4 days ago

SAGINAW RIVER VIEWS – NEXT TO WHEELER LANDING YACHT HARBOR! BONUS IT’S BARRIER FREE ACCESSIBILITY!!! PROPERTY TAXES REDUCED 50% FOR UP TO 15 YEARS!! If you love the waterfront lifestyle without the waterfront prices, this home is for you! Enjoy scenic river views and the convenience of Wheeler Landing right next door. The studs are up and waiting for you to make this brand new 4 bedroom, 2 ½ bath story-and-a-half home your own. Designed with cathedral ceilings, an open floor plan, and Energy Certified efficiency, it features Low-E insulated windows, a 96% high-efficiency natural gas furnace, central air, and high-performance cellulose insulation. The spacious kitchen is ready for your selections—choose your own cabinetry, granite countertops, stainless appliances, plumbing fixtures, flooring, and more. The primary suite includes a walk-in closet and private bath with a full walk-in shower. Additional bedrooms provide plenty of space for family or guests, with a second full bath and a convenient half bath. First floor is fully barrier-free accessible, making it convenient for all lifestyles. Exterior highlights include a covered front porch, stamped concrete patio with roof cover, vinyl and stone exterior, and professional landscaping with sprinkler system. This is your chance to customize a brand new home in a premier riverfront location—don’t miss it! HOA SERVICES PROVIDE: LAWN CARE, SPRINKLER SYSTEM, TREE, SHRUB, AND BED MAINTENANCE, SNOW REMOVAL FROM DRIVE AND WALKS FOR SNOW EVENTS OVER 2”, SPRING AND FALL CLEANUP AND MORE AS PROVIDED BY THE MASTER DEED.

$2,661/mo

Est. mortgage payment based on a $399,900 home price.

All estimates are provided by Luxury Presence for informational purposes only. Actual amounts may vary.

Additional information

MLS® ID
50188182

Interior Features

Bedrooms
4
Bathrooms
3
Cooling
Yes
Heating
Yes
Basement
No

Other Property Details

Taxes
$8,917
Tax Frequency
Annually
Association Fee Frequency
Monthly
Garage
Yes
View
Yes
Pets Allowed
Yes
MLS provider logo

Listed by Jean Ann Styn-DeShano with RE/MAX Results
Listing Contact: 989-233-8380 

Based on information originating from the MiRealSource as of 10/7/2026. This information is for your personal, non-commercial use and may not be used for any purpose other than to identify prospective properties you may be interested in purchasing. Display of MLS data is usually deemed reliable but is NOT guaranteed accurate by the MLS. Buyers are responsible for verifying the accuracy of all information and should investigate the data themselves or retain appropriate professionals. Information from sources other than the Listing Agent may have been included in the MLS data. Unless otherwise specified in writing, the Broker/Agent has not and will not verify any information obtained from other sources. The Broker/Agent providing the information contained herein may or may not have been the Listing and/or Selling Agent. Property locations as displayed on any map are best approximations only and exact locations should be independently verified. Any offer of compensation is made only to participants of the MLS where the listing is filed.

©2026 MiRealSource all rights reserved.

Data last updated on 10/7/2026 at 6:26 AM UTC

Powered by Luxury Presence