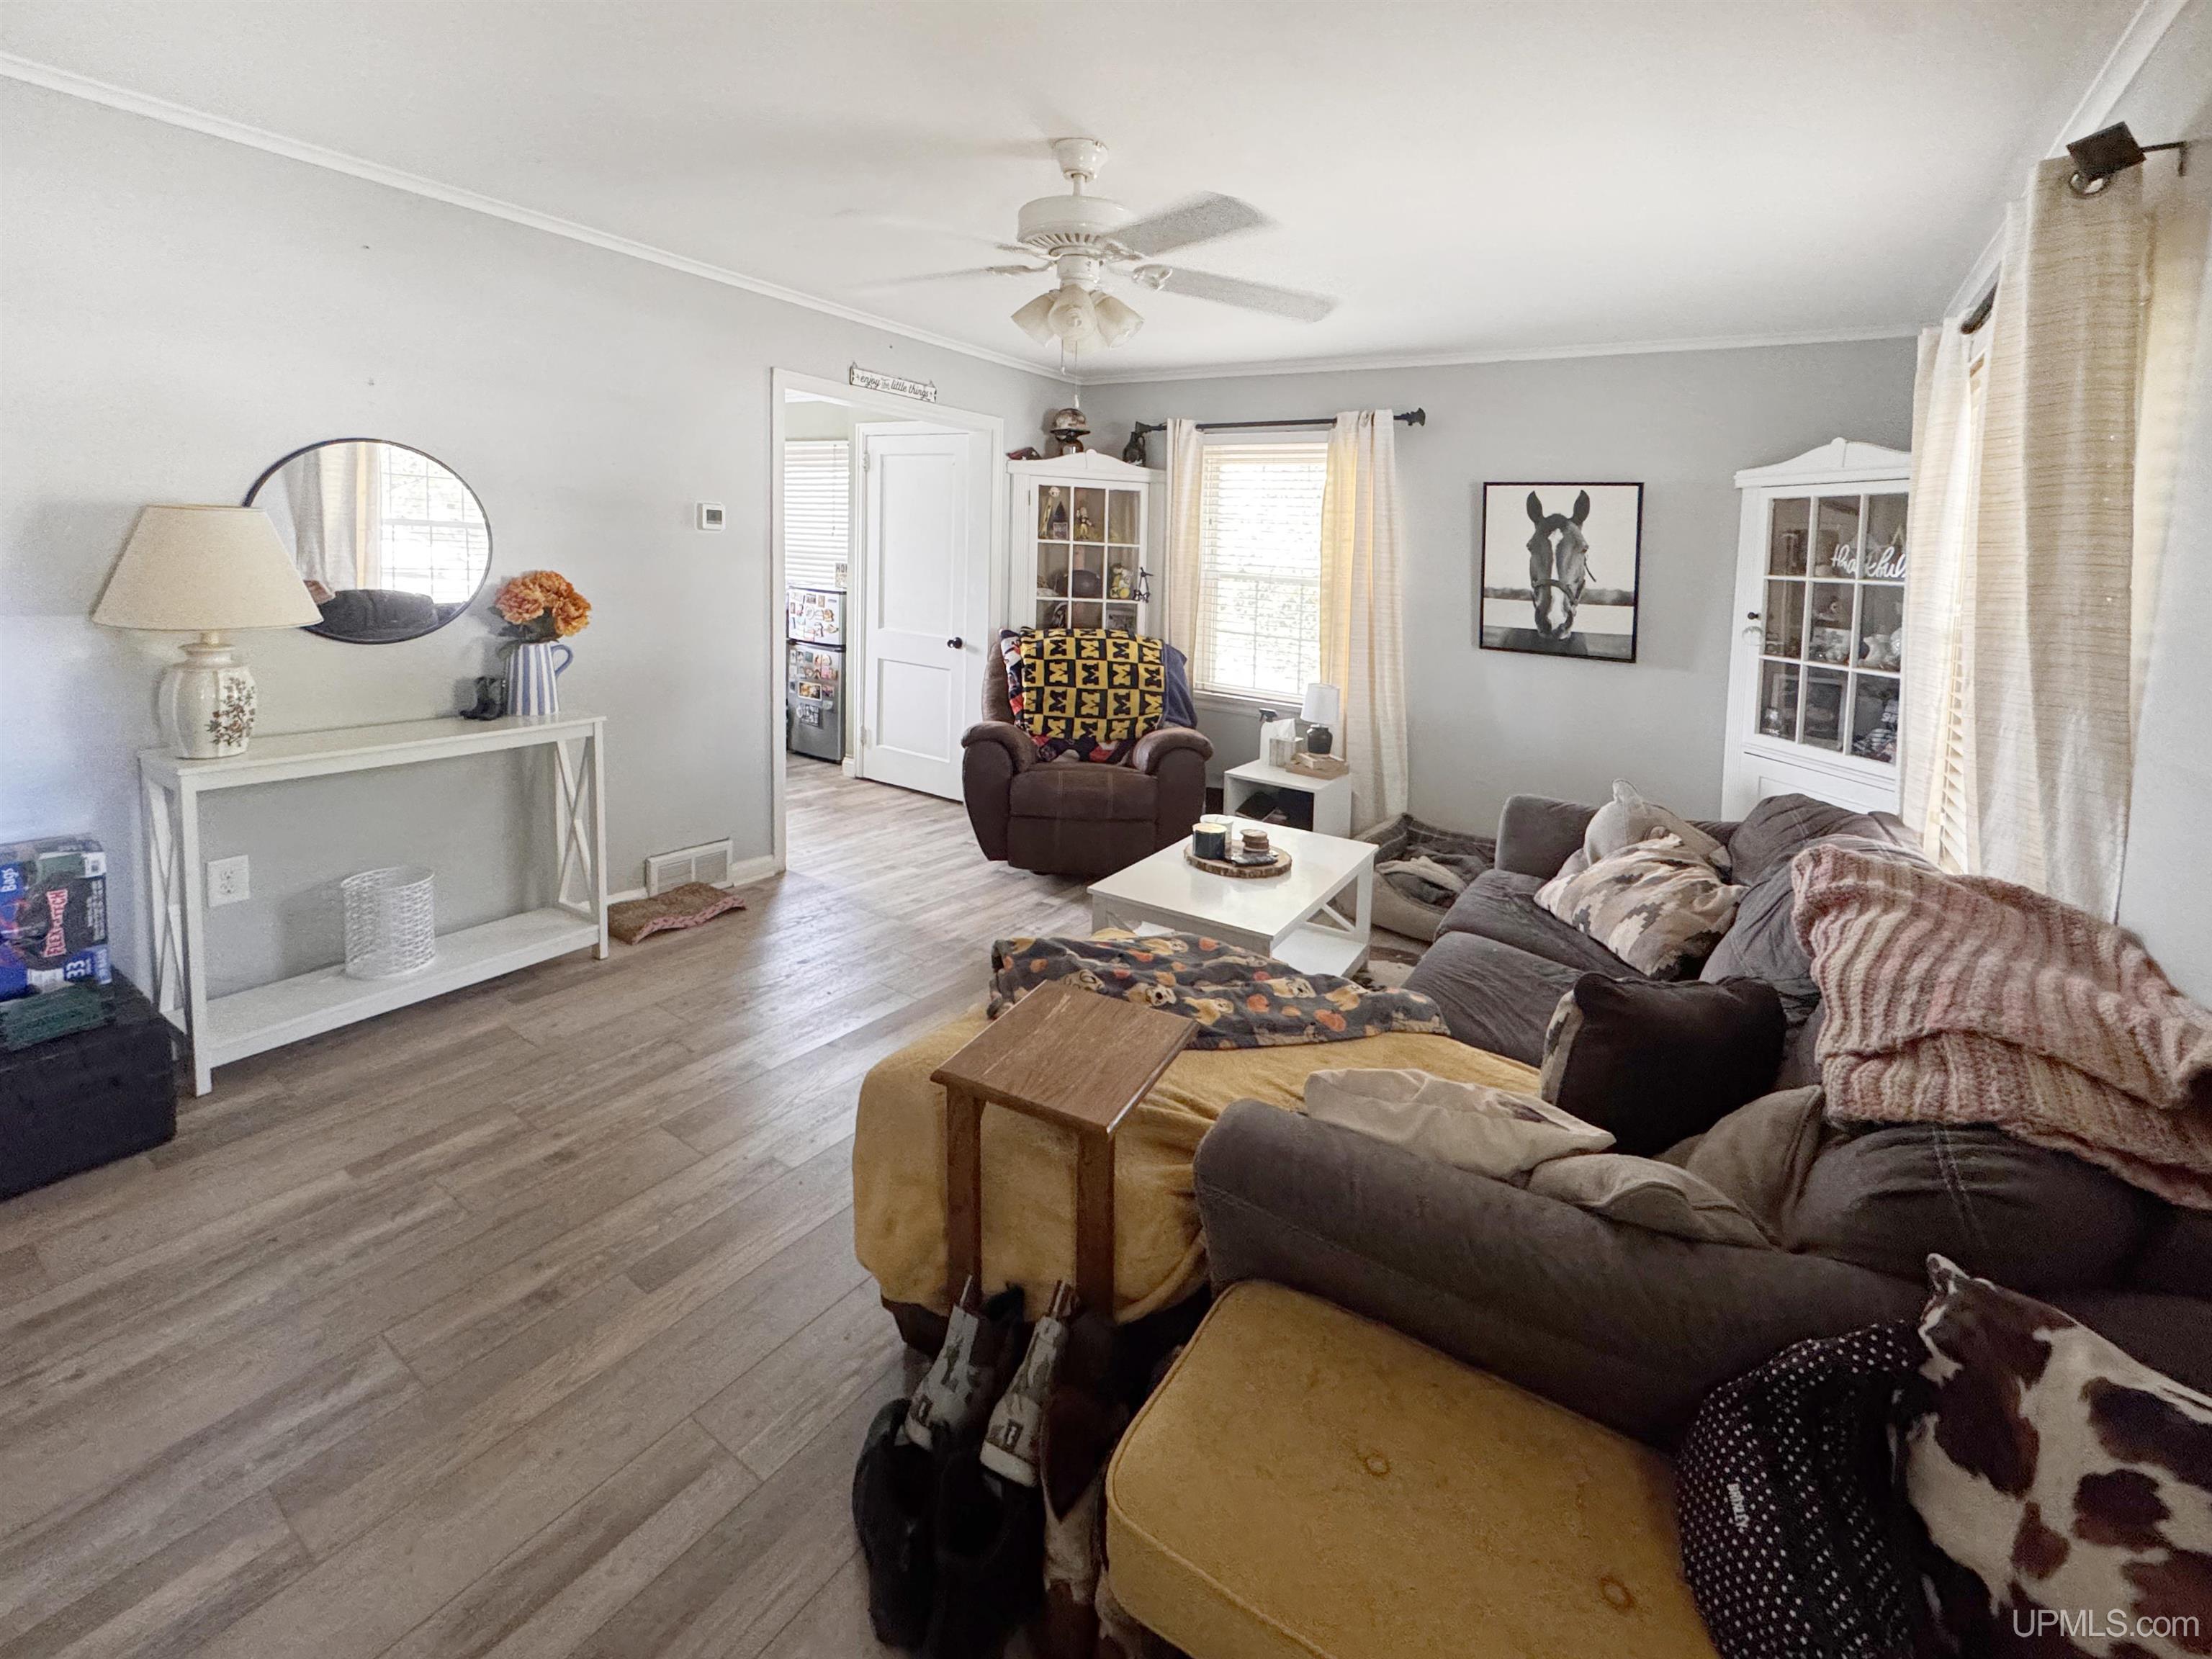
Property photo 1
Property photo 2
Property photo 3
Property photo 4
Property photo 5
3 Beds
2 Baths
927 sqft

$249,000

600 Mather Avenue, Ishpeming MI, 49849

Price per sqft$268.61
Built in1952
Property size927 sqft
Property typeResidential

Overview

Active

Listed Sep 17, 2026

Updated 19h ago

This 3-bedroom, 2-bath home is located in Ishpeming’s desirable 8th Addition and offers a great combination of space, updates, and outdoor living. The home features updated flooring throughout, with beautiful hardwood floors in the bedrooms. The upstairs primary bedroom is very large and offers plenty of closet space, giving you lots of room to spread out. The main floor features a comfortable living room with plenty of natural light, along with an updated kitchen that offers direct access to the rear deck. The partially finished basement provides even more usable space with a large family/rec room, perfect for relaxing or entertaining. There is also a potential non-conforming 4th bedroom in the basement with an attached bath, giving you some flexibility for guests, an office, or additional living space. Outside, the large rear deck overlooks the fenced-in backyard and provides a great spot to enjoy the warmer months. The yard also includes a shed for additional storage, along with an apple tree and established lilacs. The location is hard to beat, with Al Quaal Recreation Area just a short distance away and plenty of opportunities nearby for hiking, biking, skiing, and enjoying the outdoors. If you’ve been looking for a home in one of Ishpeming’s most desirable neighborhoods with plenty of space inside and out, this one is worth a look. Photo Disclaimer: The sellers are currently in the process of moving, and some photos of the home have been edited to remove items from the rooms. Interested parties are encouraged to schedule a showing and personally view and confirm the current condition of the home.

$1,657/mo

Est. mortgage payment based on a $249,000 home price.

All estimates are provided by Luxury Presence for informational purposes only. Actual amounts may vary.

Additional information

MLS® ID
50222184

Interior Features

Bedrooms
3
Bathrooms
2
Fireplace
Yes
Cooling
Yes
Heating
Yes
Basement
Yes

Exterior Features

Lot Size
0.18 Acres

Other Property Details

Taxes
$3,098
Tax Frequency
Annually
Garage
Yes
MLS provider logo

Listed by JACOB HANSEN with PREMIER REAL ESTATE, INC.
Listing Contact: 906-241-7221 

Based on information originating from the MiRealSource as of 10/12/2026. This information is for your personal, non-commercial use and may not be used for any purpose other than to identify prospective properties you may be interested in purchasing. Display of MLS data is usually deemed reliable but is NOT guaranteed accurate by the MLS. Buyers are responsible for verifying the accuracy of all information and should investigate the data themselves or retain appropriate professionals. Information from sources other than the Listing Agent may have been included in the MLS data. Unless otherwise specified in writing, the Broker/Agent has not and will not verify any information obtained from other sources. The Broker/Agent providing the information contained herein may or may not have been the Listing and/or Selling Agent. Property locations as displayed on any map are best approximations only and exact locations should be independently verified. Any offer of compensation is made only to participants of the MLS where the listing is filed.

©2026 MiRealSource all rights reserved.

Data last updated on 10/12/2026 at 10:40 PM UTC

Powered by Luxury Presence