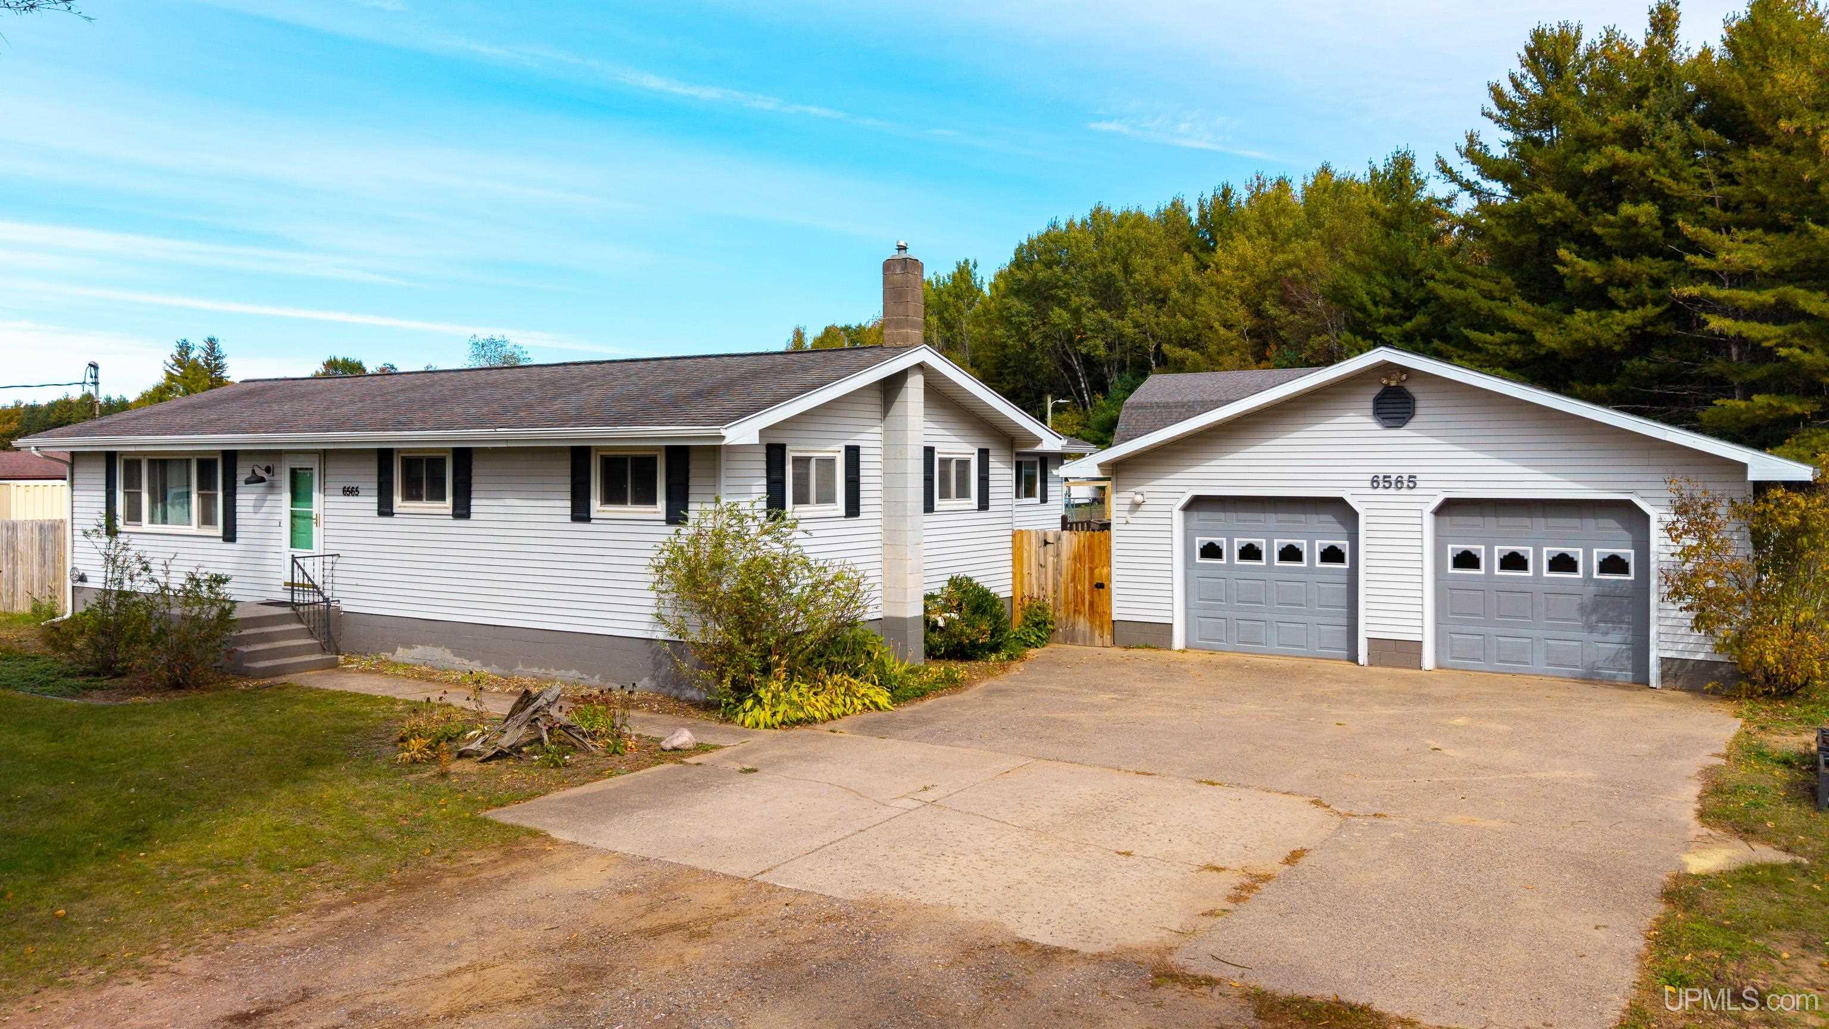
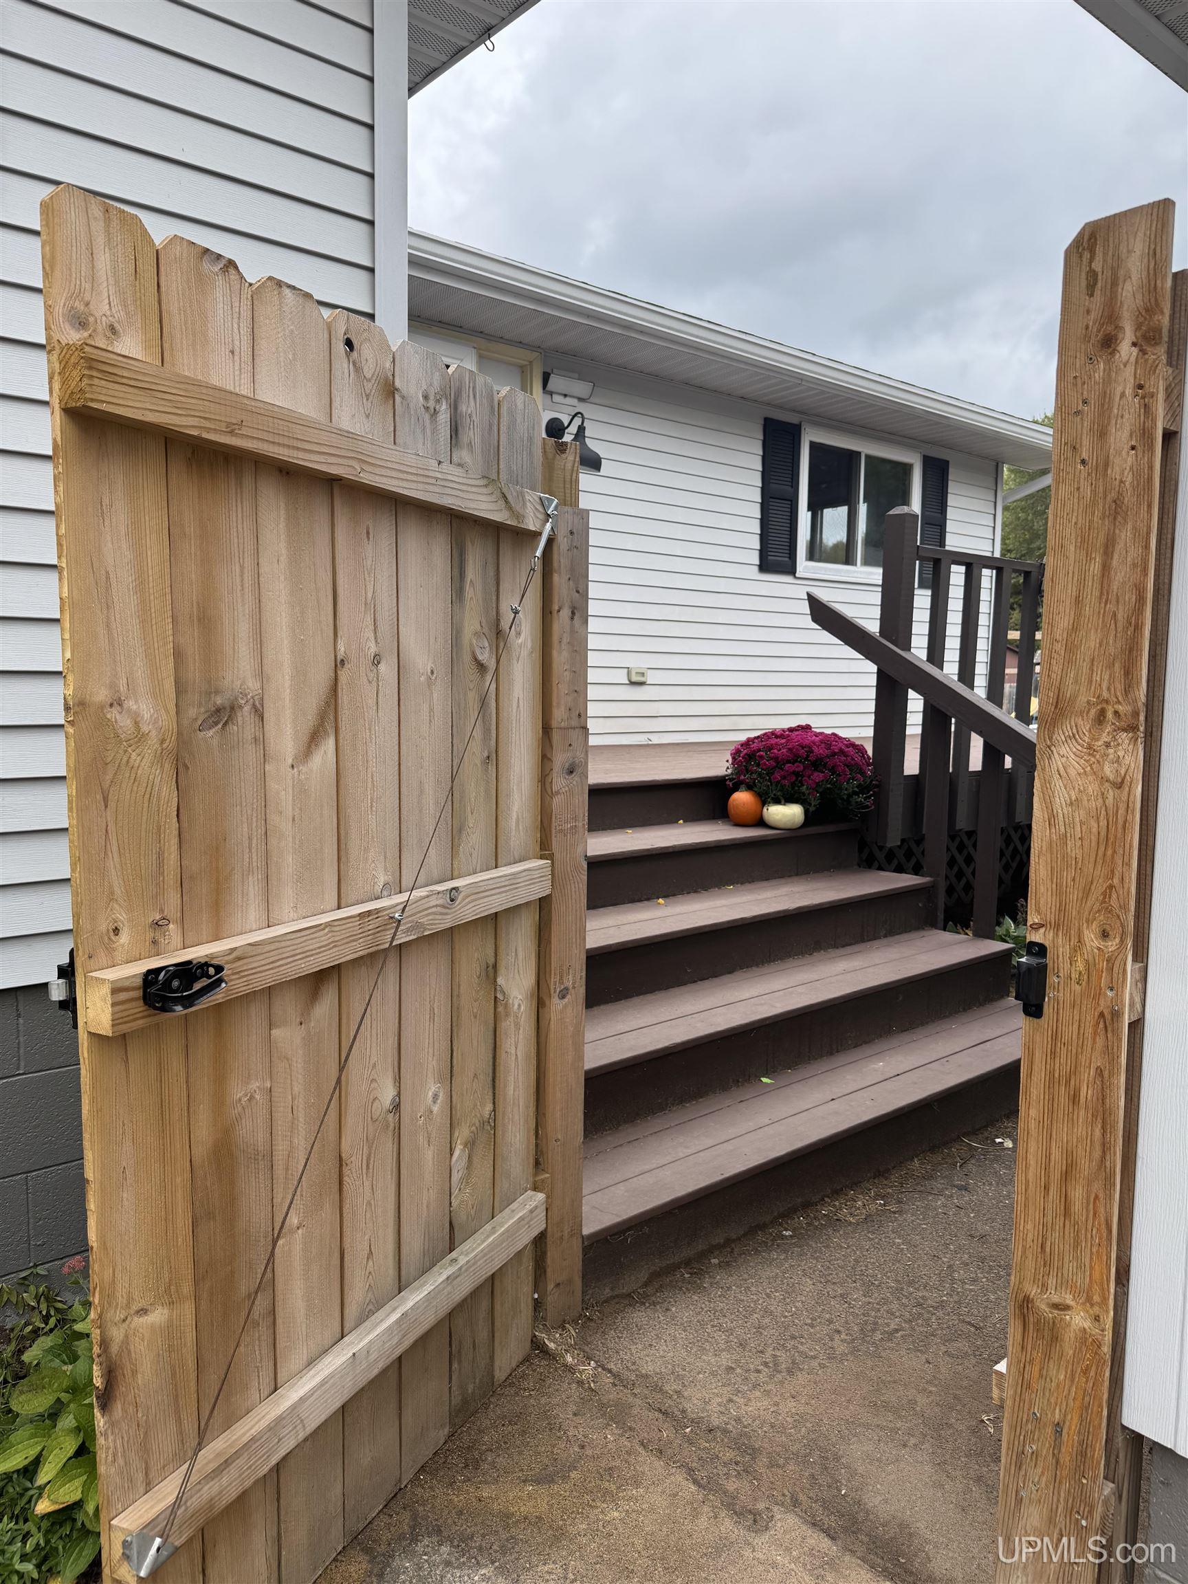
Property photo 1
Property photo 2
Property photo 3
Property photo 4
Property photo 5
3 Beds
2 Baths
1,777 sqft

$419,000

6565 Us41 Highway, Marquette MI, 49855

Price per sqft$235.79
Built in1973
Property size1,777 sqft
Property typeResidential

Overview

Active

Listed Oct 5, 2026

Updated 5h ago

Welcome to this spacious 3-4 bedroom, 2-bath ranch home offering a fantastic combination of comfortable living, indoor versatility and exceptional outdoor amenities. The main level welcomes you with a huge living room, featuring a convenient door leading directly to the pool deck and backyard, making it easy to enjoy the outdoor spaces and entertain guests. Three bedrooms and two full bathrooms are also located on the main level, there is a central a/c unit in the main living space along with baseboard and in floor radiant heat. An updated reverse osmosis water filtration system and a tankless water heater add efficiency and peace of mind. The lower level provides even more room to spread out with a bonus office and excellent storage space, perfect for working from home, hobbies or keeping everything organized. Outside, the massive fenced-in yard is designed for enjoying every season and features an above-ground pool, basketball court, fire pit and covered area with a hot tub hookup. The property also includes two detached garages, offering an impressive amount of parking, storage and workspace. The finished main garage features a workshop and an additional plumbed half bath, providing a great space for projects, hobbies or entertaining. The second garage, known as the barn, offers two additional garage stalls plus a loft, providing even more room for storage, equipment, hobbies or other uses. With central air in the home, an abundance of garage and storage space, a generous, fenced yard and an incredible selection of outdoor amenities, this property offers the space and flexibility to accommodate a variety of lifestyles. Great single family home or other use with zoning. Buyers will need at least 72 hours to review any offers. Shown by appointment only, buyers must be preapproved. Taxes are not zero and will change upon sale.

$2,788/mo

Est. mortgage payment based on a $419,000 home price.

All estimates are provided by Luxury Presence for informational purposes only. Actual amounts may vary.

Additional information

MLS® ID
50223823

Interior Features

Bedrooms
3
Bathrooms
2
Cooling
Yes
Heating
Yes
Basement
Yes

Exterior Features

Lot Size
1.45 Acres

Other Property Details

Garage
Yes
Pool
Yes
MLS provider logo

Listed by MELISSA LEHTOMAKI with RE/MAX 1ST REALTY
Listing Contact: 906-869-2770 

Based on information originating from the MiRealSource as of 10/12/2026. This information is for your personal, non-commercial use and may not be used for any purpose other than to identify prospective properties you may be interested in purchasing. Display of MLS data is usually deemed reliable but is NOT guaranteed accurate by the MLS. Buyers are responsible for verifying the accuracy of all information and should investigate the data themselves or retain appropriate professionals. Information from sources other than the Listing Agent may have been included in the MLS data. Unless otherwise specified in writing, the Broker/Agent has not and will not verify any information obtained from other sources. The Broker/Agent providing the information contained herein may or may not have been the Listing and/or Selling Agent. Property locations as displayed on any map are best approximations only and exact locations should be independently verified. Any offer of compensation is made only to participants of the MLS where the listing is filed.

©2026 MiRealSource all rights reserved.

Data last updated on 10/12/2026 at 4:09 AM UTC

Powered by Luxury Presence