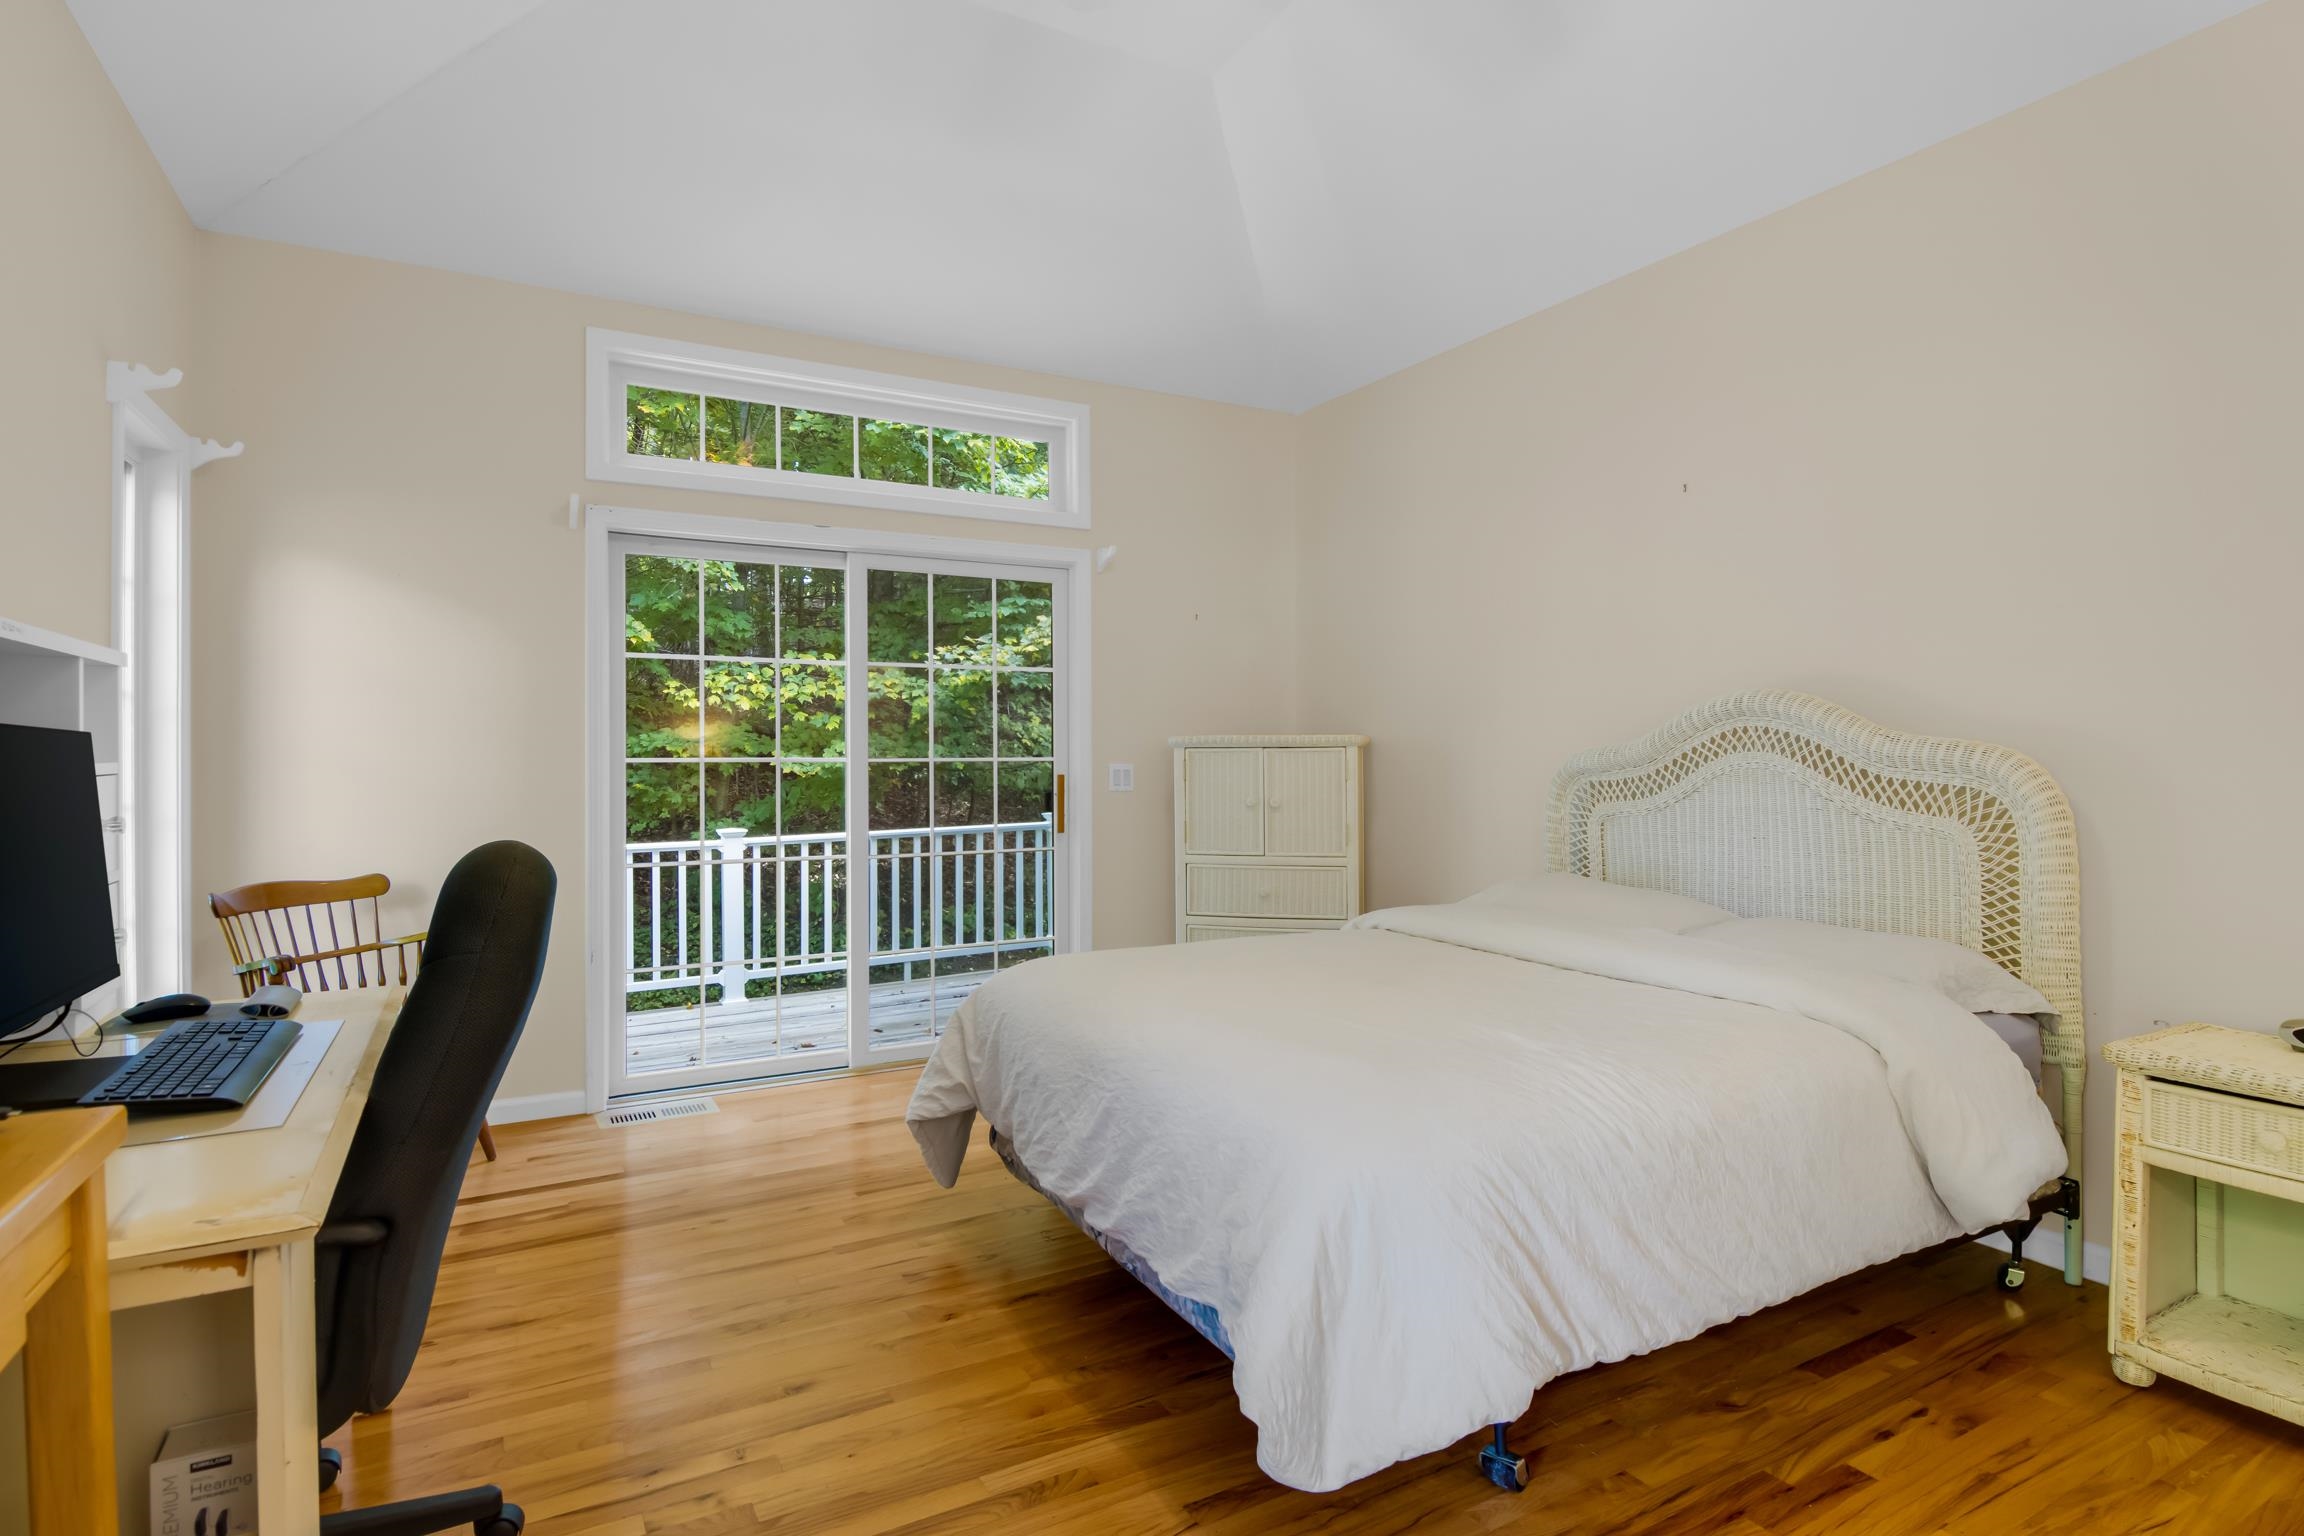
Property photo 1
Property photo 2
Property photo 3
Property photo 4
Property photo 5
4 Beds
3 Baths
2,259 sqft

$749,000

6222 S Westwood Parkway, Suttons Bay MI, 49682

Price per sqft$331.56
Built in1997
Property size2,259 sqft
Property typeResidential

Overview

Active

Listed Oct 3, 2026

Updated 34h ago

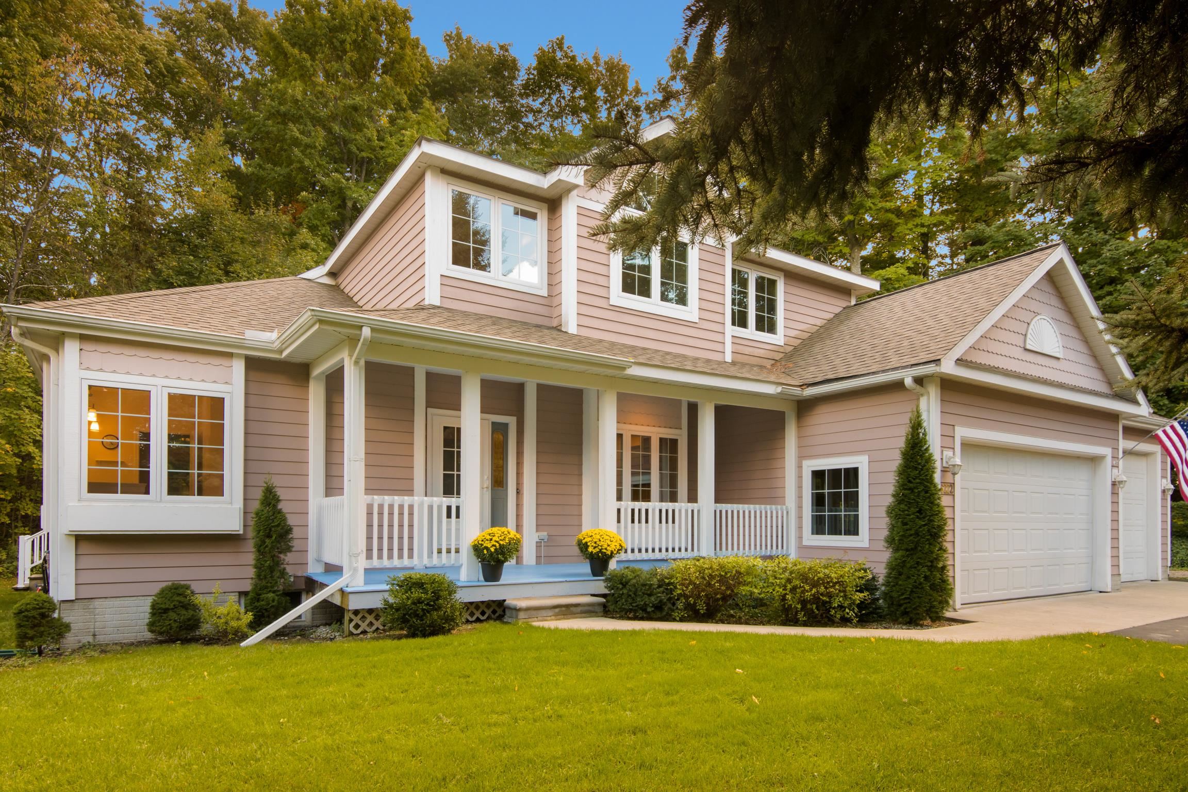
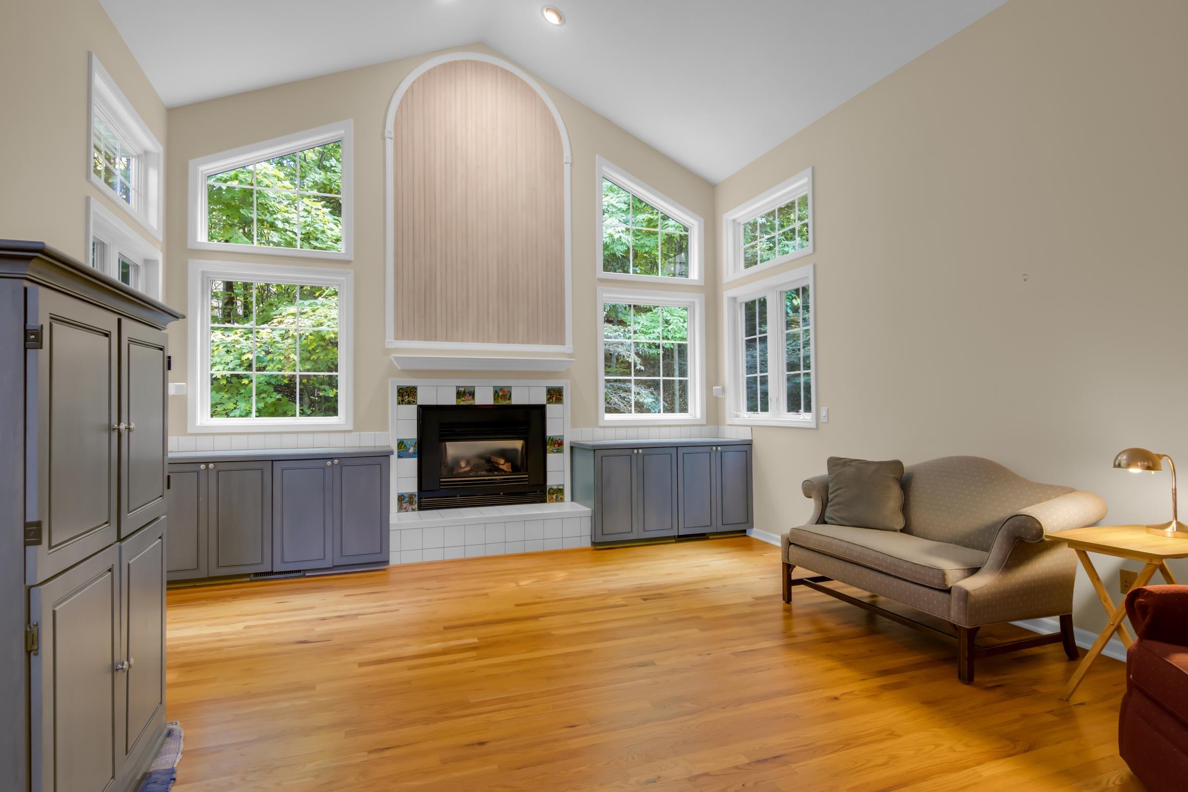
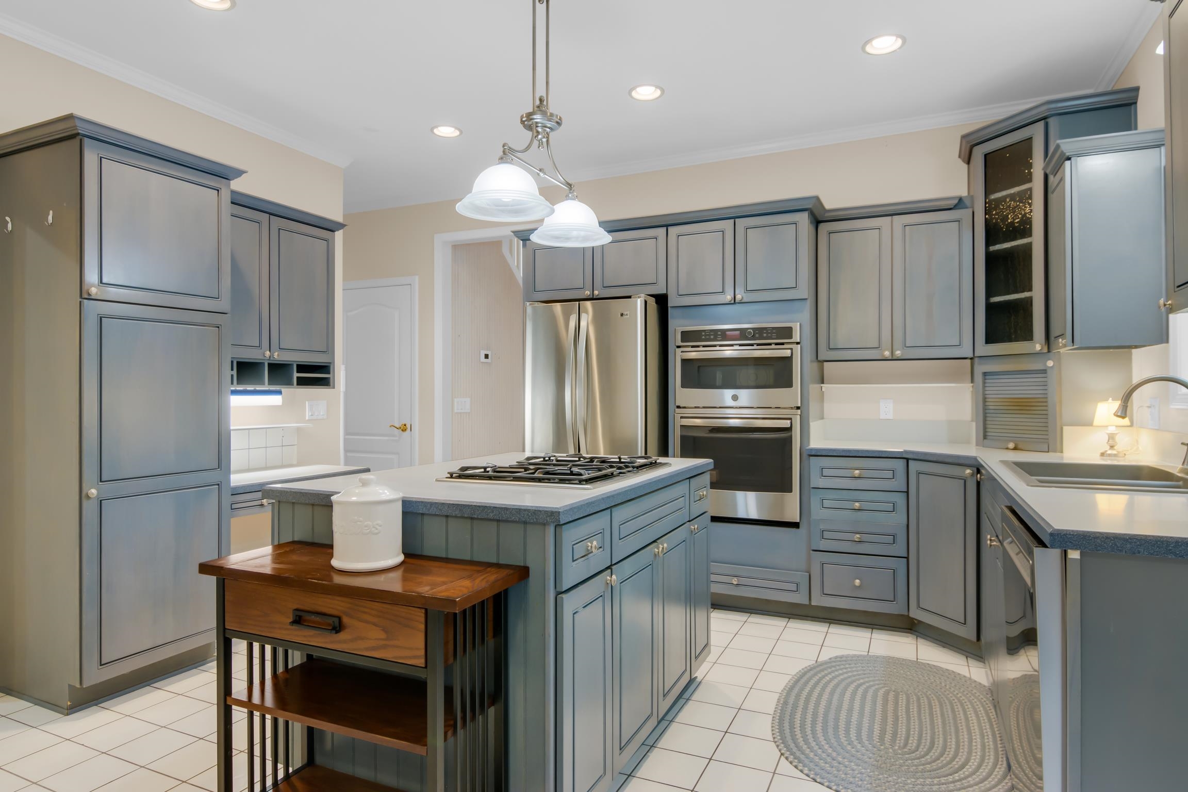
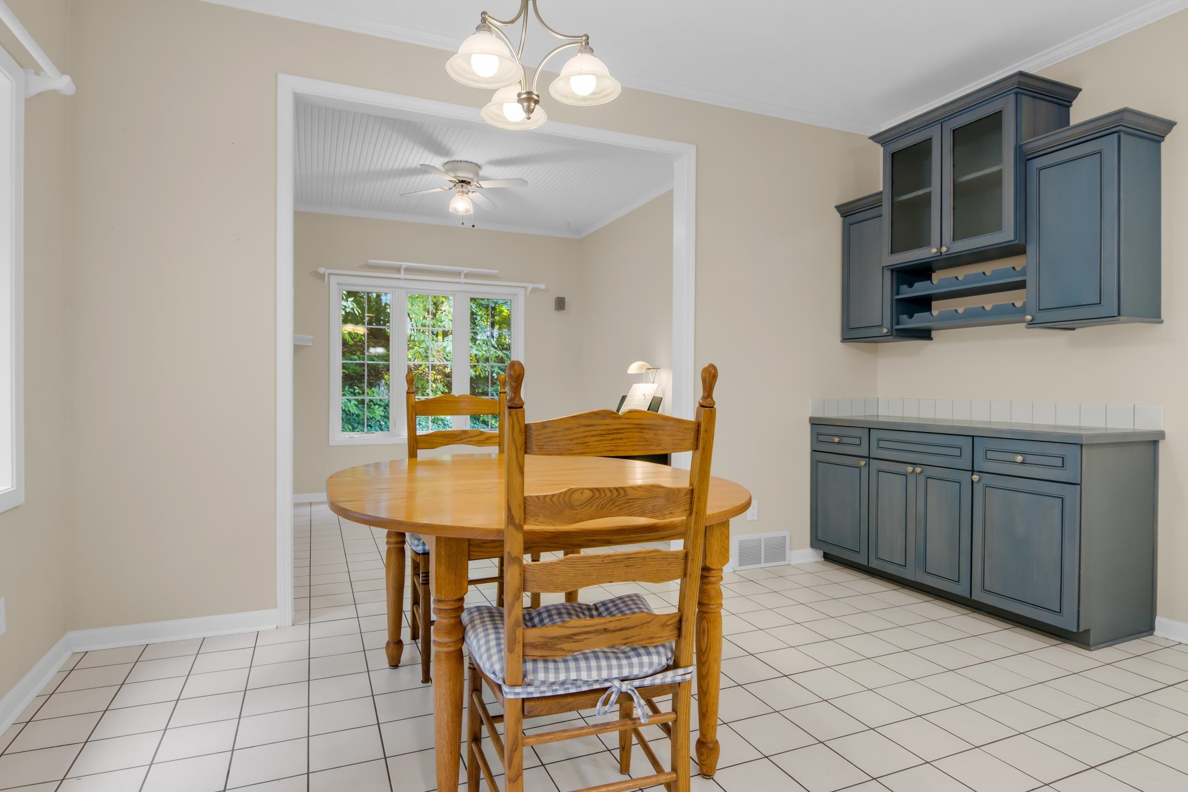
Desirable Leelanau County location just off Shady Lane, this spacious 4-bedroom, 3-bath home offers the perfect blend of privacy, comfort, and convenience—ideally situated between Traverse City and Suttons Bay. Nestled within a welcoming neighborhood of generous 2-acre wooded parcels, the property offers a peaceful Northern Michigan setting with room to enjoy the outdoors. A welcoming two-story entryway opens to the spacious main level. The private primary suite features its own deck overlooking the wooded surroundings, along with a private full bath offering a double vanity, soaking tub, separate shower, and walk-in closet. The inviting living room is filled with natural light from large windows and centered around a cozy gas fireplace. A formal dining room adds an elegant touch with custom built-ins and a beautiful stained-glass chandelier. The kitchen features stainless steel appliances, a center island with cooktop, and a casual dining area that flows into a matching custom bar—perfect for entertaining. An additional family room and three-season room provide versatile gathering spaces, while multiple decks extend the living space outdoors and create wonderful spots for relaxing or entertaining. The unfinished lower level is ready for your vision—imagine a spacious family room, game room, home gym, or cozy retreat, with plenty of opportunity to add even more living space. A finished, heated 3-car garage provides exceptional storage and workspace. With its wooded setting, spacious floor plan, thoughtful custom details, and sought-after location close to both Traverse City and Suttons Bay, this is a wonderful opportunity to enjoy living in Leelanau County!

$4,983/mo

Est. mortgage payment based on a $749,000 home price.

All estimates are provided by Luxury Presence for informational purposes only. Actual amounts may vary.

Additional information

MLS® ID
80074211

Interior Features

Bedrooms
4
Bathrooms
3
Fireplace
Yes
Cooling
Yes
Heating
Yes
Basement
Yes

Exterior Features

Lot Size
2.2 Acres

Other Property Details

Association Fee Frequency
Yearly
Garage
Yes
MLS provider logo

Listed by Shelley Grombala with Coldwell Banker Schmidt Traverse City
Listing Contact: 231-392-9662 

Based on information originating from the MiRealSource as of 10/12/2026. This information is for your personal, non-commercial use and may not be used for any purpose other than to identify prospective properties you may be interested in purchasing. Display of MLS data is usually deemed reliable but is NOT guaranteed accurate by the MLS. Buyers are responsible for verifying the accuracy of all information and should investigate the data themselves or retain appropriate professionals. Information from sources other than the Listing Agent may have been included in the MLS data. Unless otherwise specified in writing, the Broker/Agent has not and will not verify any information obtained from other sources. The Broker/Agent providing the information contained herein may or may not have been the Listing and/or Selling Agent. Property locations as displayed on any map are best approximations only and exact locations should be independently verified. Any offer of compensation is made only to participants of the MLS where the listing is filed.

©2026 MiRealSource all rights reserved.

Data last updated on 10/12/2026 at 11:03 PM UTC

Powered by Luxury Presence