Property photo 1
Property photo 2
Property photo 3
Property photo 4
Property photo 5
4 Beds
2 Baths
2,534 sqft

$299,900

119 Redman Road, Milan MI, 48160

Price per sqft$118.35
Built in1860
Property size2,534 sqft
Property typeResidential

Overview

Active

Listed Aug 17, 2026

Updated 3 weeks ago

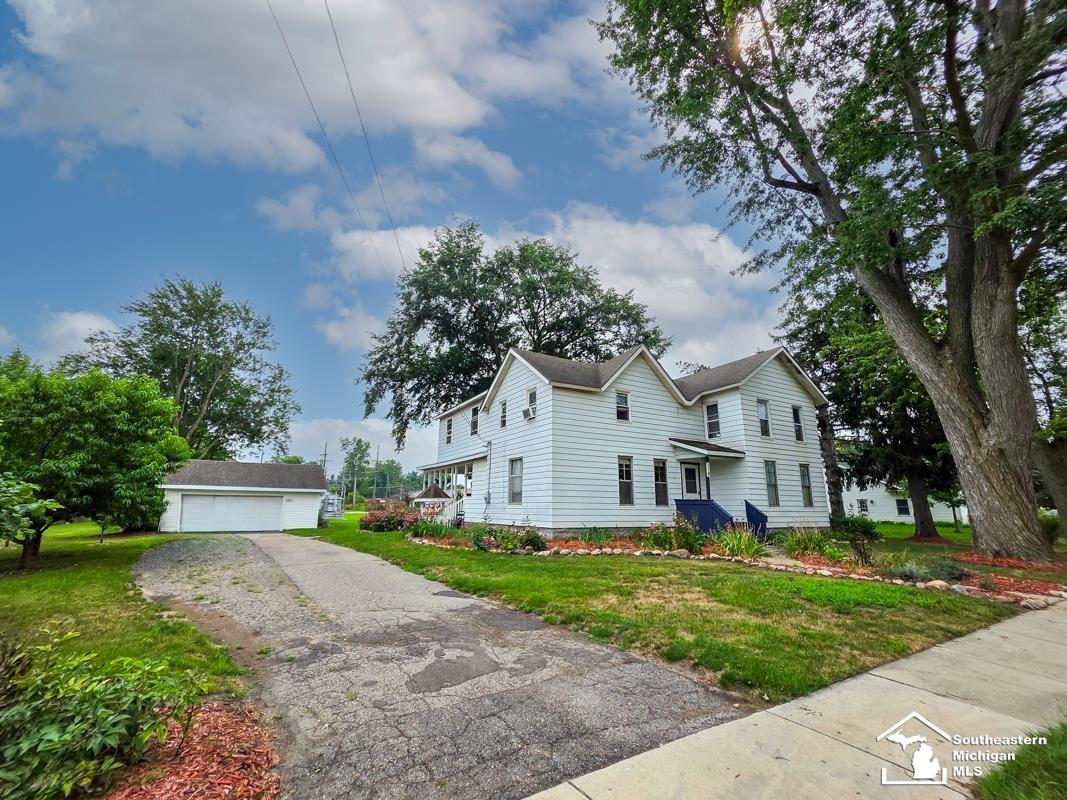
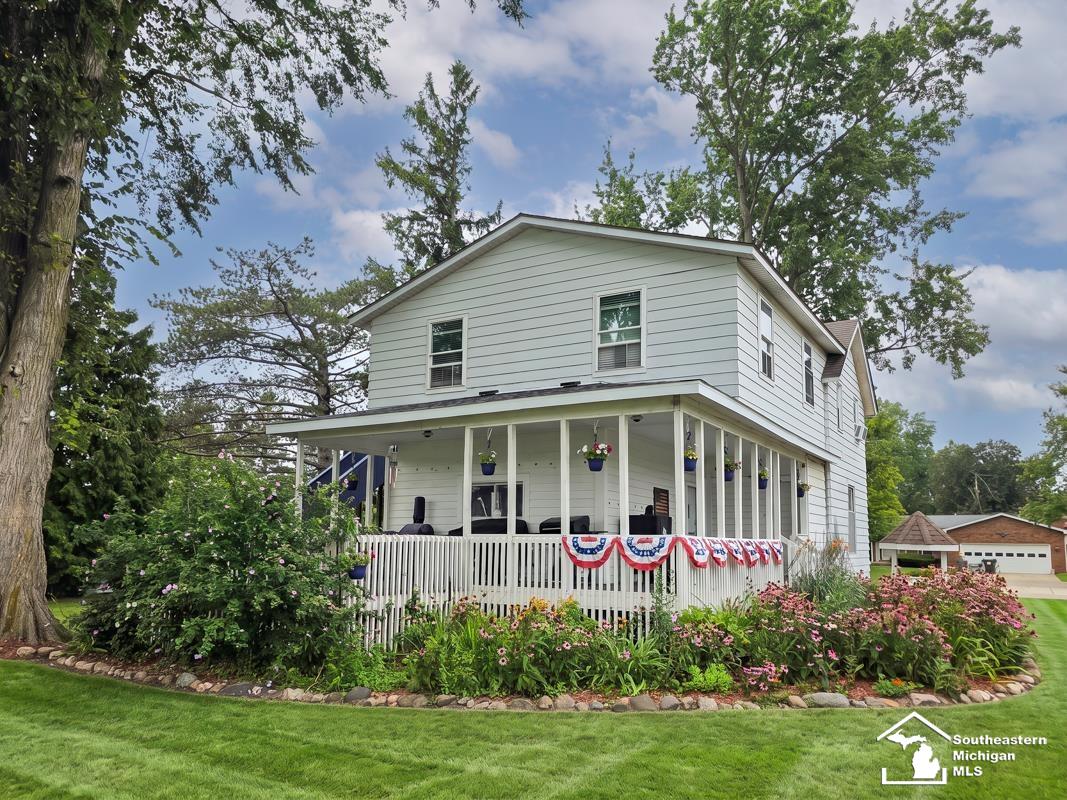
SELLER MOTIVATED!!! UPDATED BEAUTIFUL HISTORIC HOME IN THE HEART OF MILAN! Step into the timeless charm of this beautiful home, perfectly blending classic country character with modern comfort—all just a short walk from downtown Milan! A charming wrap-around country porch with back deck and beautifully landscaped grounds welcome you from the moment you arrive. Inside, the main level showcases original woodwork, 9-foot ceilings, and timeless architectural details, along with thoughtful updates for today's lifestyle. The first floor features an updated kitchen, spacious living room, main-floor primary suite with a full bathroom, and convenient laundry. Fresh paint throughout the main level adds a bright, clean feel while preserving the home's historic character. The second floor offers new flooring and incredible flexibility with two separate entrances—one from inside the home and another private staircase entrance from the exterior. This unique setup provides the potential to create a separate living space or accommodate extended family. The second level includes generous loft areas, three spacious bedrooms, and its own laundry. Outside, enjoy a large lot, detached 2.5-car garage, and attached storage shed, providing plenty of room for vehicles, hobbies, storage, and more. The main floor level was also recently updated by USA Insulation Company for $7,500, adding peace of mind for the next owner. With its historic charm, versatile layout, beautiful setting, and unbeatable location near downtown Milan, this is a truly special property you won't want to miss! Come see everything this one-of-a-kind home has to offer!

$1,995/mo

Est. mortgage payment based on a $299,900 home price.

All estimates are provided by Luxury Presence for informational purposes only. Actual amounts may vary.

Additional information

MLS® ID
50218842

Interior Features

Bedrooms
4
Bathrooms
2
Heating
Yes
Basement
No

Exterior Features

Lot Size
0.6 Acres

Other Property Details

Taxes
$8,033
Tax Frequency
Annually
Garage
Yes
MLS provider logo

Listed by Tara Standifer with Century 21 Allstar Real Estate Team, Inc
Listing Contact: 734-777-8045 

Based on information originating from the MiRealSource as of 9/18/2026. This information is for your personal, non-commercial use and may not be used for any purpose other than to identify prospective properties you may be interested in purchasing. Display of MLS data is usually deemed reliable but is NOT guaranteed accurate by the MLS. Buyers are responsible for verifying the accuracy of all information and should investigate the data themselves or retain appropriate professionals. Information from sources other than the Listing Agent may have been included in the MLS data. Unless otherwise specified in writing, the Broker/Agent has not and will not verify any information obtained from other sources. The Broker/Agent providing the information contained herein may or may not have been the Listing and/or Selling Agent. Property locations as displayed on any map are best approximations only and exact locations should be independently verified. Any offer of compensation is made only to participants of the MLS where the listing is filed.

©2026 MiRealSource all rights reserved.

Data last updated on 9/18/2026 at 3:05 AM UTC

Powered by Luxury Presence