Property photo 1
Property photo 2
Property photo 3
Property photo 4
Property photo 5
5 Beds
7 Baths
6,098 sqft

$899,500

900 E Pine Grove Drive, Weidman MI, 48893

Price per sqft$147.51
Built in1998
Property size6,098 sqft
Property typeResidential

Overview

Active

Listed Aug 7, 2026

Updated 31h ago

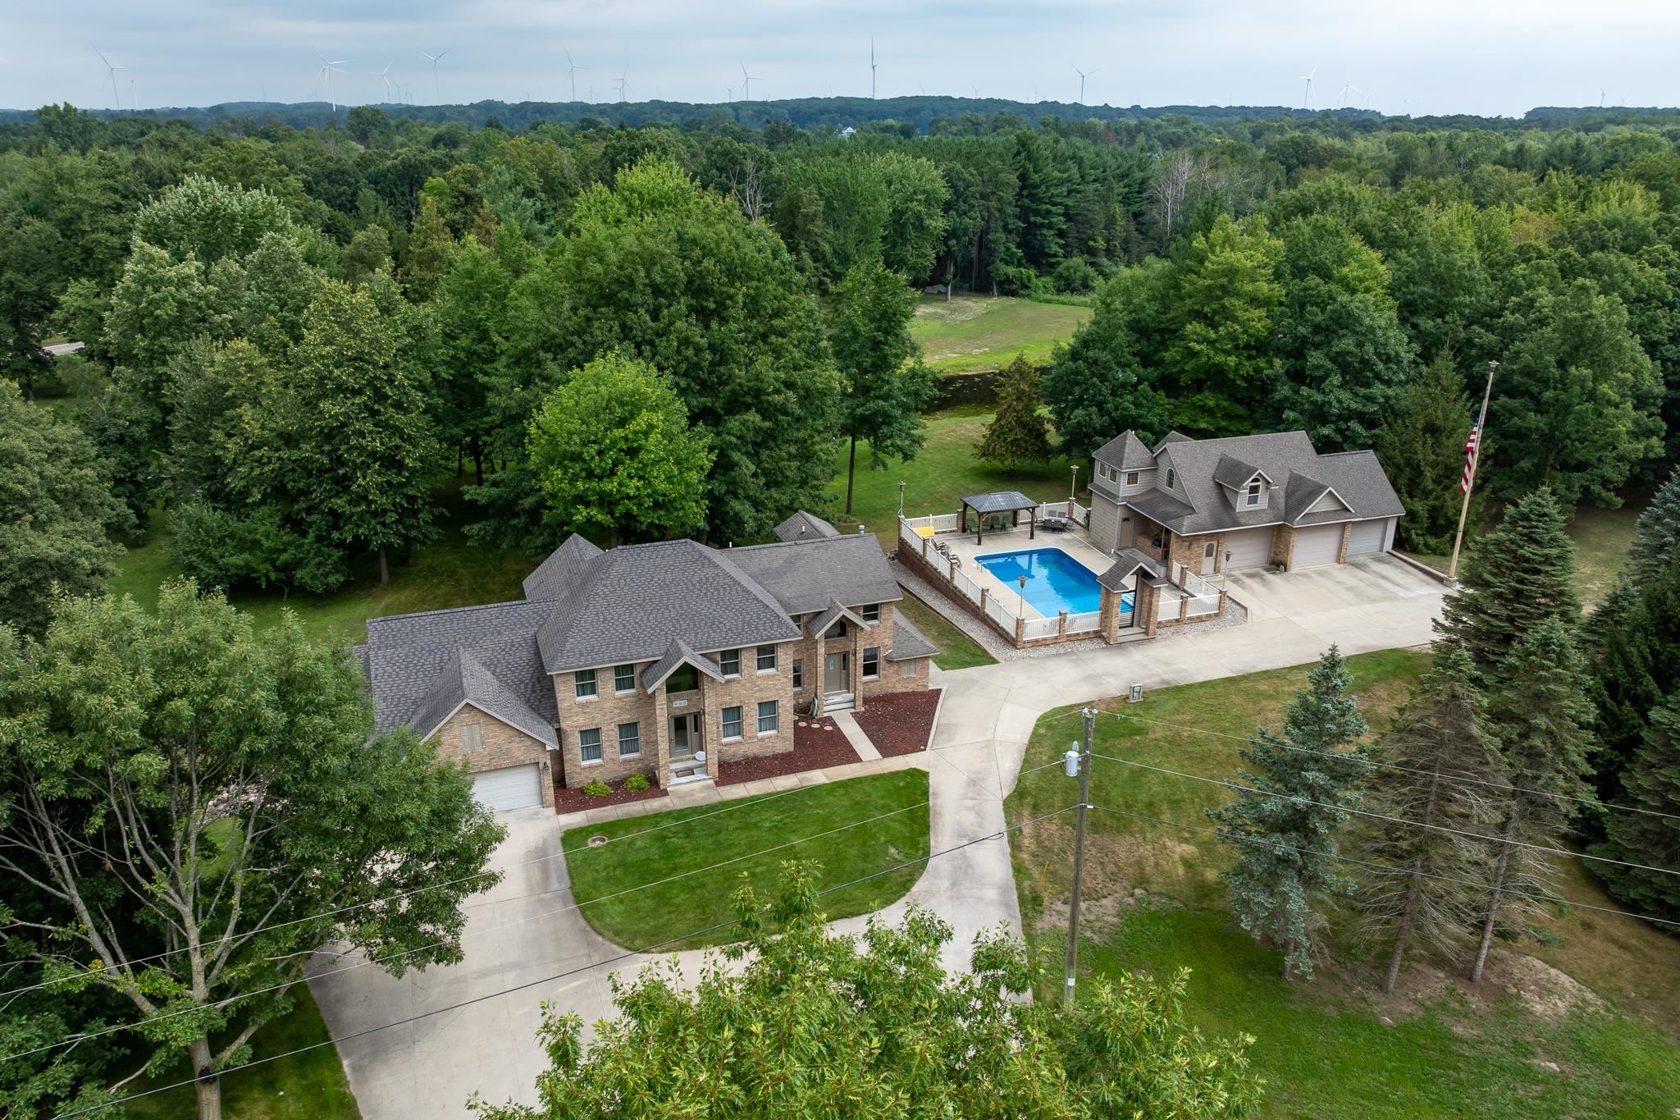
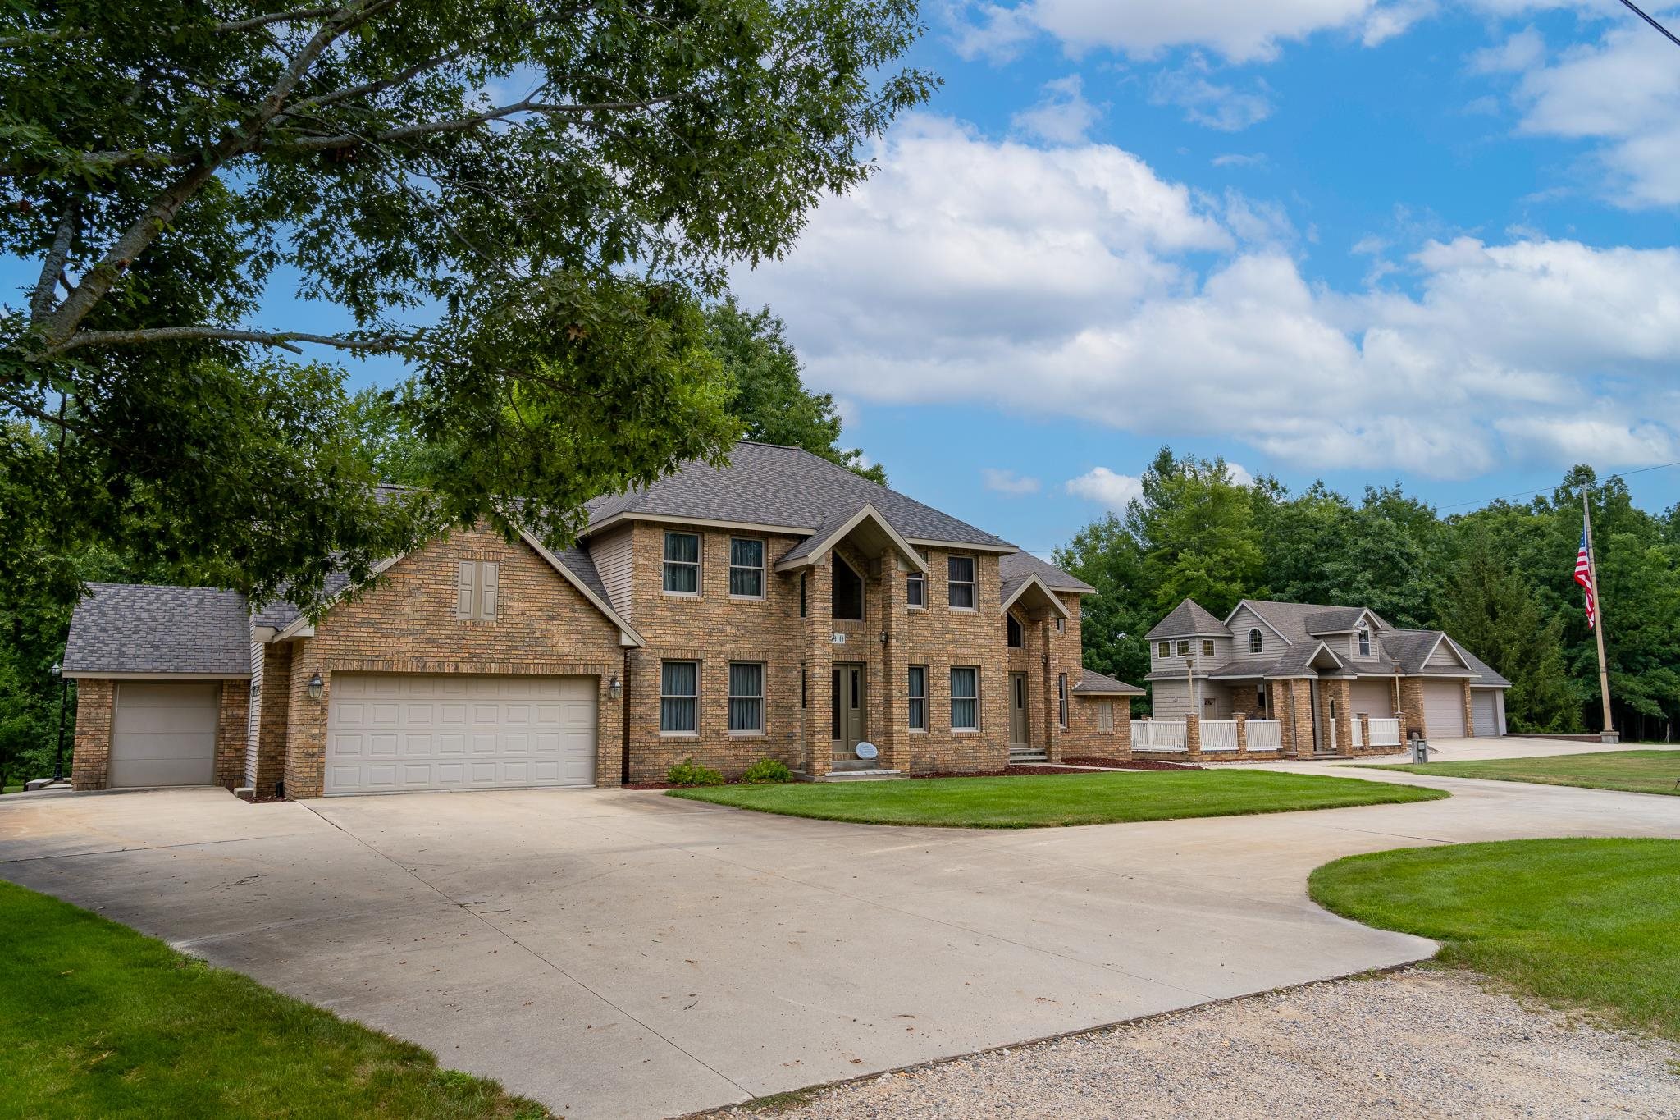
Welcome to an extraordinary estate where timeless elegance meets resort-style living. Nestled on 3.78 meticulously maintained acres in the coveted Beal City School District, this stunning home offers an unmatched combination of luxury, privacy, and versatility. From the moment you arrive, you’ll be captivated by the beautifully landscaped grounds, stately curb appeal, and peaceful setting. Inside, thoughtfully designed living spaces are filled with natural light and crafted for both everyday living and unforgettable entertaining. The kitchen serves as the heart of the home, featuring granite countertops, extensive custom cabinetry, a spacious center island, and seamless flow into the inviting dining and living areas. One of the home’s most unique features is its two luxurious primary suites, offering exceptional flexibility for guests and a private owner retreat. With five bedrooms and seven bathrooms, every member of the household—and every guest—enjoys comfort and privacy. Step outside and discover a backyard designed for entertaining on every level. Lounge beside the sparkling in-ground pool, prepare meals in the built-in grilling and outdoor kitchen area, host unforgettable summer gatherings on the expansive patio, or relax while overlooking the tranquil pond complete with two charming bridges surrounded by mature trees and beautifully maintained landscaping. Every detail has been thoughtfully planned to create your own private resort. Adding even more versatility is the impressive detached heated garage and pool house, complete with in-floor radiant heat. The main level includes a convenient full bathroom for pool guests, while upstairs you’ll find a beautifully finished apartment featuring a living room, full kitchen, bedroom, and full bathroom—perfect for extended family, overnight guests, a private home office, or an income-producing opportunity. The lower level offers another 870 square feet. This is more than a home - it's a destination.

$5,984/mo

Est. mortgage payment based on a $899,500 home price.

All estimates are provided by Luxury Presence for informational purposes only. Actual amounts may vary.

Additional information

MLS® ID
80072053

Interior Features

Bedrooms
5
Bathrooms
7
Fireplace
Yes
Cooling
Yes
Heating
Yes
Basement
Yes

Exterior Features

Lot Size
3.78 Acres

Other Property Details

Garage
Yes
Pool
Yes
MLS provider logo

Listed by Linda Clouse with Keller Williams of NM Signature Group
Listing Contact: [email protected] 

Based on information originating from the MiRealSource as of 10/12/2026. This information is for your personal, non-commercial use and may not be used for any purpose other than to identify prospective properties you may be interested in purchasing. Display of MLS data is usually deemed reliable but is NOT guaranteed accurate by the MLS. Buyers are responsible for verifying the accuracy of all information and should investigate the data themselves or retain appropriate professionals. Information from sources other than the Listing Agent may have been included in the MLS data. Unless otherwise specified in writing, the Broker/Agent has not and will not verify any information obtained from other sources. The Broker/Agent providing the information contained herein may or may not have been the Listing and/or Selling Agent. Property locations as displayed on any map are best approximations only and exact locations should be independently verified. Any offer of compensation is made only to participants of the MLS where the listing is filed.

©2026 MiRealSource all rights reserved.

Data last updated on 10/12/2026 at 10:25 PM UTC

Powered by Luxury Presence