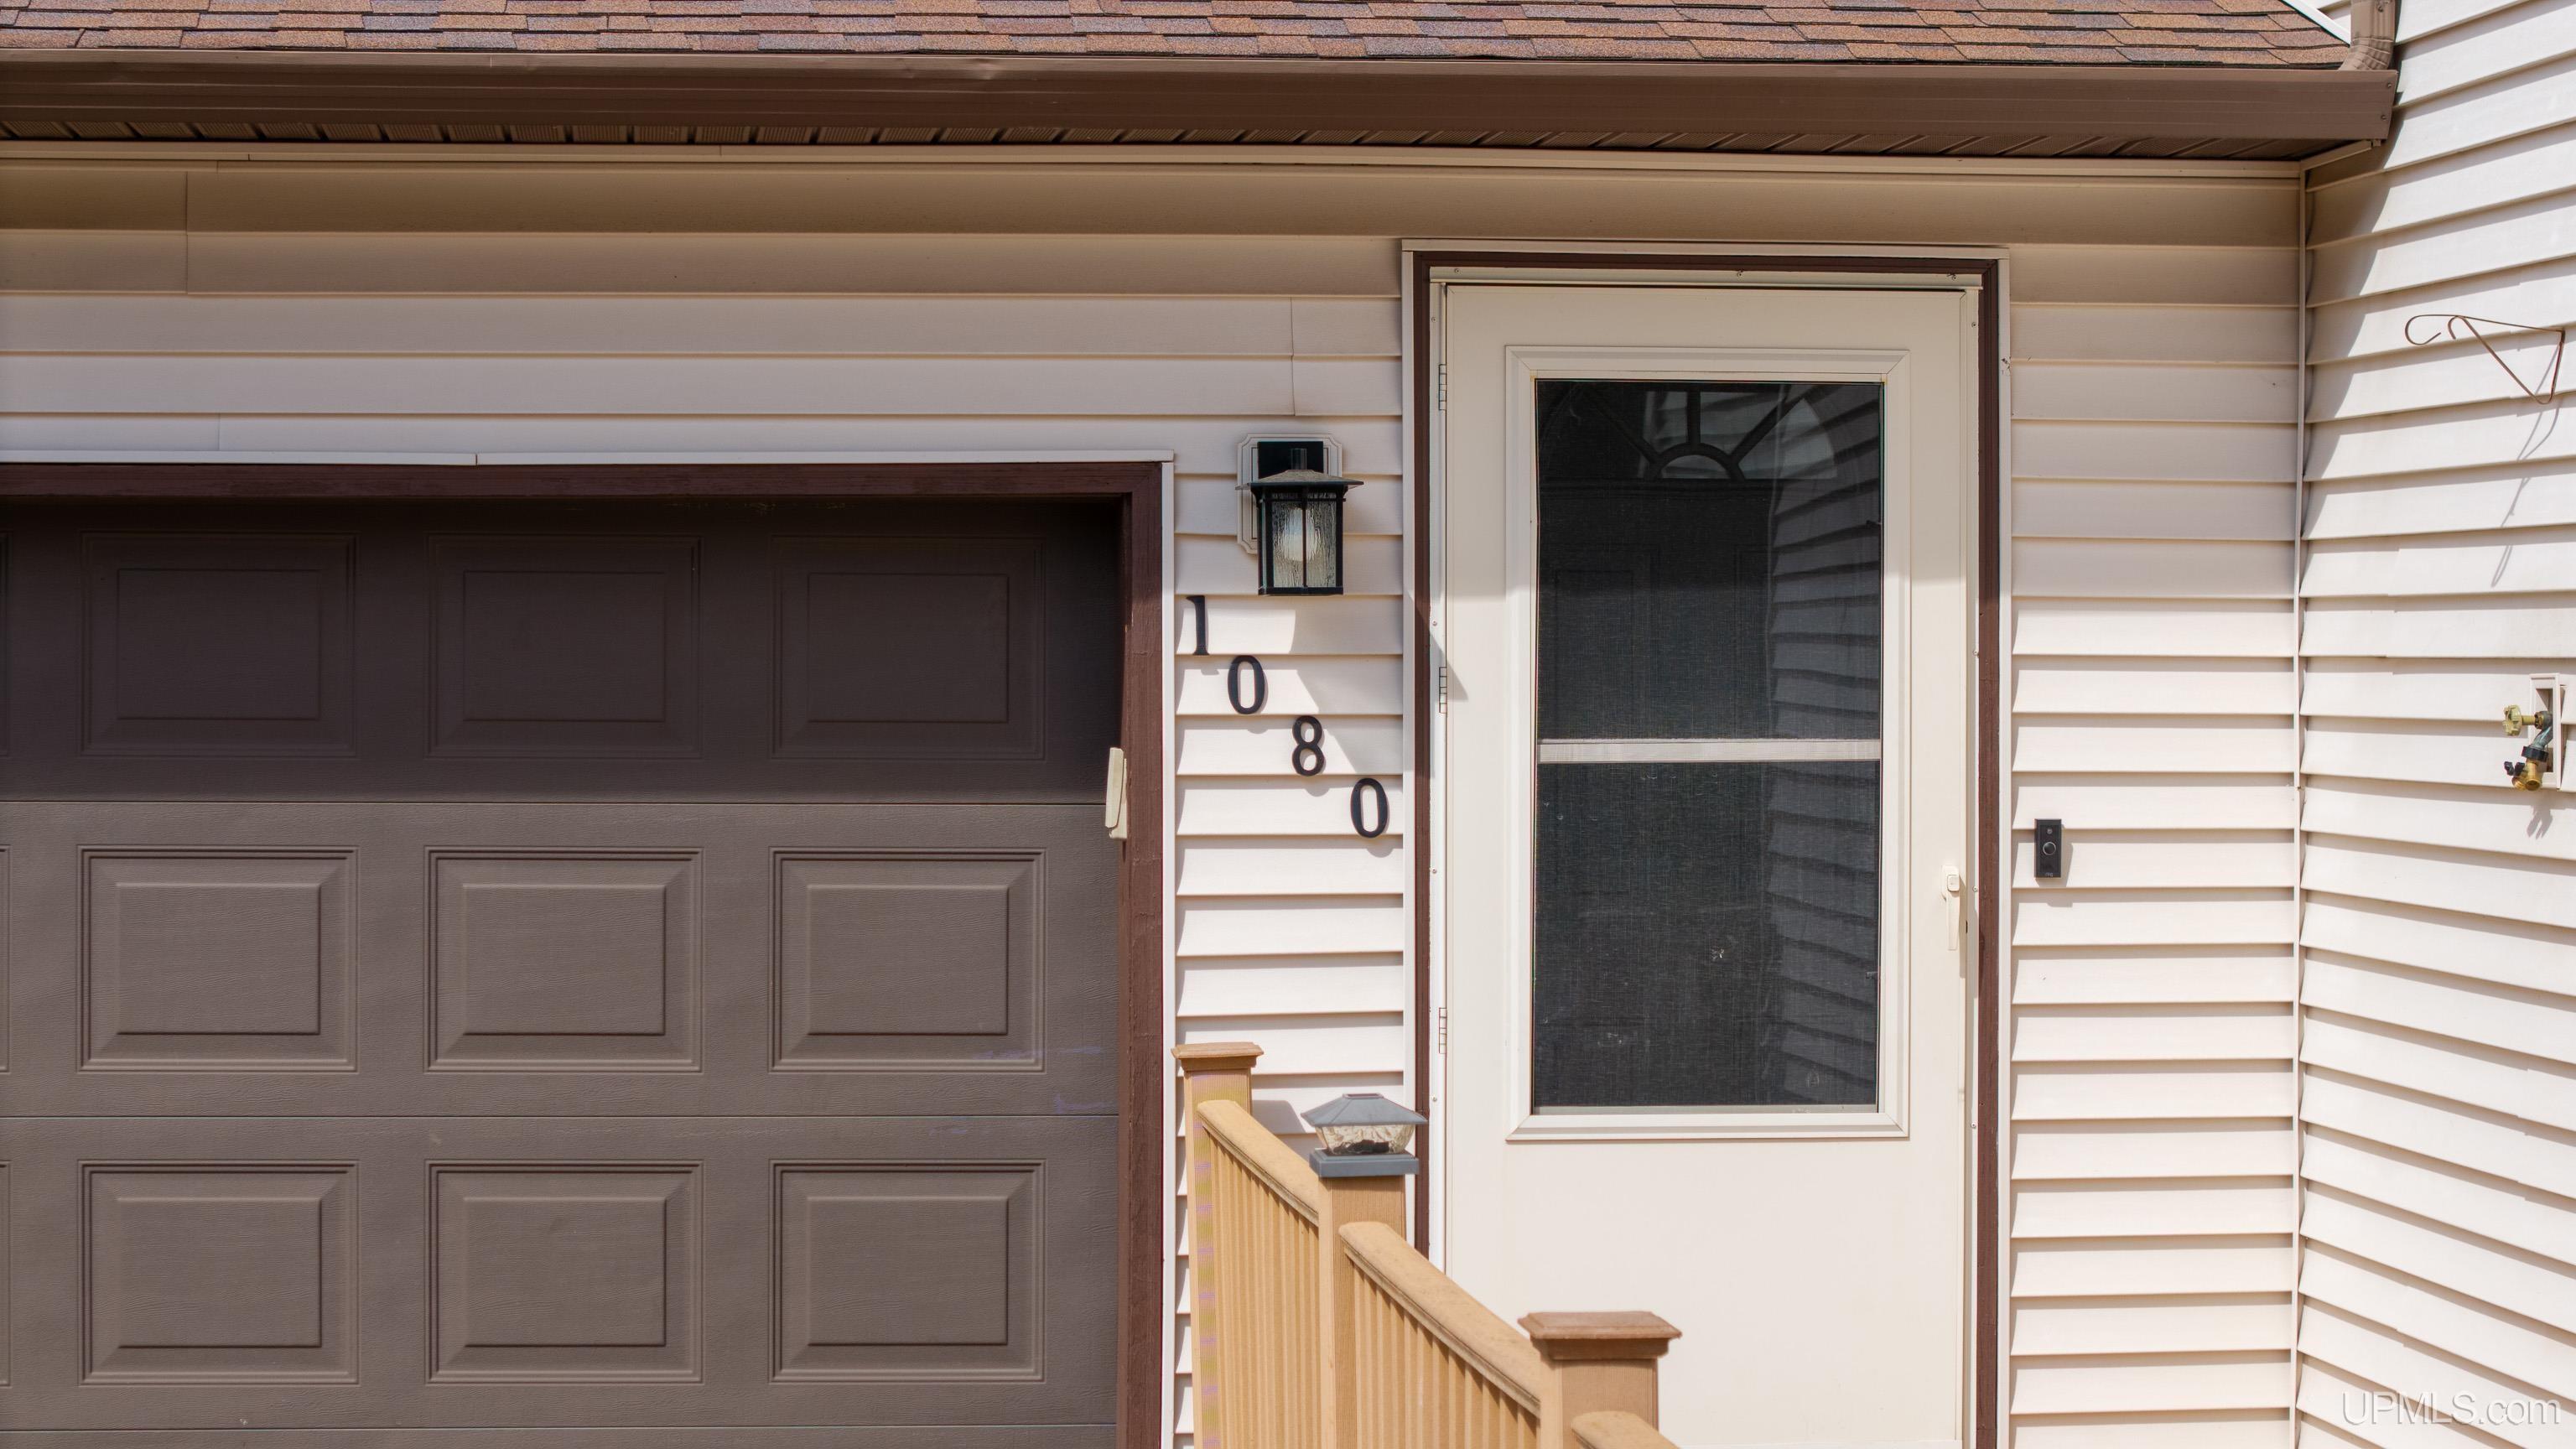
Property photo 1
Property photo 2
Property photo 3
Property photo 4
Property photo 5
4 Beds
2 Baths
1,067 sqft

$305,000

1080 Suncliffe Drive, Ishpeming MI, 49849

Price per sqft$285.85
Built in1994
Property size1,067 sqft
Property typeResidential

Overview

Active

Listed Sep 3, 2026

Updated 2 weeks ago

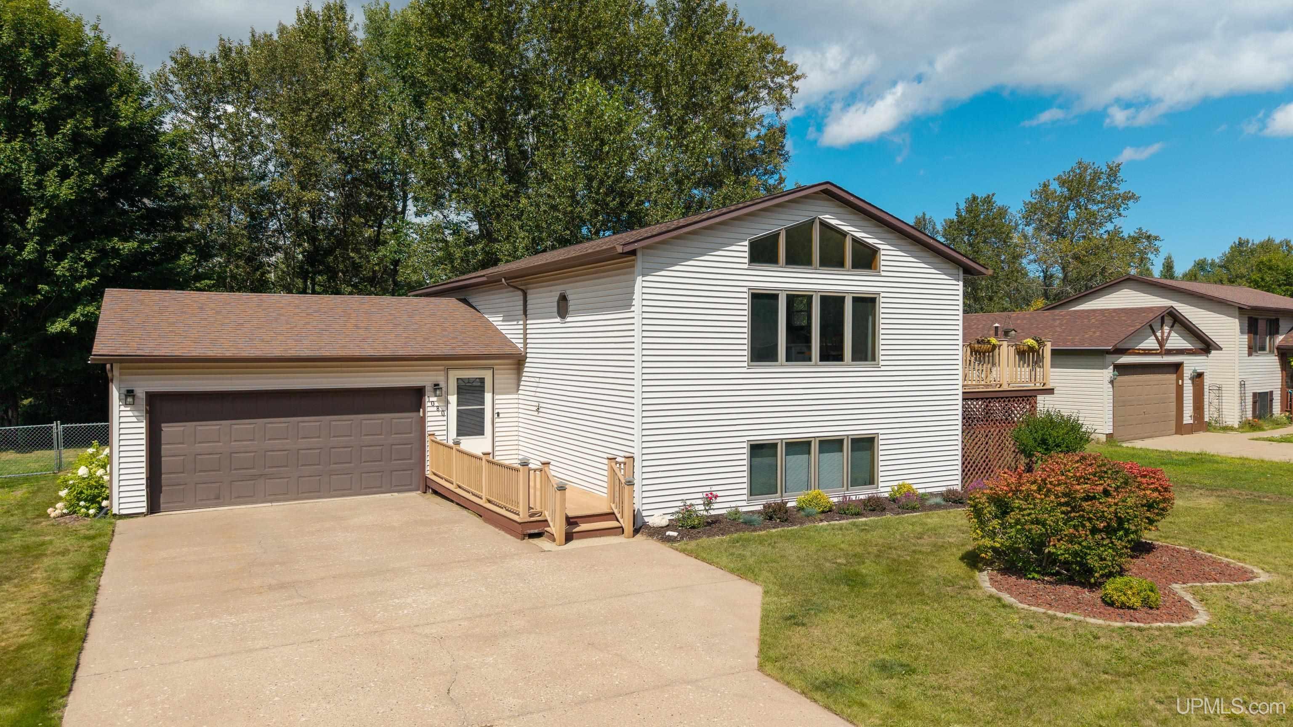
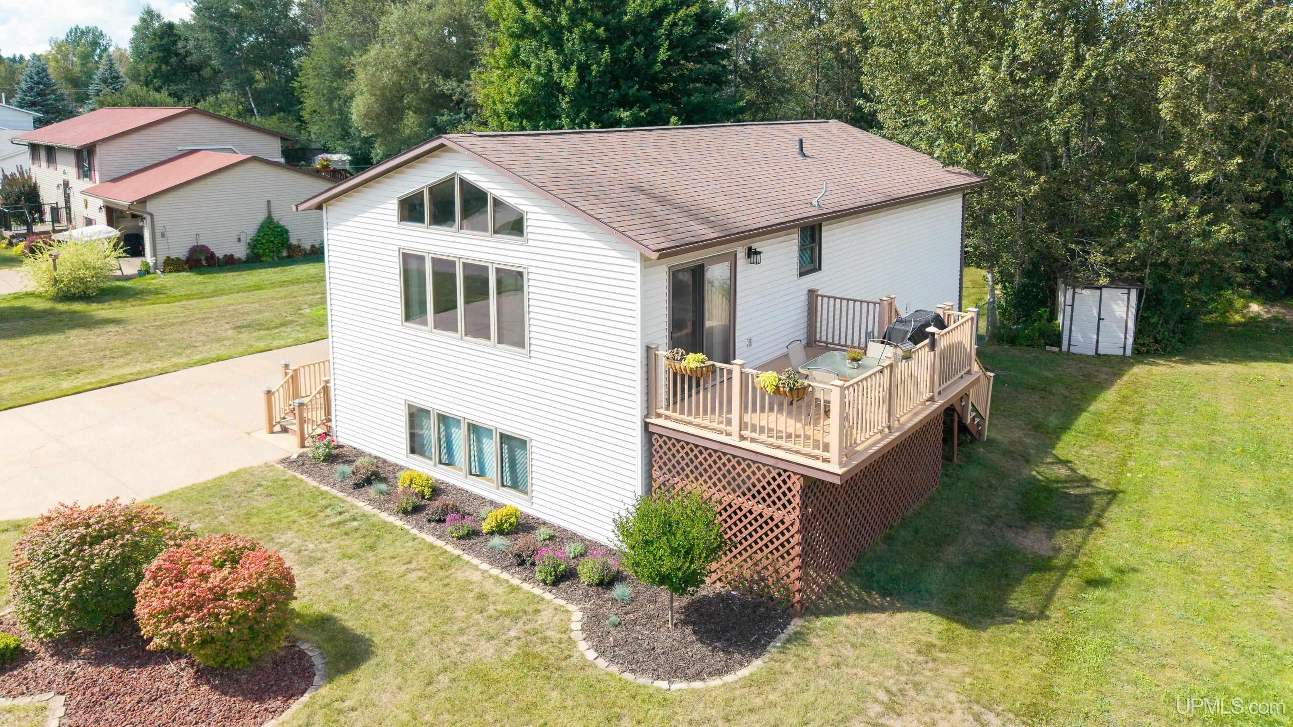
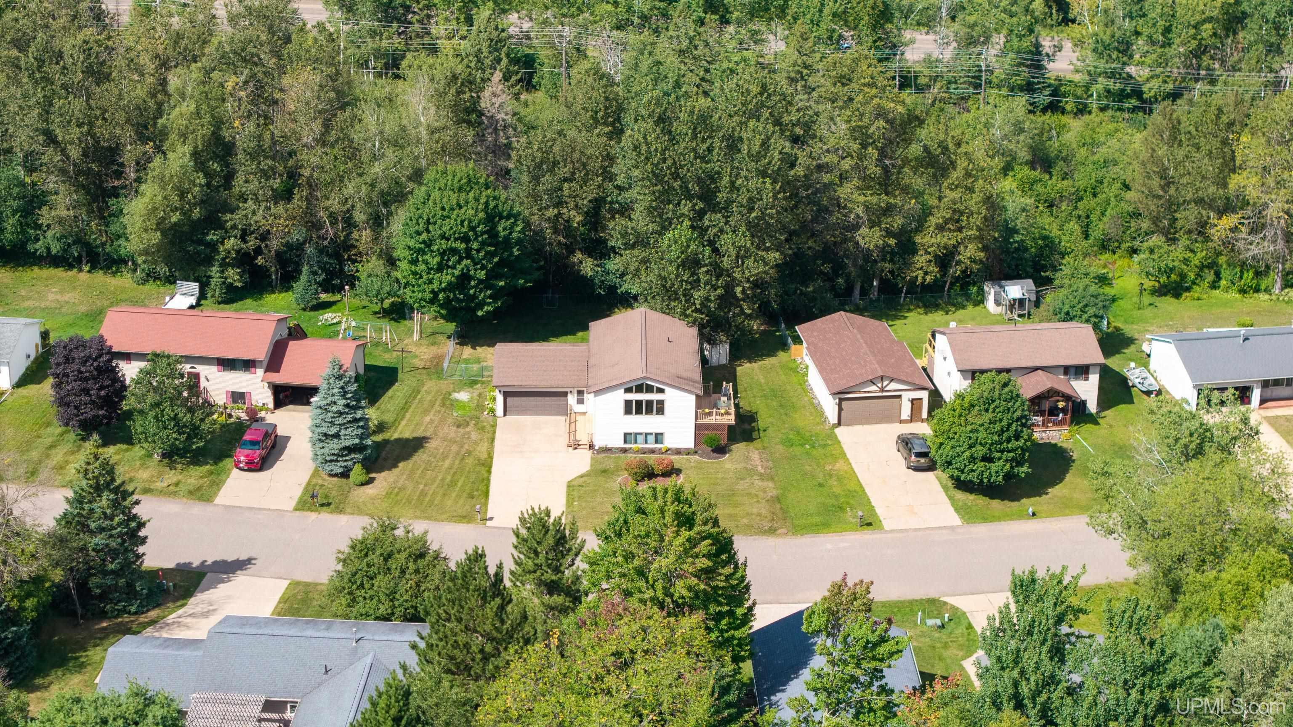
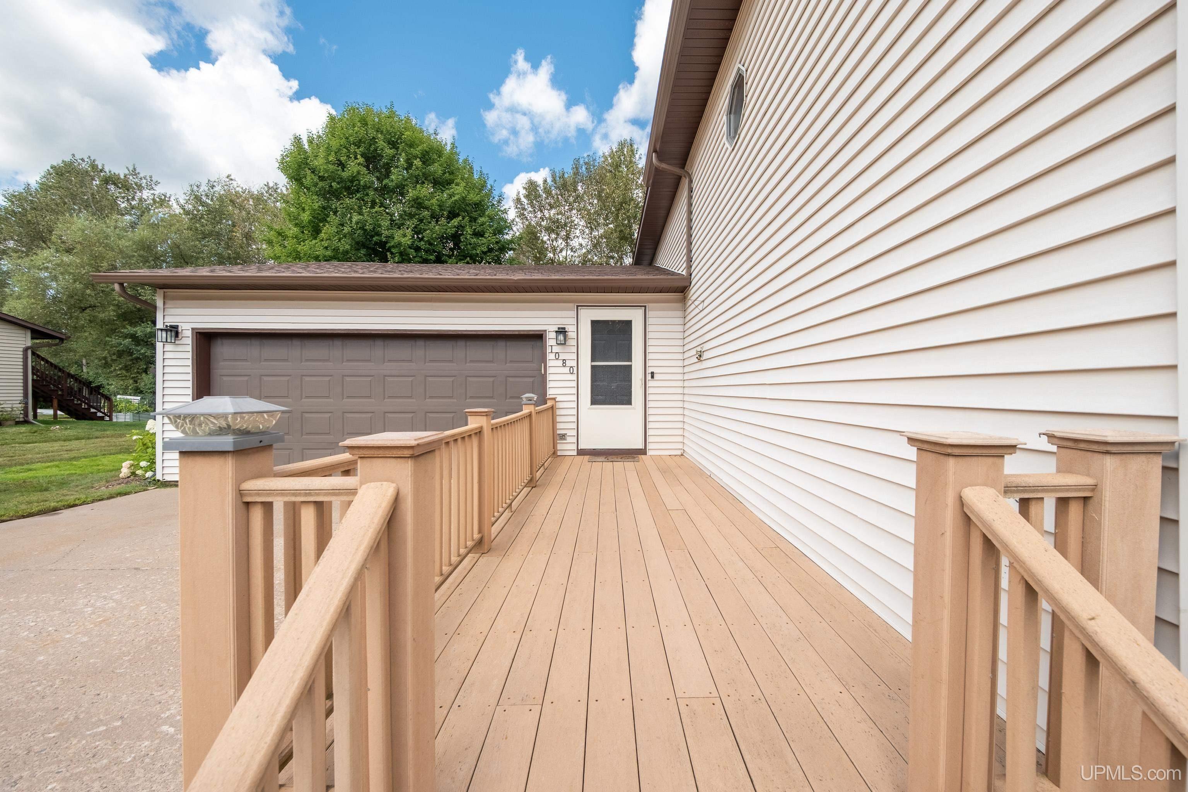
What a stunning, move in ready split-Level home with 2,645sq ft of living space! Tons of updates, situated on a generous quarter-acre lot with a 2-car garage and fully fenced backyard. This home offers a functional layout, abundant living space, beautiful flooring and plenty of room both inside and out. The upper level features a welcoming open-concept design with vaulted ceiling, large windows that allow for an abundance of natural light, creating a bright and inviting atmosphere throughout all areas. The kitchen offers ample cabinet and counter space, a convenient peninsula for additional seating or meal preparation, and easy access to the dining area. From the dining area, patio doors lead directly to the deck, making outdoor entertaining, grilling, or simply enjoying the warmer months convenient and accessible. Two comfortable bedrooms and an updated full bathroom complete the upper level. Downstairs, the finished lower level provides an impressive amount of additional living space and flexibility. A massive recreation room is ideal for movie nights, gatherings, a play area, home office space, or whatever best suits your needs. Two additional bedrooms and another full bathroom provide excellent accommodations for guests, a larger household, or those looking for dedicated office or hobby space. The lower level also includes a utility/laundry room with additional storage and workspace With its spacious floor plan, this home offers a wonderful combination of comfort, functionality, and convenience. Close to area schools, parks and other community amenities, this is a home that offers plenty of space to grow and enjoy for years to come. Some major updates include flooring, fixtures, a new boiler and indirect water heater in 2024. Buyers must be preapproved for showings, Taxes are not zero and will change upon sale, please note sources information with your agent.

$2,029/mo

Est. mortgage payment based on a $305,000 home price.

All estimates are provided by Luxury Presence for informational purposes only. Actual amounts may vary.

Additional information

MLS® ID
50220684

Interior Features

Bedrooms
4
Bathrooms
2
Cooling
Yes
Heating
Yes
Basement
Yes

Exterior Features

Lot Size
0.25 Acres

Other Property Details

Garage
Yes
MLS provider logo

Listed by MELISSA LEHTOMAKI with RE/MAX 1ST REALTY
Listing Contact: 906-869-2770 

Based on information originating from the MiRealSource as of 9/25/2026. This information is for your personal, non-commercial use and may not be used for any purpose other than to identify prospective properties you may be interested in purchasing. Display of MLS data is usually deemed reliable but is NOT guaranteed accurate by the MLS. Buyers are responsible for verifying the accuracy of all information and should investigate the data themselves or retain appropriate professionals. Information from sources other than the Listing Agent may have been included in the MLS data. Unless otherwise specified in writing, the Broker/Agent has not and will not verify any information obtained from other sources. The Broker/Agent providing the information contained herein may or may not have been the Listing and/or Selling Agent. Property locations as displayed on any map are best approximations only and exact locations should be independently verified. Any offer of compensation is made only to participants of the MLS where the listing is filed.

©2026 MiRealSource all rights reserved.

Data last updated on 9/25/2026 at 3:12 AM UTC

Powered by Luxury Presence