Property photo 1
Property photo 2
Property photo 3
Property photo 4
Property photo 5
3 Beds
1 Bath
1,330 sqft

$79,900

302 E Tamarack Street, Ironwood MI, 49938

Price per sqft$60.08
Built in1890
Property size1,330 sqft
Property typeResidential

Overview

Active

Listed Sep 15, 2026

Updated 3 weeks ago

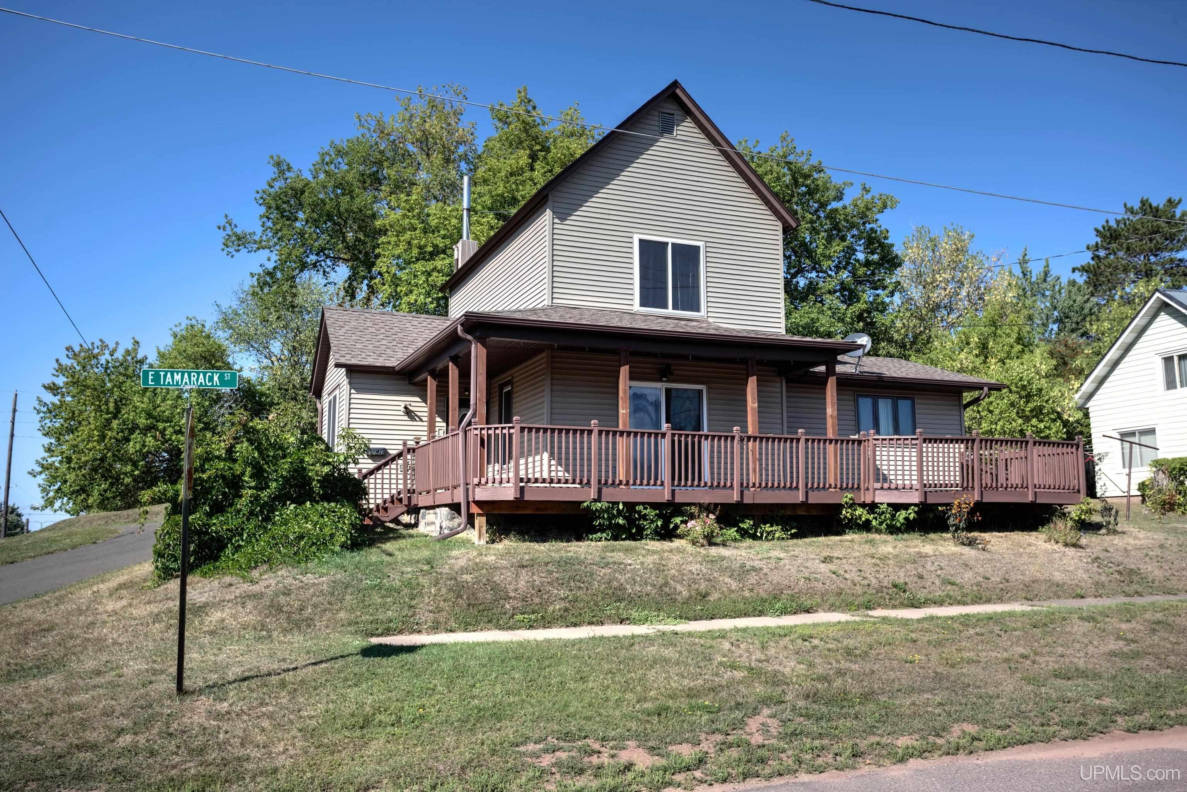
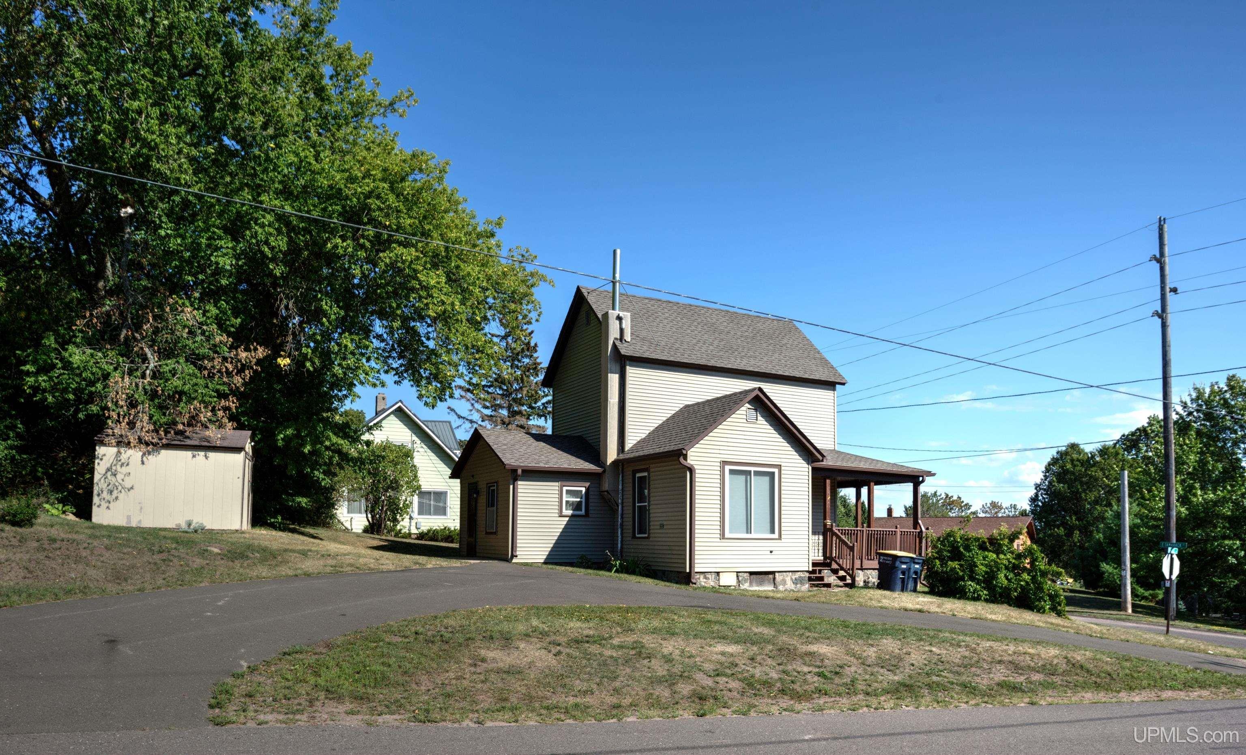
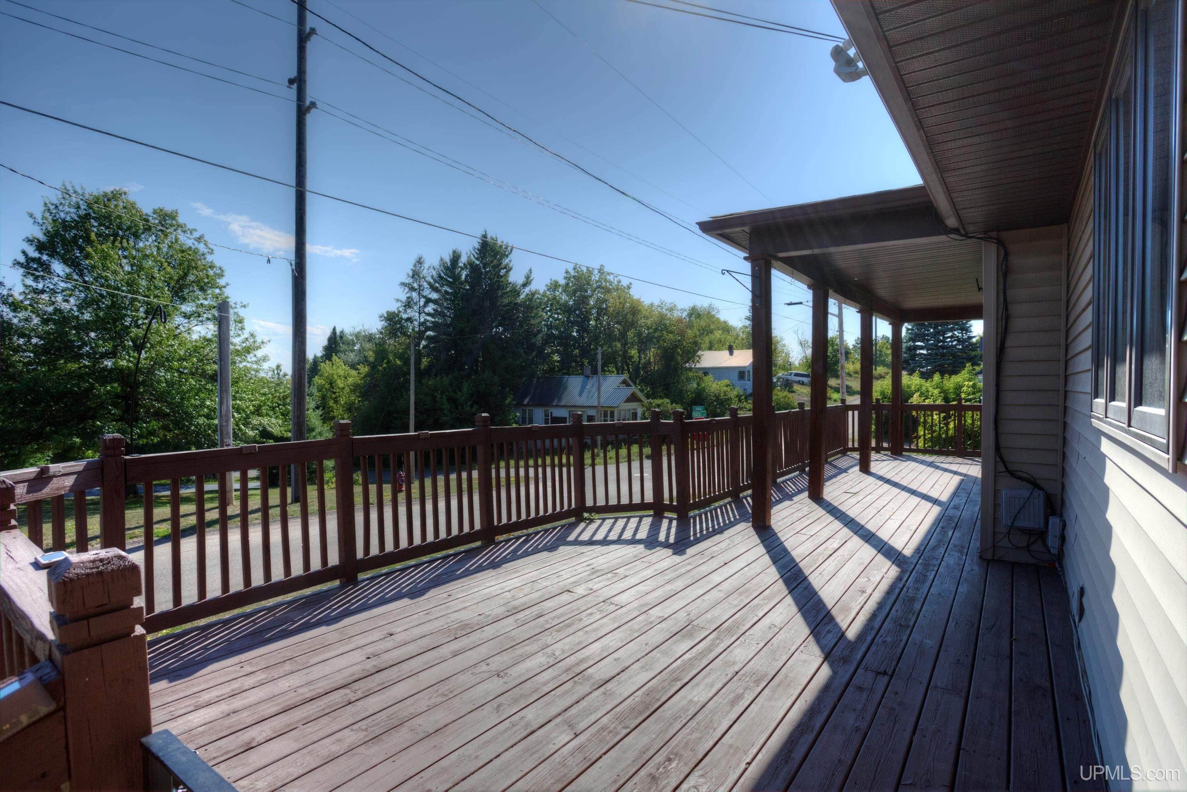
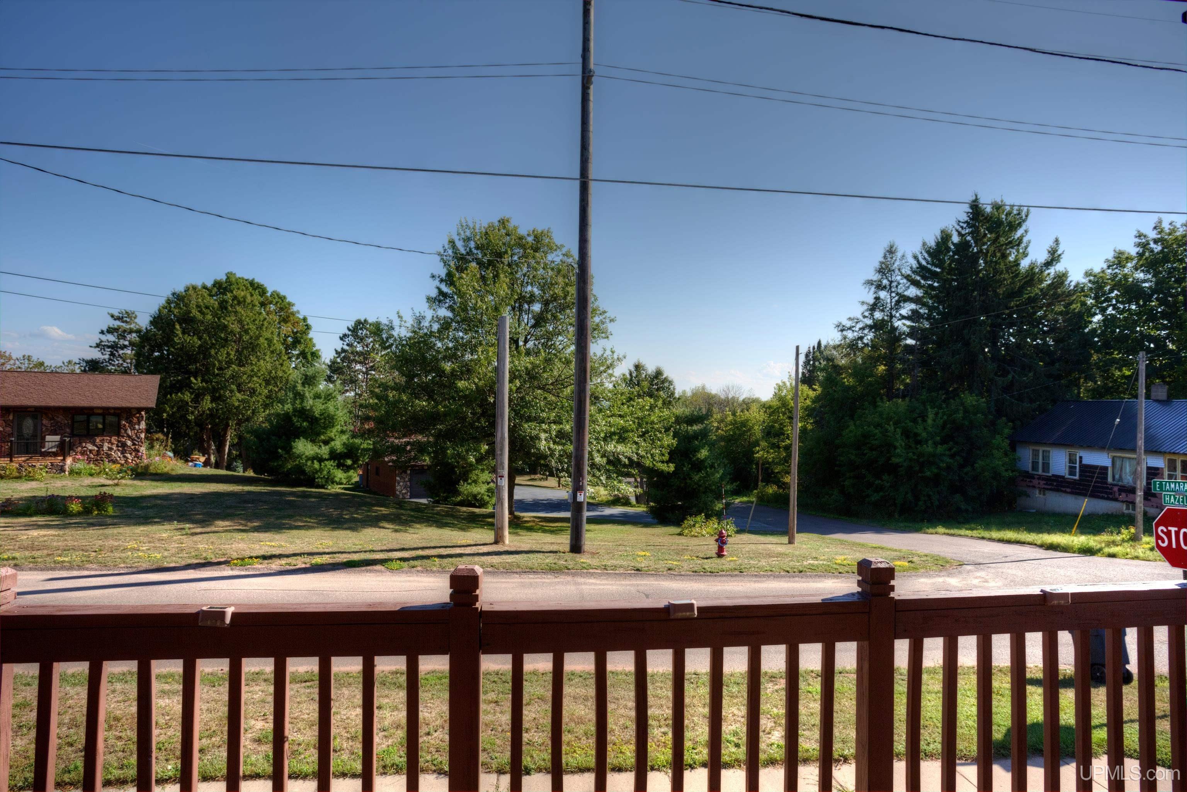
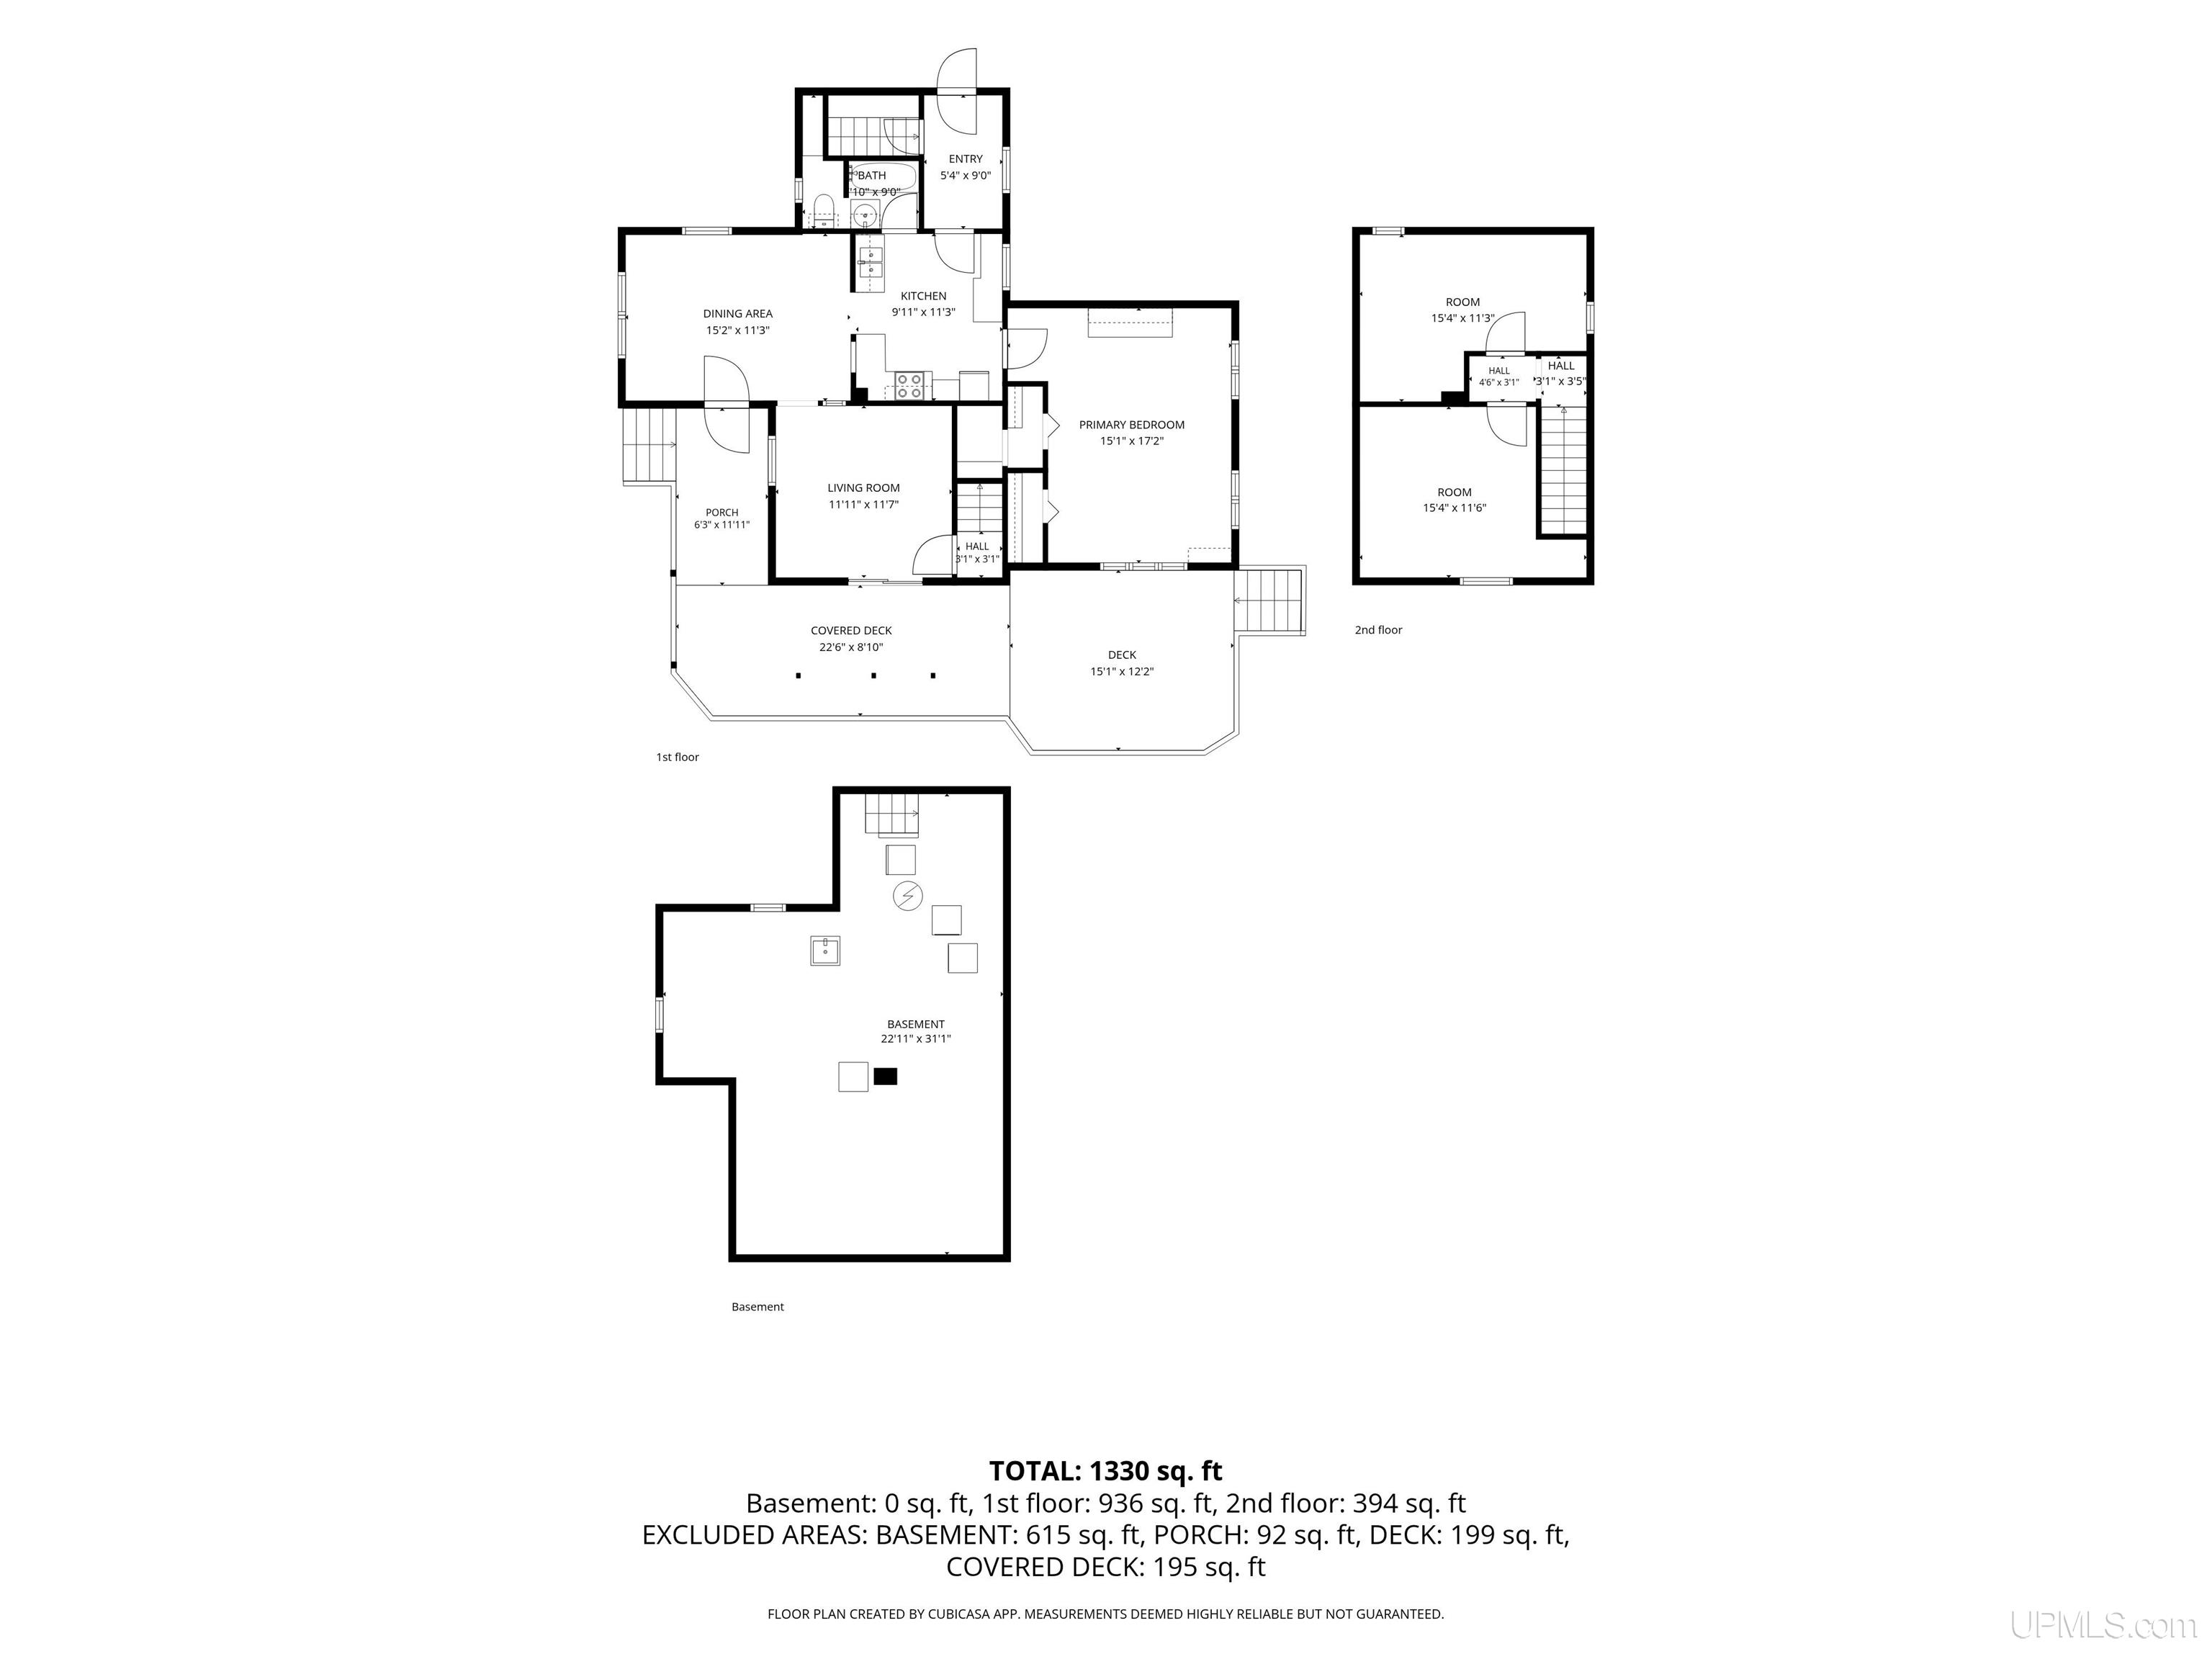
Hilltop home with southern vista views and tons of potential! Situated on a corner lot at the top of a bluff with a dead-end street to the west, this 3-bedroom home offers a fantastic setting and plenty of opportunity to make it your own. The wraparound deck is a standout feature, offering an accessible ramp, sunny open-air space, and a partially covered porch perfect for enjoying the outdoors rain or shine. A paved half-circle driveway provides plenty of parking and convenient drive-through access. Inside, the inviting dining area features a large west-facing window, refinished hardwood floors, breakfast bar overlooking the kitchen, and a charming see-through display shelf connecting it to the living room. The living room has a large patio door leading directly to the deck and is ready for finishing touches. The kitchen also has a great start with additional finishing still to be completed. A centrally located main-floor bath includes generous linen storage. One of the home's biggest surprises is the huge main-floor bedroom with two walk-in closets! Upstairs are two additional bedrooms, including a south-facing bedroom with carpeting, closet, large window, and fantastic views. The second upstairs bedroom offers another opportunity to create a cozy space of your own. The basement houses the laundry and features a strong native-stone foundation, with a crawlspace beneath the first-floor bedroom addition. Central air adds summertime comfort. Outside you'll also find a storage shed, small garden area with wildflowers, and plenty of possibilities to make this hilltop property shine.

$532/mo

Est. mortgage payment based on a $79,900 home price.

All estimates are provided by Luxury Presence for informational purposes only. Actual amounts may vary.

Additional information

MLS® ID
50221878

Interior Features

Bedrooms
3
Bathrooms
1
Cooling
Yes
Heating
Yes
Basement
Yes

Exterior Features

Lot Size
0.25 Acres

Other Property Details

Taxes
$1,020
Tax Frequency
Annually
MLS provider logo

Listed by ELLEN WYSSLING with THE REAL ESTATE STORE
Listing Contact: 906-364-0655 

Based on information originating from the MiRealSource as of 9/17/2026. This information is for your personal, non-commercial use and may not be used for any purpose other than to identify prospective properties you may be interested in purchasing. Display of MLS data is usually deemed reliable but is NOT guaranteed accurate by the MLS. Buyers are responsible for verifying the accuracy of all information and should investigate the data themselves or retain appropriate professionals. Information from sources other than the Listing Agent may have been included in the MLS data. Unless otherwise specified in writing, the Broker/Agent has not and will not verify any information obtained from other sources. The Broker/Agent providing the information contained herein may or may not have been the Listing and/or Selling Agent. Property locations as displayed on any map are best approximations only and exact locations should be independently verified. Any offer of compensation is made only to participants of the MLS where the listing is filed.

©2026 MiRealSource all rights reserved.

Data last updated on 9/17/2026 at 5:30 AM UTC

Powered by Luxury Presence