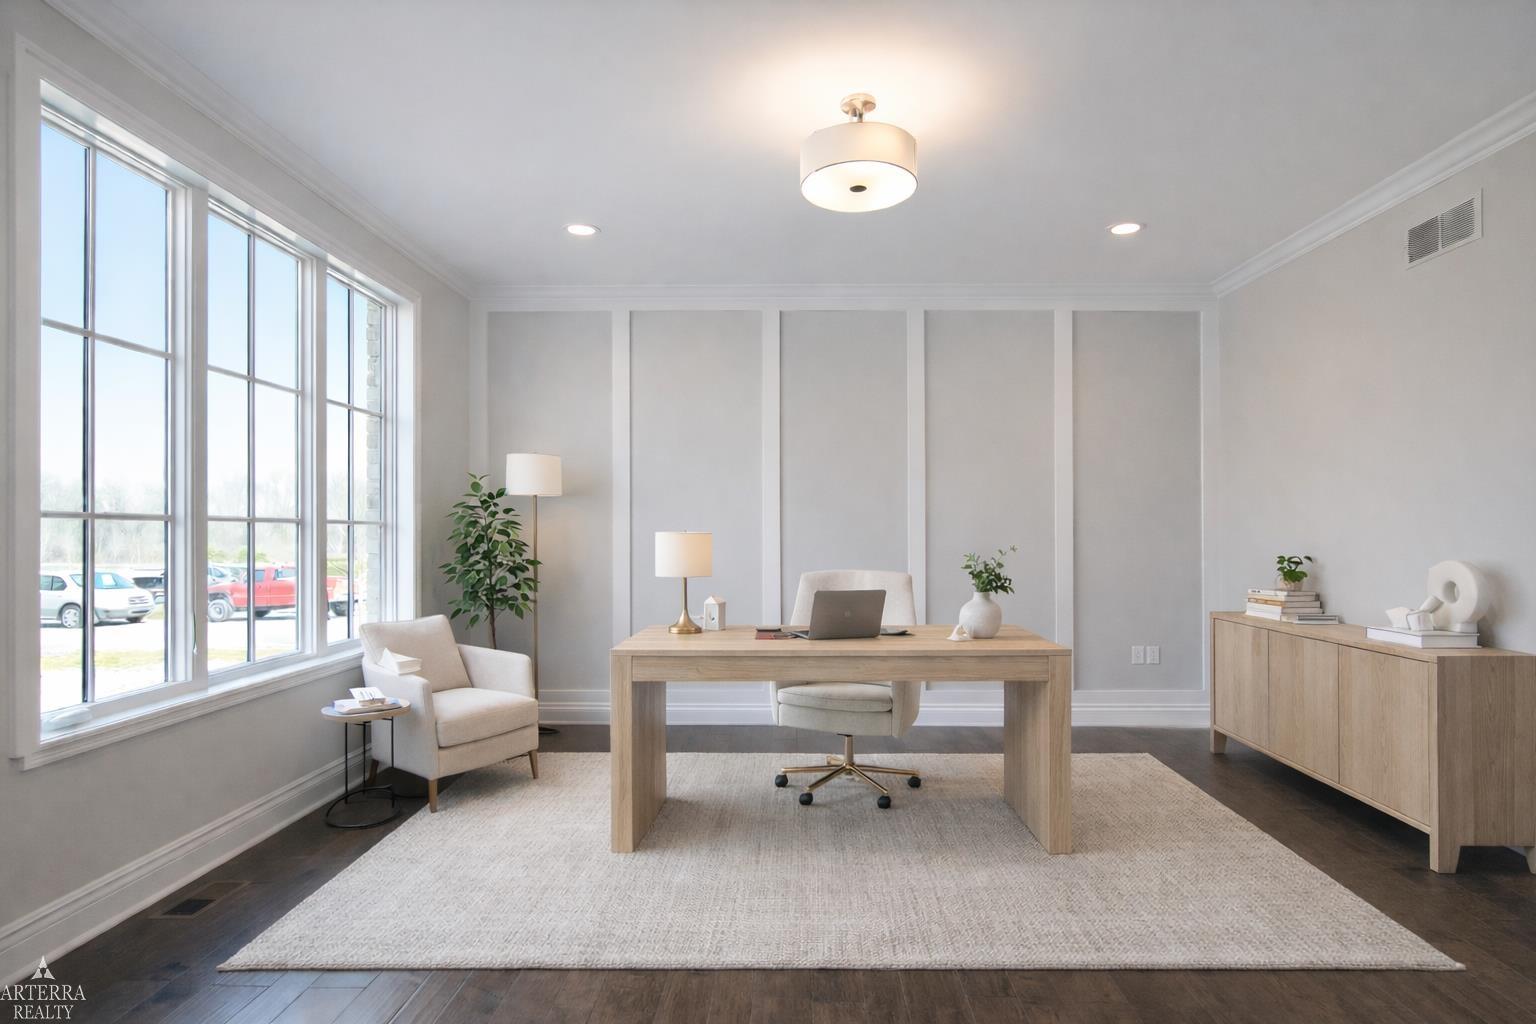
Property photo 1
Property photo 2
Property photo 3
Property photo 4
Property photo 5
4 Beds
4 Baths
4,130 sqft

$1,156,243

11999 Ovation Court, Shelby Twp MI, 48315

Price per sqft$279.96
Built in2026
Property size4,130 sqft
Property typeResidential

Overview

Active

Listed Mar 10, 2026

Updated 2 weeks ago

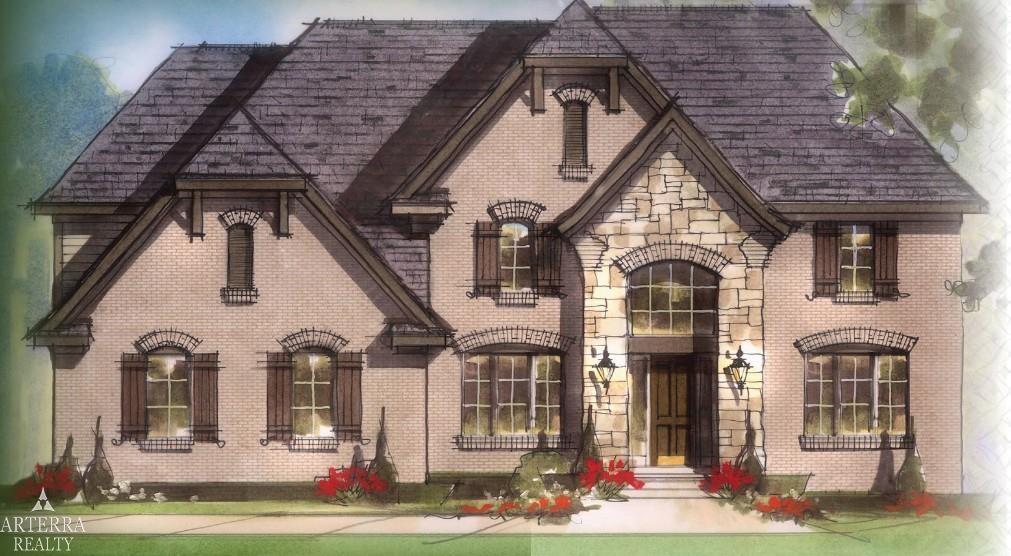

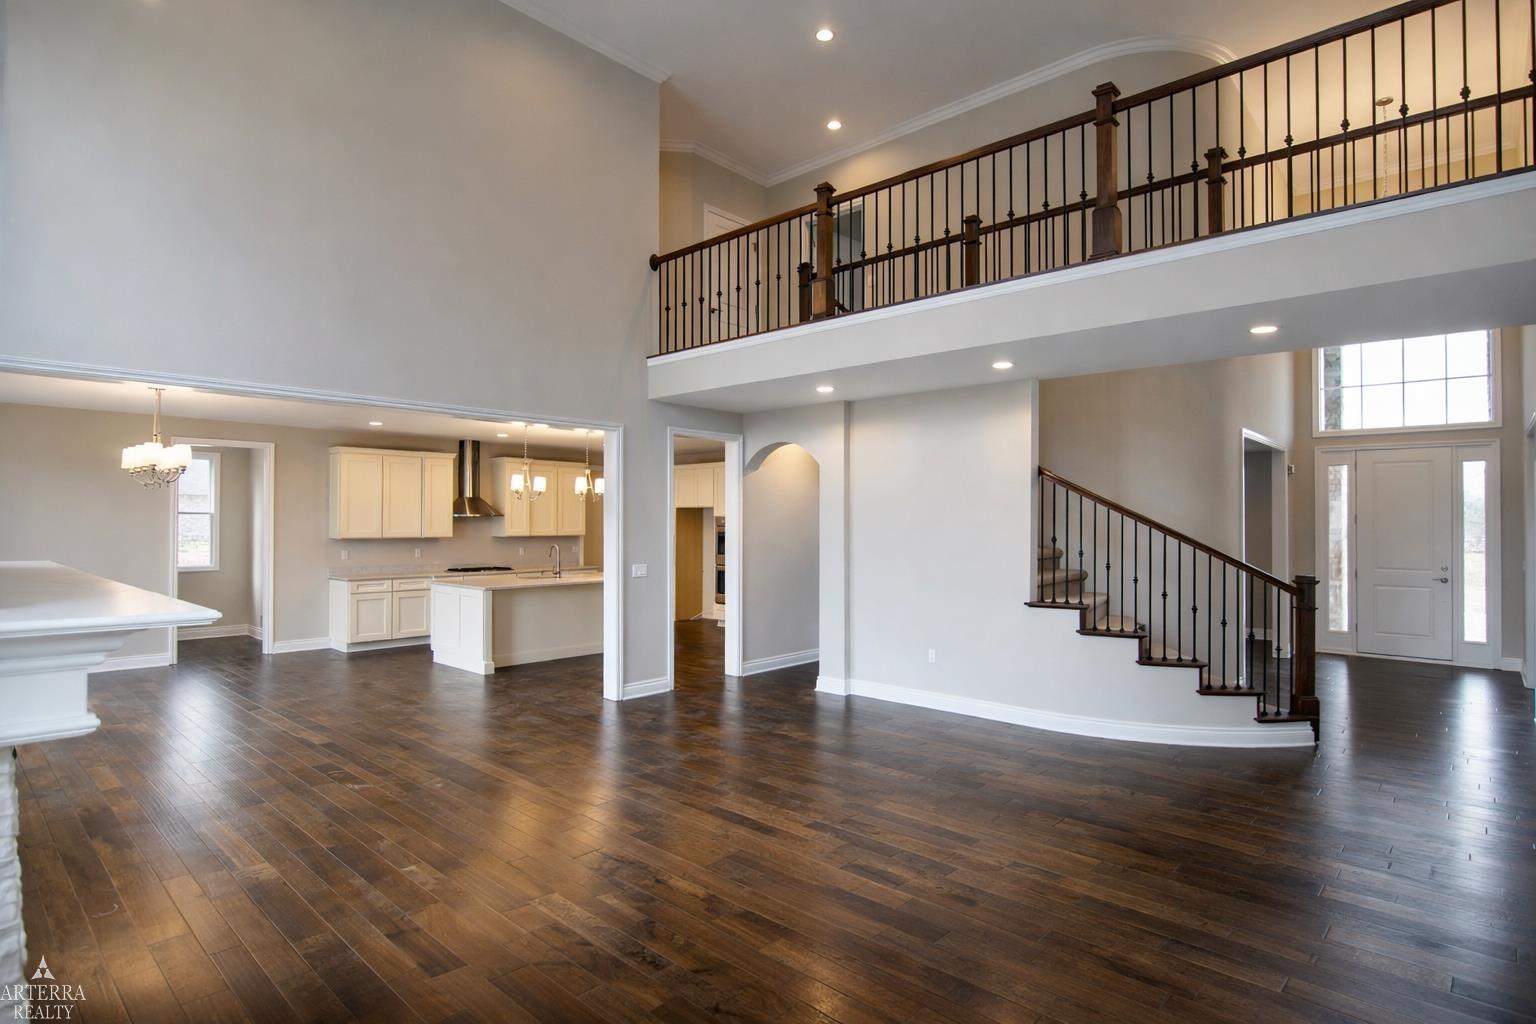
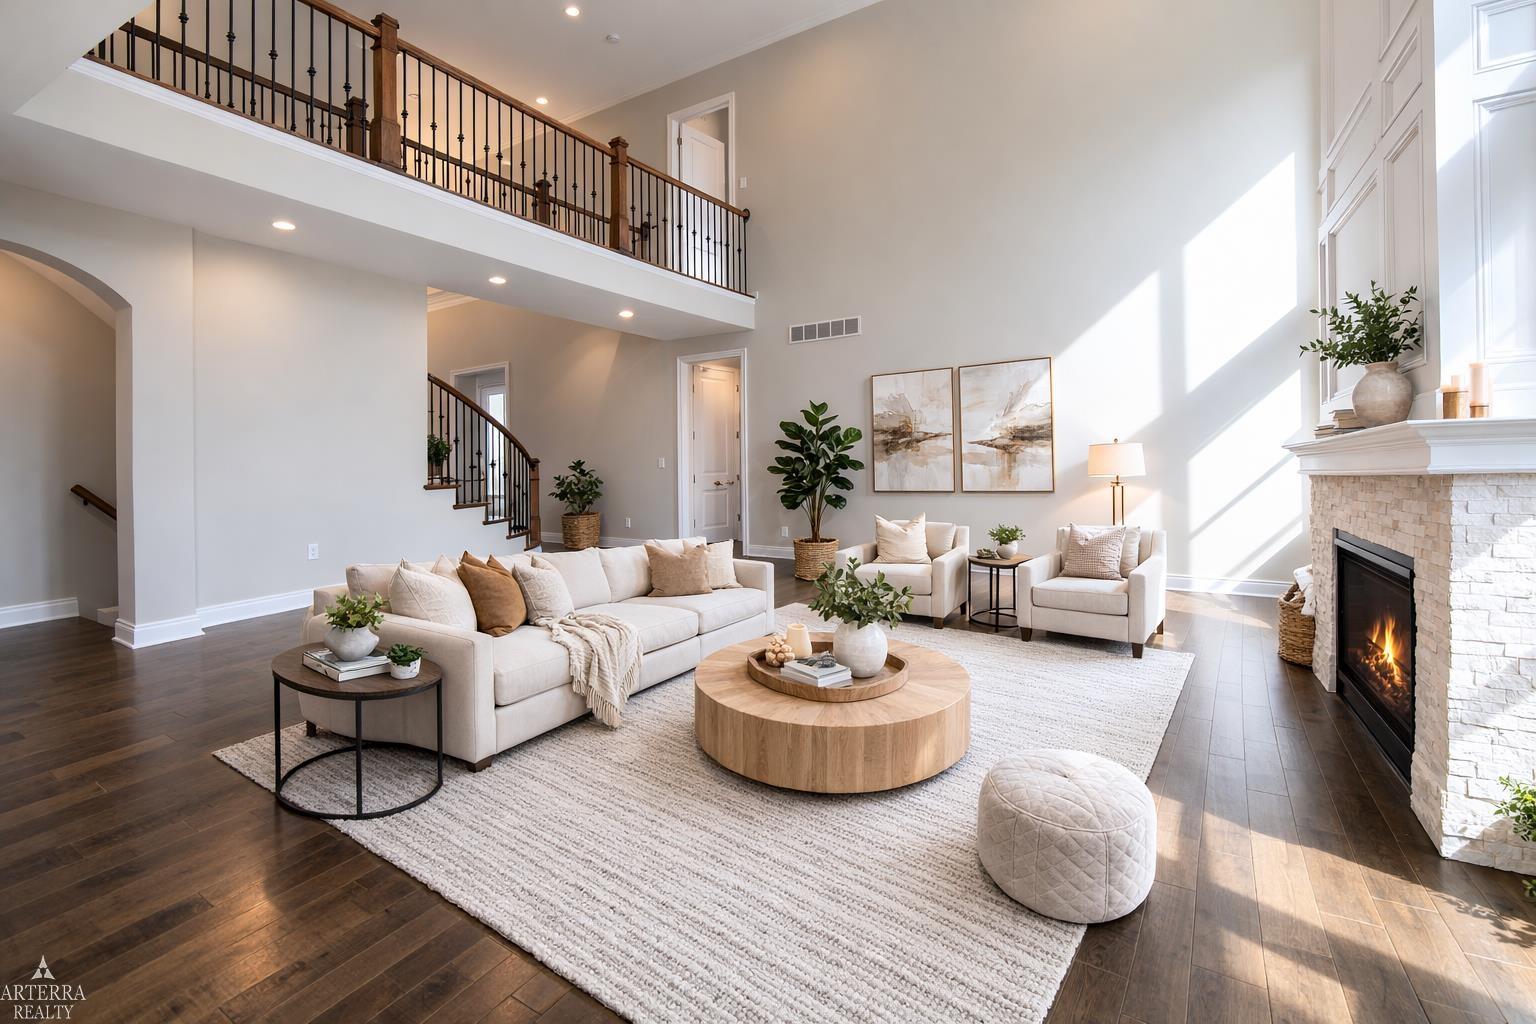
Build your dream home in one of Shelby Township’s most sought-after communities. This is the final opportunity to build in Encore of Shelby, featuring the highly desirable Maple floor plan by AP Builders. The Maple offers a thoughtfully designed layout that blends modern style with everyday functionality. This to-be-built home features an open-concept design ideal for both entertaining and comfortable daily living. The dramatic two-story great room creates an impressive focal point of the home, allowing natural light to pour in and providing a spacious, airy feel. The kitchen flows seamlessly into the great room and dining area, offering an ideal setup for gatherings and everyday living. Designed with today’s buyer in mind, the kitchen includes ample cabinetry, a large island, and high-quality finishes that reflect the craftsmanship AP Builders is known for. One of the standout features of the Maple is the 14' x 14' covered loggia, providing the perfect outdoor living space for relaxing or entertaining while enjoying the privacy of your backyard. The primary suite serves as a private retreat with a spacious walk-in closet and a well-appointed en-suite bath. Additional bedrooms provide flexibility for family, guests, or a home office. Located in the established Encore of Shelby Township community, residents enjoy convenient access to shopping, dining, parks, and everyday amenities while still enjoying the quiet feel of a well-planned neighborhood. This is the final lot available in the subdivision, making it a rare opportunity to build a brand-new home in a completed community. There is still time to customize this home! Photos are of a previously built Maple model and are for illustrative purposes only. Actual home features, finishes, options, and selections may vary. Fall 2026 completion

$7,693/mo

Est. mortgage payment based on a $1,156,243 home price.

All estimates are provided by Luxury Presence for informational purposes only. Actual amounts may vary.

Additional information

MLS® ID
50201192

Interior Features

Bedrooms
4
Bathrooms
4
Fireplace
Yes
Cooling
Yes
Heating
Yes
Basement
Yes

Exterior Features

Lot Size
0.31 Acres

Other Property Details

Taxes
$3,566
Tax Frequency
Annually
Association Fee Frequency
Yearly
Garage
Yes
Pets Allowed
Yes
New Construction
Yes
MLS provider logo

Listed by Todd McNulty with Arterra Realty Michigan LLC
Listing Contact: 586-295-7311 

Based on information originating from the MiRealSource as of 9/26/2026. This information is for your personal, non-commercial use and may not be used for any purpose other than to identify prospective properties you may be interested in purchasing. Display of MLS data is usually deemed reliable but is NOT guaranteed accurate by the MLS. Buyers are responsible for verifying the accuracy of all information and should investigate the data themselves or retain appropriate professionals. Information from sources other than the Listing Agent may have been included in the MLS data. Unless otherwise specified in writing, the Broker/Agent has not and will not verify any information obtained from other sources. The Broker/Agent providing the information contained herein may or may not have been the Listing and/or Selling Agent. Property locations as displayed on any map are best approximations only and exact locations should be independently verified. Any offer of compensation is made only to participants of the MLS where the listing is filed.

©2026 MiRealSource all rights reserved.

Data last updated on 9/26/2026 at 3:14 AM UTC

Powered by Luxury Presence