Property photo 1
Property photo 2
Property photo 3
Property photo 4
Property photo 5
3 Beds
2 Baths
1,456 sqft

$215,000

636 Wilderness Drive, Alger MI, 48610

Price per sqft$147.66
Built in2003
Property size1,456 sqft
Property typeResidential

Overview

Active

Listed Sep 25, 2026

Updated 1h ago

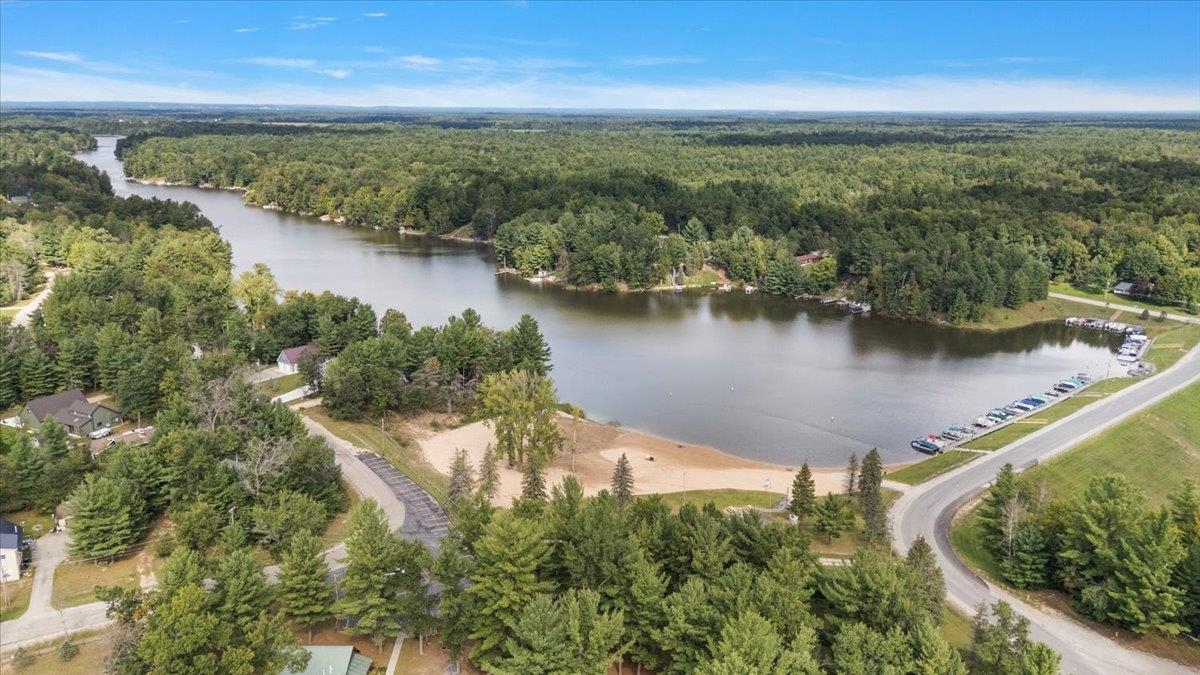
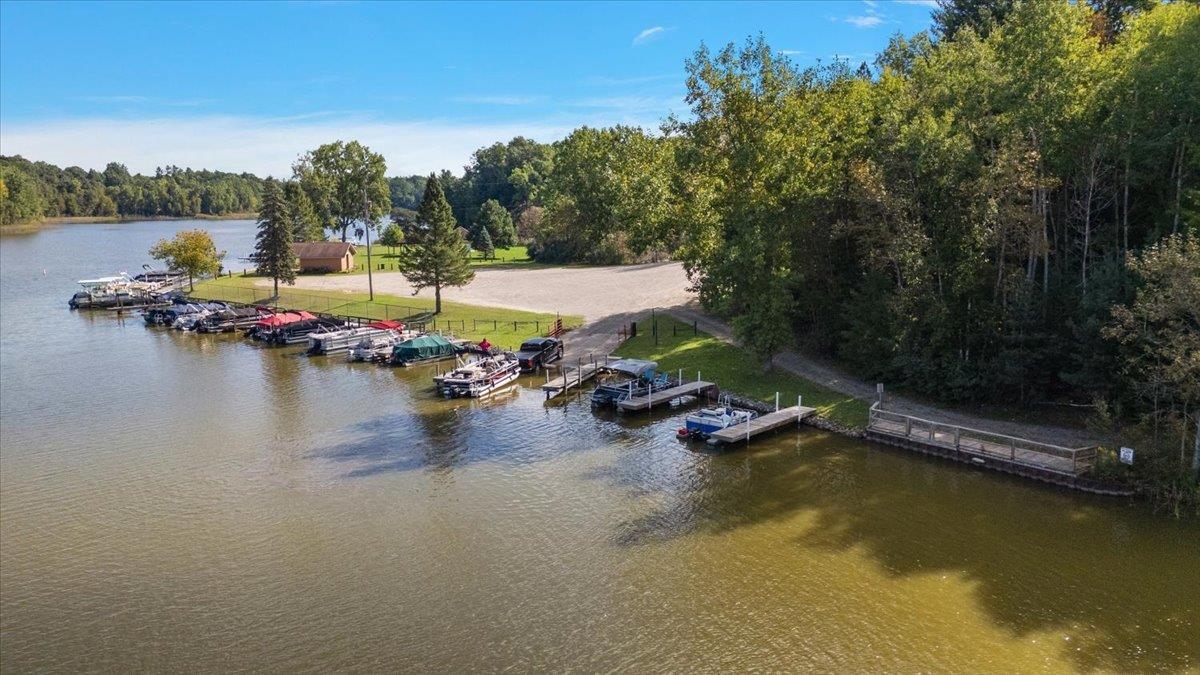
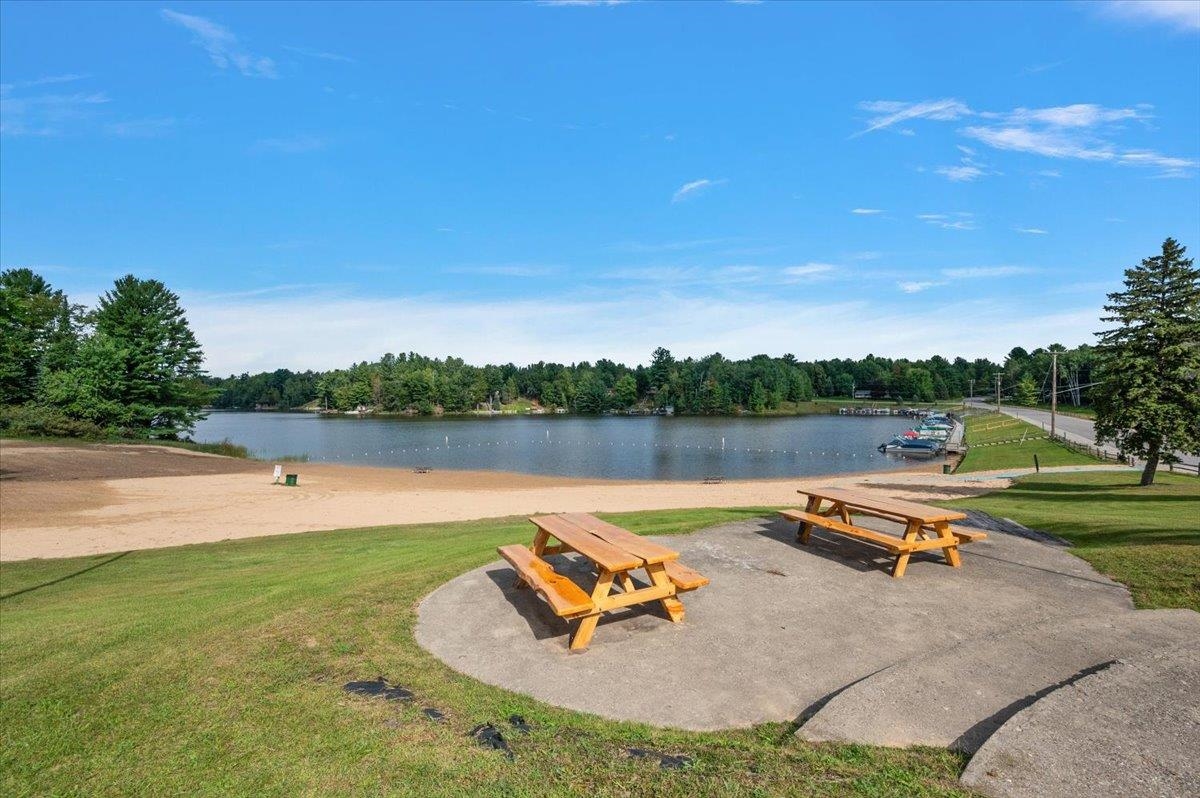
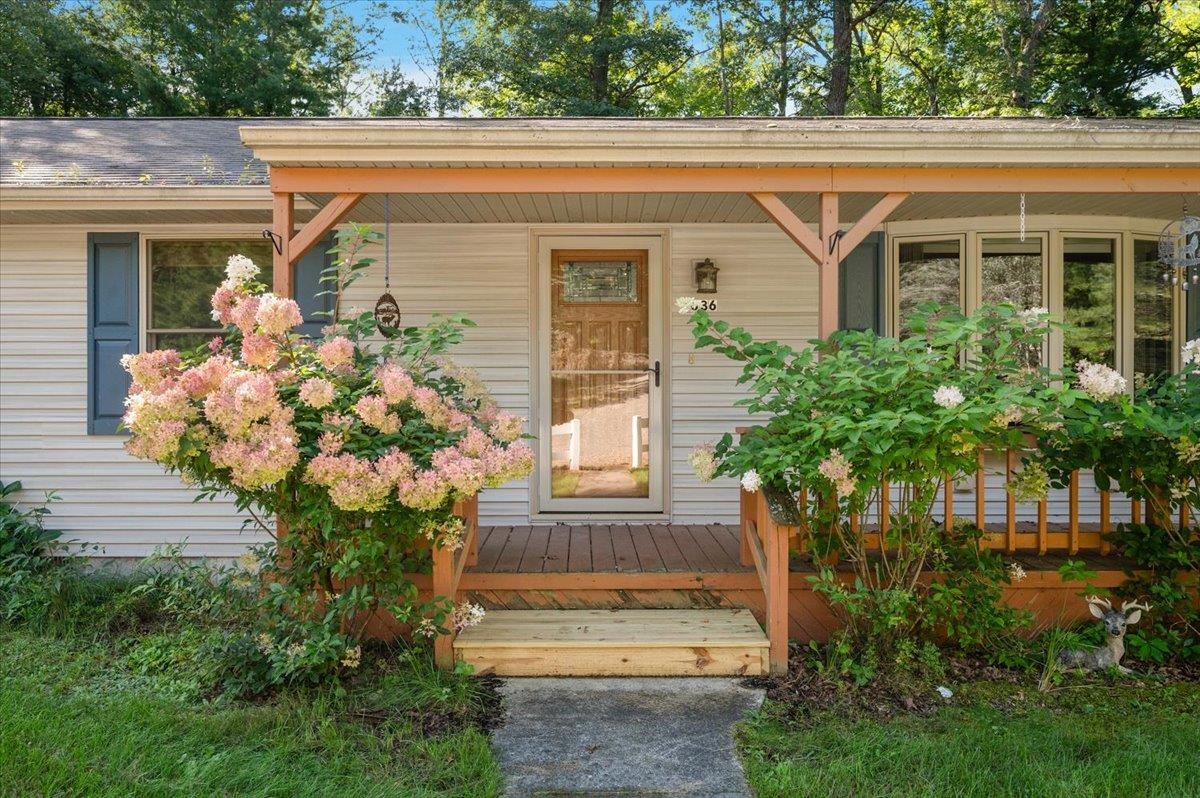
Welcome to your own slice of Northern Michigan paradise! Nestled on nearly an acre in the desirable Forest Lake Association, this inviting 3 bedroom, 2 bath home offers the perfect blend of comfortable living, outdoor recreation, and space for all your hobbies. Step inside to find a spacious kitchen with all appliances included, offering plenty of room for preparing meals and gathering with family and friends. The large living room features a beautiful bay window, creating a welcoming place to relax. The primary bedroom offers added privacy and convenience with its own en-suite bathroom, while two additional bedrooms and a second full bath provide plenty of space for family or guests. Outside, enjoy the freedom of .96 acres, complete with fruit trees and plenty of room to enjoy the peaceful surroundings. The heated 2-car garage provides year-round convenience, while the additional pole barn features a concrete floor, electricity, and is set up for a generator, making it ideal for hobbies, storage, or recreational equipment. Forest Lake Association amenities include access to all-sports Forest Lake, a convenient boat launch, clubhouse, hiking trails, a park, and a public beach area where you can play sand volleyball or relax in the sun. If you want to expand your activities beyond Forest Lake, the Rifle River is nearby, offering even more opportunities for outdoor recreation. Whether you’re looking for a year-round home, a weekend getaway, or a place to embrace the lake lifestyle, this property offers the space, amenities, and recreational opportunities to make the most of Northern Michigan living. Come see all that this Forest Lake property has to offer!

$1,430/mo

Est. mortgage payment based on a $215,000 home price.

All estimates are provided by Luxury Presence for informational purposes only. Actual amounts may vary.

Additional information

MLS® ID
50222946

Interior Features

Bedrooms
3
Bathrooms
2
Cooling
Yes
Heating
Yes
Basement
No

Exterior Features

Lot Size
0.96 Acres

Other Property Details

Taxes
$1,887
Tax Frequency
Annually
Association Fee Frequency
Yearly
Garage
Yes
MLS provider logo

Listed by The Daily-Brookhouse Team with RE/MAX Results
Listing Contact: 989-686-3400 

Based on information originating from the MiRealSource as of 10/13/2026. This information is for your personal, non-commercial use and may not be used for any purpose other than to identify prospective properties you may be interested in purchasing. Display of MLS data is usually deemed reliable but is NOT guaranteed accurate by the MLS. Buyers are responsible for verifying the accuracy of all information and should investigate the data themselves or retain appropriate professionals. Information from sources other than the Listing Agent may have been included in the MLS data. Unless otherwise specified in writing, the Broker/Agent has not and will not verify any information obtained from other sources. The Broker/Agent providing the information contained herein may or may not have been the Listing and/or Selling Agent. Property locations as displayed on any map are best approximations only and exact locations should be independently verified. Any offer of compensation is made only to participants of the MLS where the listing is filed.

©2026 MiRealSource all rights reserved.

Data last updated on 10/13/2026 at 5:08 PM UTC

Powered by Luxury Presence