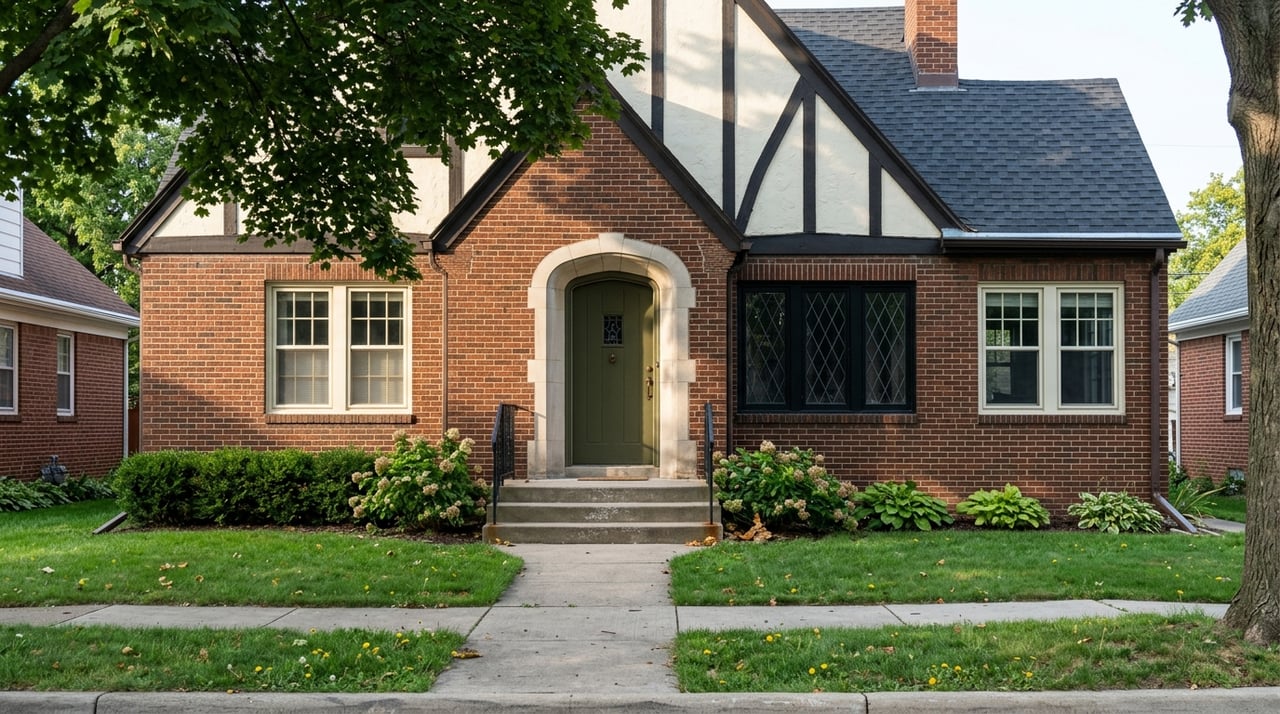
Looking at homes in Indian Village can feel a little like walking through an architecture textbook, except this one comes with roofs to inspect, porches to maintain, and floor plans to understand. If you are drawn to the neighborhood’s historic character, you also need a practical way to read what you are seeing. This guide will help you spot the major styles, understand how they often live, and know what to watch before you buy. Let’s dive in.
Why architecture matters in Indian Village
Indian Village is one of Detroit’s best-known historic neighborhoods, and it rewards buyers who pay attention to architectural detail. The Detroit Historical Society notes that the district was listed on the National Register of Historic Places in 1972, includes 17 architectural styles, and was built mostly between 1895 and the late 1920s.
That variety matters because Indian Village is not a one-style neighborhood with one predictable layout. The area includes work associated with architects such as Albert Kahn, Louis Kamper, and William Stratton, and the homes span styles like Colonial Revival, Arts and Crafts, Romanesque, and Tudor Revival. In real terms, that means one house may be formal and symmetrical while the next feels more irregular and handcrafted.
The neighborhood’s exterior character is also protected in a meaningful way. Detroit’s local historic district rules describe Indian Village as a low-density residential area with long straight streets, broad tree lawns, consistent setbacks, and homes that are often two-and-a-half stories with brick facades, some stucco and stone, gabled or hipped roofs, dormers, and detached rear garages.
For you as a buyer, style is not just about curb appeal. It can shape the layout, materials, maintenance needs, and what future exterior changes may require city review.
Historic district rules to know
Before you fall in love with a front elevation, it helps to understand the review process that comes with buying in Indian Village. The neighborhood is an active local historic district, and the Detroit Historic District Commission reviews permit applications for exterior work using district-specific guidelines and the Secretary of the Interior’s Standards.
The key point is simple: exterior work is reviewed, including work on rear elevations even when it is not visible from the street. Interior changes are generally not regulated unless they affect the exterior appearance. That makes it especially important to understand a home’s windows, roofing, porches, masonry, doors, and color-sensitive details before planning updates.
Tudor Revival homes
How to spot Tudor Revival
Tudor Revival homes are usually among the easiest to identify in Indian Village. This style often features decorative half-timbering, steeply pitched roofs, prominent cross gables, mixed wall materials, asymmetrical massing, tall narrow windows, and elaborate chimneys.
Detroit’s district guidance supports that look, noting that medieval-inspired homes often use carved wood or stone ornament, darker trim colors, and more flexibility in porch and entrance placement than more classically inspired houses. If a home looks picturesque rather than balanced, Tudor Revival may be the reason.
How Tudor homes often live
Tudor houses often trade symmetry for personality. You may see side wings, off-center entries, sunrooms, or other offsets that create memorable spaces and a strong sense of character.
That can be a real draw if you want a house that feels distinctive room by room. It can also mean the layout is less straightforward than what you might find in a more formal historic style.
What buyers should watch
With Tudor Revival, the maintenance story often starts outside. More roof intersections, valleys, flashing points, chimneys, and masonry details can create more areas to inspect and maintain over time.
Pay close attention to:
- Roof pitch and age
- Chimney condition
- Masonry joints
- Half-timbered surfaces
- Original wood trim and paint needs
- Window details and condition
In Indian Village, any planned changes to roofing, windows, porches, masonry, or exterior colors should be checked against local historic review requirements before work begins.
Arts and Crafts and Craftsman homes
How to spot Arts and Crafts details
Arts and Crafts and Craftsman houses usually feel simpler and more grounded than Tudor or Colonial Revival homes. Common features include low-pitched gabled or hipped roofs, wide eaves, exposed rafters or brackets, gabled dormers, front porches, and a strong emphasis on natural materials and visible craftsmanship.
In Indian Village, that character fits well with the documented use of brick, stone, stucco, wood trim, carved woodwork, and Pewabic tile. These homes often feel tactile and warm rather than formal.
How Craftsman layouts often feel
This style often supports a more casual daily rhythm. National Park Service material cited in the research notes that front doors may open directly into the living room, and living and dining spaces may be separated only by a partial wall.
For you, that can translate into a more open and usable feel, especially if you like historic homes that do not feel overly rigid. Built-ins, porches, and a close connection between finish materials and structure are often part of the appeal.
What buyers should watch
Arts and Crafts maintenance is often about woodwork and edges. Wide eaves, exposed rafters, brackets, porch posts, original windows, and trim all deserve close attention during a showing or inspection.
Because district review pays close attention to roofing, windows, doors, porches, and siding, repairs that preserve original material and profile are often more aligned with the neighborhood’s preservation framework than full replacement. That is worth keeping in mind when you budget for future work.
Colonial Revival homes
How to spot Colonial Revival
Colonial Revival is often the easiest style to read from the sidewalk. It commonly uses symmetry, centered entrances, columns or pilasters, pediments, fanlights or sidelights, Palladian windows, and carefully balanced porches and dormers.
Indian Village’s ordinance adds that classically inspired buildings are generally symmetrical with centered entrances and porches. If the front facade feels orderly and composed at a glance, Colonial Revival is a strong possibility.
How Colonial Revival layouts often work
Colonial Revival homes typically feel the most organized of the three major styles in this guide. Research cited from the National Park Service describes a modified central-hall plan that stays symmetrical even when later additions increase living space.
That often means clear circulation and a familiar relationship between the front door, stair hall, living room, and dining room. If you want a historic house that feels easier to understand and furnish quickly, this style may be especially appealing.
What buyers should watch
Maintenance in Colonial Revival homes often centers on the features that create symmetry and visual balance. Columns, porch trim, shutters, windows, dormers, and front door details all play a big role in how the house reads from the street.
In Indian Village, even smaller changes can affect the facade’s character. Window grid patterns, porch railings, replacement doors, and exterior color choices deserve extra care when you are planning future updates.
How to read listings more intelligently
In Indian Village, listing language can tell you a lot if you know what to look for. Terms like leaded glass, Pewabic tile, carved wood moldings, onyx fireplaces, servants’ quarters, carriage house, sunporch, and detached garage all line up with the neighborhood’s documented period features and substantial accessory structures.
You should also pay attention to clues about preservation work. If a listing mentions original windows, restored masonry, or exterior work approved by the Historic District Commission, that may suggest the property has already been maintained within the neighborhood’s review framework.
A helpful shortcut is this: Tudor often reads as picturesque and maintenance-sensitive, Arts and Crafts often feels handcrafted and practical, and Colonial Revival usually presents as formal and symmetrical. It is not a hard rule, because Indian Village includes blended styles, but it is a useful way to compare homes from listing photos.
A smart buyer checklist
When you tour Indian Village homes, it helps to have a simple framework. Start with the architectural clues that are easiest to read, then connect them to likely livability and maintenance needs.
Use this checklist as you compare properties:
- Start with the roofline, porch shape, window pattern, and exterior materials
- Budget for roofs, masonry, paint, windows, gutters, and porches, not just cosmetic updates
- Assume exterior changes will need historic-district review, including rear elevations
- Treat intact original details as both character value and a sign that future work may need to be preservation-sensitive
The right house is not always the one with the flashiest first impression. Often, it is the one whose style, condition, and maintenance profile best match the way you want to live.
If you are considering a home in Indian Village, it helps to work with someone who can read both the story and the structure. Christopher Hubel brings a preservation-minded, Metro Detroit perspective to historic homes and can help you evaluate character, condition, and next steps with confidence.
FAQs
What makes Indian Village architecture different from other Detroit neighborhoods?
- Indian Village includes 17 architectural styles and was built mostly between 1895 and the late 1920s, so you will see more variety in facade design, layout, and materials than in many single-era neighborhoods.
What should home buyers know about historic district rules in Indian Village?
- Indian Village is a local historic district, and the Detroit Historic District Commission reviews permit applications for exterior work, including work on rear elevations.
How can home buyers identify Tudor Revival houses in Indian Village?
- Look for steeply pitched roofs, cross gables, half-timbering, tall narrow windows, mixed wall materials, asymmetrical massing, and prominent chimneys.
How can home buyers identify Arts and Crafts or Craftsman houses in Indian Village?
- Look for low-pitched roofs, wide eaves, exposed rafters or brackets, front porches, gabled dormers, and materials that emphasize visible craftsmanship.
How can home buyers identify Colonial Revival houses in Indian Village?
- Look for symmetry, a centered entry, balanced windows, columns or pilasters, pediments, and a facade that feels formal and organized.
What details in Indian Village listings deserve extra attention from buyers?
- Terms like leaded glass, Pewabic tile, carved wood moldings, onyx fireplaces, carriage house, sunporch, detached garage, original windows, and restored masonry can reveal both architectural character and likely maintenance considerations.