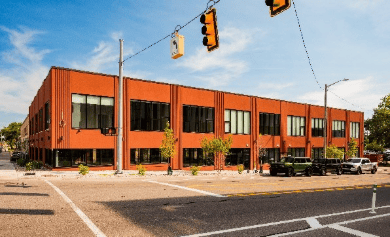
Lead photograph: Bagley Vision’s renovated exterior at Bagley and 14th, from DEGC’s September 2026 project report.
Michigan Central Station draws your eyes upward. A short walk away, at Bagley and 14th streets, another building asks you to look closer.
Bagley Vision, at 2150 Bagley Street in Detroit, is a former industrial property redeveloped with apartments, ground-floor commercial space and a landscaped courtyard. Its history reaches through decorative glass, memorial manufacturing and a deadly wartime fire. The renovated building belongs to Corktown’s development story, but the story of this address began long before the latest investment.
Where is Bagley Vision?
The property stands near Michigan Central Station and the former Book Depository, now home to Newlab. That proximity connects it to a much larger transformation around Detroit’s former rail gateway.
Michigan Central’s own history dates the station’s opening to December 1913 and its closure to January 6, 1988. Ford acquired it in 2018. Today, the station anchors a 30-acre district that also includes restored buildings, public spaces and a mobility hub. Bagley Vision offers a way to examine change at a smaller scale: one industrial address, with its own workers, businesses and setbacks. Source: Michigan Central’s history and development overview.
For the surrounding neighborhood’s longer story, read our history of Corktown and Michigan Central Station history.
When was 2150 Bagley built?
The date deserves care. DEGC’s 2026 redevelopment announcement uses 1933. Local historian Paul Sewick’s archival research, however, identifies building permit No. 19537, issued June 8, 1921. His account describes five wooden houses previously occupying the site on the former Godfroy farm. The earlier permit is evidence of a longer building history than the frequently repeated 1933 date suggests; it does not, by itself, date every surviving part of today’s structure. Source: Corktown History’s research on the Bagley Vision building.
The factories behind the address
Early occupants included Detroit Mirror Works, later renamed Detroit Mirror & Glass Company, and Detroit Mausoleum Equipment Works. The latter made bronze doors and memorial plaques. Sewick traces their origins to German immigrant founders George Wangbichler and Charles Bovensiep Jr., respectively. These businesses broaden the familiar picture of industrial Detroit beyond automobiles.
A separate surviving record helps explain the glass business. The International Art Glass Catalogue of 1914 is cataloged with a Detroit Mirror Works distributor imprint. Its subject matter includes decorative and beveled glass for domestic, church and memorial windows. Because it predates the 1921 permit, the catalog documents the company’s earlier trade rather than proving production at this particular building. Source: Open Library’s catalog record.
That distinction matters. An address tells us where a business operated at a particular time. A catalog shows what it offered. Read together, such records can reconnect an anonymous window, mirror or memorial with the people and workshops behind it.
The National Tent & Awning fire of 1944
During World War II, National Tent & Awning Company made canvas covers for Army vehicles here. On December 5, 1944, around 2:30 p.m., fire broke out in its second-floor sewing room. Stored canvas, some treated with paraffin for waterproofing, helped the flames spread.
DFDLegacy’s account describes employees escaping through windows and down ladders. The fire reached five alarms and severely gutted the building. Firefighters kept it from spreading into the neighboring postal facility. Three women died. Sewick’s research identifies them as Frances Spencer, Bessie Daisley and Merry Rolston.
The fire also exposed questions about fire-prevention enforcement. DFDLegacy places it within the contemporary debate over giving Detroit’s Fire Marshal clearer authority. Source: DFDLegacy’s account of the National Tent & Awning fire.
The names belong in this building’s history. A renovated address can be described entirely through new windows, apartments and opening dates. Remembering the workers makes clear what else the site holds.
How the Bagley Vision redevelopment came together
Tarun Kajeepeta, Don Tappan and Tanner Waterstreet purchased the property in 2022. DEGC reports that its recent uses had included a record store and residential occupancy. The building’s condition proved more difficult than the team expected: saving the facade presented major challenges, and some engineers suggested demolition.
The developers pursued reuse. According to DEGC, construction began in December 2024 and finished in August 2026, followed by a grand opening on September 22, 2026. That sequence matters when reading older coverage: a pre-construction proposal and a completed redevelopment describe different moments in the same project. Source: DEGC’s grand-opening report.
City documents from October 2023 describe a proposed $6.8 million investment, 14 apartments and roughly 10,000 square feet of retail space. They identify three income-restricted apartments in the plan and detail proposed upgrades to electrical, plumbing and HVAC systems. The $6.8 million figure is the documented planning-stage investment, not a separately verified final construction cost. Source: Detroit City Council’s 2150 Bagley project evaluation.
The same records show why development history extends beyond architecture. Separate incentive mechanisms addressed the residential and commercial portions. Financing, approvals and essential building systems helped determine whether a new use could happen at all.
What was preserved, and what changed?
Bagley Vision’s current building description emphasizes exposed timber beams and tall ceilings. These features make the old industrial structure legible inside its new use. They should not be mistaken for proof that every facade element or interior surface survived unchanged. Source: Bagley Vision’s building description.
The courtyard adds another layer. The project’s landscape description explains how an alleyway became a planted gathering space, with native species, seating and connections between interior and exterior areas. It gives attention to a part of the property that might otherwise have remained a service passage. Source: Bagley Vision’s courtyard description.
Adaptive reuse is easiest to understand when those changes remain visible in the telling. This building has been a workplace, a site of loss and a place people continued to use. Its latest chapter adds homes and commercial possibilities to that accumulated history.
Why Bagley Vision belongs in Detroit’s history
The station supplies the landmark. Buildings like 2150 Bagley supply the surrounding texture: smaller businesses, specialized trades and individual workplaces that made a neighborhood function.
Following their history changes a walk through Detroit. You begin looking beyond the best-known buildings. A set of windows raises questions about the work once done behind them. A newly planted courtyard invites you to ask what occupied that space before.
At Bagley Vision, those questions lead back to manufacturers and workers, then forward to the decisions that made reuse possible. Both parts deserve a place in the story.
Researched November 12, 2026. Historical dates and project figures are attributed to the linked records; proposed figures are identified as such.
Keep exploring: Detroit history and historic places · Michigan Central Station · Corktown’s neighborhood story